
8801 Bellancia Dr, Austin, TX 78738
Local realty services provided by:CENTURY 21 Judge Fite Company
Listed by: patti simon, brooke long
Office: christies intl real estate lone star
MLS#:1627782
Source:ACTRIS
Upcoming open houses
- Sun, Sep 2001:00 pm - 03:00 pm
Price summary
- Price:$1,990,000
- Price per sq. ft.:$477.68
- Monthly HOA dues:$166.67
About this home
A different kind of Austin luxury: more space, more privacy and the Lake Travis lifestyle.Set within highly regarded Lake Travis ISD and conveniently located near the recreation and natural beauty of Lake Travis, this exceptional Belvedere residence offers a compelling choice for buyers who want Hill Country surroundings with easy access to Lakeway and Austin.This single-story home sits on more than an acre at the end of a quiet cul-de-sac,backing to green space with sweeping Hill Country views.A media/flex room or secondary living area provide additional options for relaxing, entertaining or simply having room to spread out.Natural light,vaulted ceilings,exposed wood beams and expansive glass doors,create a relaxed sophistication throughout the main living areas,with views drawing the outdoors in.The kitchen is designed for gathering and entertaining with a substantial island, 6-burner gas range,dual ovens including a French-door oven,extensive cabinetry and a dedicated bar with wine refrigeration.The primary suite feels like a private retreat, highlighted by a beautifully remodeled spa-inspired bath with freestanding tub, oversized walk-in shower,floating vanities and refined lighting, along with a custom walk-in closet with center island.Outdoor living is an integral part of the experience.An expansive covered patio with fireplace,built-in grill and bar seating overlooks the greenbelt,fountains,garden beds and more than an acre of Hill Country surroundings.Spend weekends boating,fishing or enjoying Lake Travis,then come home to the privacy and breathing room of Belvedere.This neighborhood extends that lifestyle beyond the property with a lazy river pool,splash pad,sport courts,fishing pond, park and an 80-acre nature preserve.Dining,shopping, golf and everyday conveniences are nearby.
More than $375K in recent improvements enhance the home's appeal. The fully insulated, climate-controlled 3-car garage has spray foam insulation, split-zone HVAC, and EV charging....
Contact an agent
Home facts
- Year built:2015
- Subdivision & Development:Belvedere Ph 04
- Listing ID #:1627782
- Updated:September 17, 2026 at 10:14 AM
Rooms and interior
- Bedrooms:5
- Total bathrooms:5
- Full bathrooms:4
- Half bathrooms:1
- Flooring:Tile, Wood
- Kitchen Description:Bar Fridge, Built-In Electric Oven, Built-In Gas Range, Built-In Oven(s), Built-In Range, Built-In Refrigerator, Cooktop, Dishwasher, Disposal, Double Oven, Electric Oven, Exhaust Fan, Gas Cooktop, Gas Range, Microwave, Oven, Plumbed For Ice Maker, Stainless Steel Appliance(s), Vented Exhaust Fan, Wine Refrigerator
- Living area:4,166 sq. ft.
Heating and cooling
- Cooling:Central, Electric
- Heating:Central, Electric, Fireplace(s), Wood
- Central air:Yes
Structure and exterior
- Roof:Metal
- Year built:2015
- Building area:4,166 sq. ft.
- Lot area:1.09 Acres
- Lot Features:Back Yard, Cul-De-Sac, Few Trees, Irregular Lot, Native Plants, Private Maintained Road, Sloped Down, Sprinkler - Automatic, Xeriscape
- Construction Materials:Frame, Masonry All Sides, Stone, Stone Veneer, Stucco
- Exterior Features:Barbecue, Electric Car Plug-in, Exterior Steps, Garden, Gas Grill, Gutters Full, Outdoor Grill, Permeable Paving, Private Entrance, Private Yard
- Foundation Description:Slab
Schools
- High school:Lake Travis
- Elementary school:Bee Cave
Utilities
- Water:MUD, Public
- Sewer:Aerobic Septic, Septic Tank
Finances and disclosures
- Price:$1,990,000
- Price per sq. ft.:$477.68
- Tax amount:$35,086 (2025)
Features and amenities
- Appliances:Bar Fridge, Built-In Electric Oven, Built-In Gas Range, Built-In Oven(s), Built-In Range, Built-In Refrigerator, Convection Oven, Cooktop, Dishwasher, Disposal, Double Oven, Electric Oven, Exhaust Fan, Gas Cooktop, Gas Range, Microwave, Oven, Plumbed For Ice Maker, RNGHD, Stainless Steel Appliance(s), Vented Exhaust Fan, Water Heater, Water Softener Owned, Wine Refrigerator
- Amenities:Bookcases, Pantry, Storage
Parking
- Total parking spaces:7
- Parking description:Attached, Covered, Driveway, Garage, Garage Door Opener, Garage Faces Side, Inside Entrance, Kitchen Level, Off Street, Open, Oversized, Private, Workshop in Garage
- Garage:Yes
- Garage spaces:3
New listings near 8801 Bellancia Dr
- New
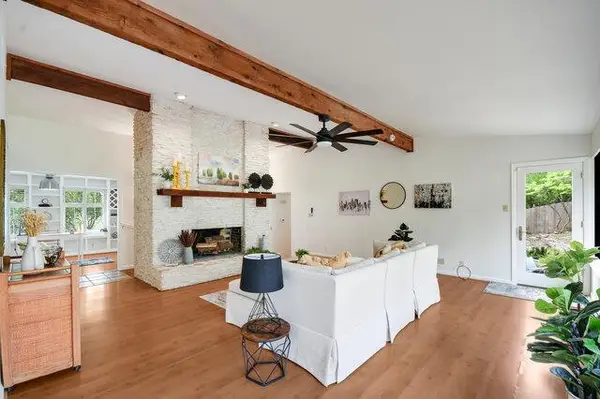 $1,099,000Active4 beds 2 baths2,152 sq. ft.
6304 Whitemarsh Valley Walk, Austin, TX 78746
MLS# 2394040Listed by: PACESETTER PROPERTIES - New
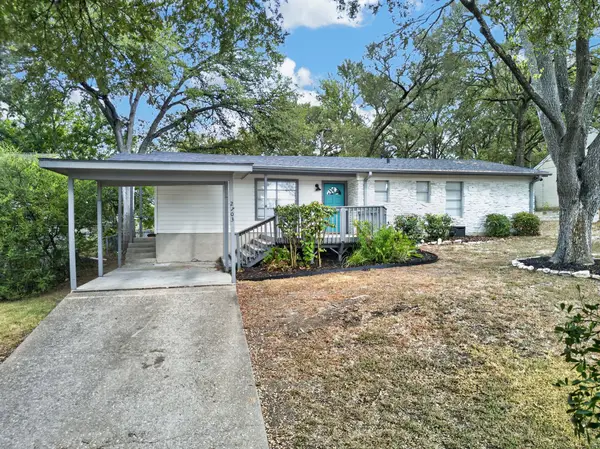 $499,000Active3 beds 2 baths1,250 sq. ft.
2703 Princeton Dr, Austin, TX 78741
MLS# 3467545Listed by: SPROUT REALTY - New
 $600,000Active1.35 Acres
8701 Rollins Dr, Austin, TX 78738
MLS# 5887802Listed by: KUPER SOTHEBY'S INT'L REALTY - New
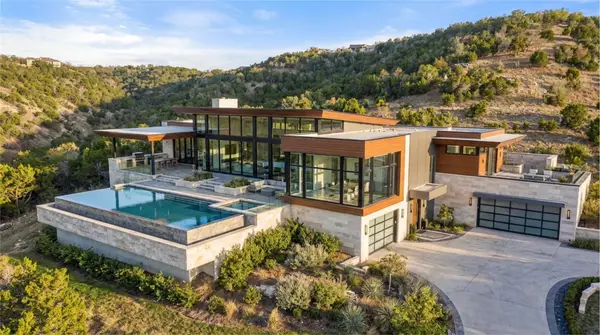 $2,995,000Active32.33 Acres
20640 Moreh Peak Pass, Austin, TX 78738
MLS# 9832626Listed by: KUPER SOTHEBY'S INT'L REALTY - New
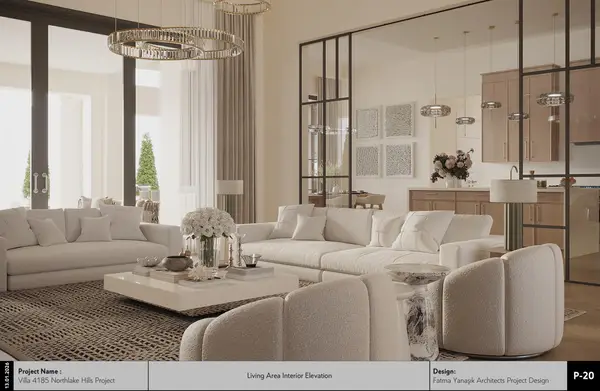 $3,500,000Active5 beds 7 baths5,318 sq. ft.
110 Bella Montagna Cir, Austin, TX 78734
MLS# 1422744Listed by: KUPER SOTHEBY'S INT'L REALTY - Open Sat, 12 to 4pmNew
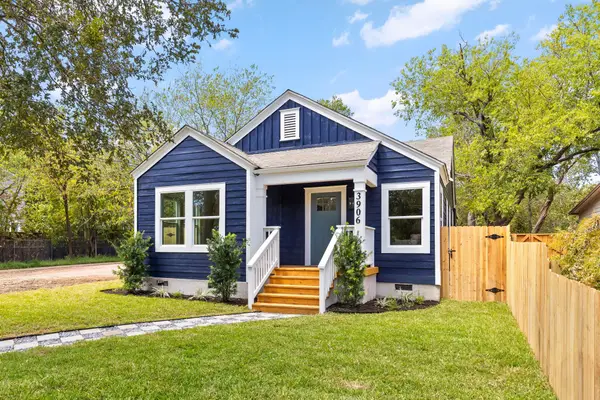 $849,000Active3 beds 2 baths1,722 sq. ft.
3906 Willbert Rd, Austin, TX 78751
MLS# 3474046Listed by: COMPASS RE TEXAS, LLC - Open Sun, 1 to 3pmNew
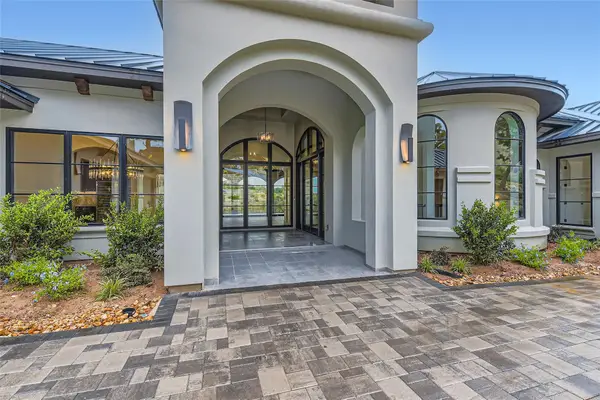 $3,850,000Active5 beds 6 baths6,468 sq. ft.
8132 Magnolia Ridge Cv, Austin, TX 78738
MLS# 3997154Listed by: KUPER SOTHEBY'S INT'L REALTY - New
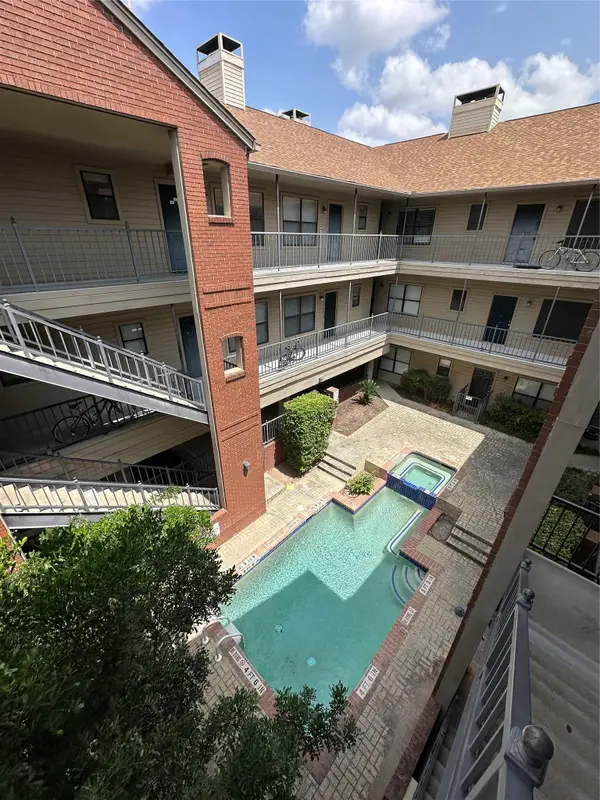 $309,000Active2 beds 2 baths814 sq. ft.
106 E 30th St E #310, Austin, TX 78705
MLS# 7838637Listed by: PROPERTY CONSULTANTS OF AUSTIN - Open Thu, 4 to 7pmNew
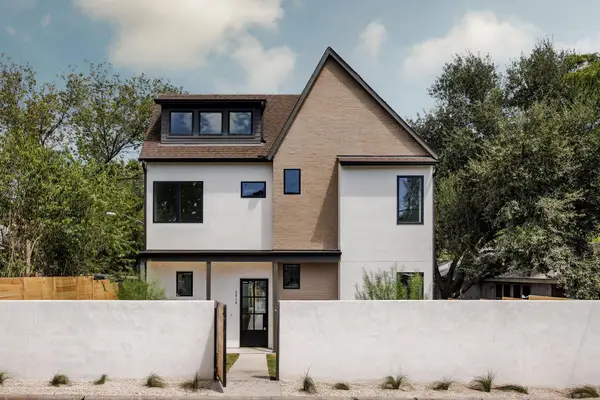 $1,995,000Active6 beds 5 baths3,492 sq. ft.
2014 E 10th, Austin, TX 78702
MLS# 8142133Listed by: COMPASS RE TEXAS, LLC - New
 $2,950,000Active5 beds 7 baths6,084 sq. ft.
106 Bella Montagna Cir, Austin, TX 78734
MLS# 8637968Listed by: KUPER SOTHEBY'S INT'L REALTY


Protect your home and budget from life's surprises with an Assurant Home Warranty, backed by a partner that supports you through every step of homeownership. Explore Plans.
©2026 Century 21 Real Estate LLC. All rights reserved. CENTURY 21®, the CENTURY 21 Logo and C21® are service marks owned by Century 21 Real Estate LLC. Century 21 Real Estate LLC fully supports the principles of the Fair Housing Act and the Equal Opportunity Act. Each office is independently owned and operated. Listing information is deemed reliable but not guaranteed accurate.