
901 W 9th St #107, Austin, TX 78703
Local realty services provided by:CENTURY 21 Judge Fite Company
Listed by: meryl hawk
Office: coldwell banker realty
MLS#:4059242
Source:ACTRIS
901 W 9th St #107,Austin, TX 78703
$1,699,000
- 2 Beds
- 3 Baths
- 2,669 sq. ft.
- Condominium
- Active
Price summary
- Price:$1,699,000
- Price per sq. ft.:$636.57
- Monthly HOA dues:$2,775
About this home
Step directly into this light-filled first-floor residence at The Nokonah in downtown Austin, no elevator or stairs required. Both the living room and oversized primary suite open to an expansive pergola-covered balcony overlooking the green space of Duncan Neighborhood Park.
This expansive 2,669-square-foot single-level residence balances sophisticated finishes with effortless everyday living. Real wood flooring flows throughout, while electric shades provide tailored privacy, light control, and convenience at the touch of a button.
The kitchen is both refined and functional, featuring waterfall marble countertops, tile flooring, stainless-steel appliances, a six-burner gas range with vent hood, farmhouse sink, paneled built-in refrigerator, dedicated liquor cabinet, and wine refrigerator.
Recessed lighting and custom built-ins enhance the living room, creating an inviting space for everyday living and entertaining.
The primary suite offers direct balcony access, recessed lighting, and extraordinary storage, including dual closets (one created from a former bedroom) and a fully built-out walk-in closet with custom shelving, drawers, and cabinetry. Its spa-inspired bath includes a floor-to-ceiling tiled walk-in shower with integrated bench and waterfall showerhead, plus a soaking tub enclosed in glass. A marble dual vanity and dedicated makeup counter with built-in mirrors complete the retreat.
Additional flexible spaces include a media room and a private office nook near the laundry area.
Outside your door, Duncan Neighborhood Park provides open lawn space, a dog park, and dog run, with access to the Shoal Creek Trail leading to Lady Bird Lake, Auditorium Shores, and Pease Park. Whole Foods, acclaimed restaurants, and downtown favorites are all within walking distance.
Residents of The Nokonah enjoy 24/7 concierge service, a club room, conference space, pool, fitness center, hot tub, and on-site maintenance....
Contact an agent
Home facts
- Year built:2001
- Subdivision & Development:Nokonah Condo Amd
- Listing ID #:4059242
- Updated:October 25, 2026 at 09:58 AM
Rooms and interior
- Bedrooms:2
- Total bathrooms:3
- Full bathrooms:2
- Half bathrooms:1
- Flooring:Carpet, Tile, Wood
- Kitchen Description:Built-In Refrigerator, Dishwasher, Disposal, Gas Range, Microwave
- Living area:2,669 sq. ft.
Heating and cooling
- Cooling:Central
- Heating:Central
- Central air:Yes
Structure and exterior
- Roof:Flat Tile
- Year built:2001
- Building area:2,669 sq. ft.
- Lot area:0.02 Acres
- Construction Materials:Masonry All Sides
- Exterior Features:Balcony
- Foundation Description:Slab
Schools
- High school:Austin
- Elementary school:Mathews
Utilities
- Water:Public
- Sewer:Public Sewer
Finances and disclosures
- Price:$1,699,000
- Price per sq. ft.:$636.57
- Tax amount:$23,347 (2026)
Features and amenities
- Appliances:Built-In Refrigerator, Dishwasher, Disposal, Gas Range, Microwave, Washer/Dryer Stacked
- Laundry features:Washer/Dryer Stacked
- Amenities:Pantry, Storage
Parking
- Total parking spaces:2
- Parking description:Assigned, Garage
- Garage:Yes
- Garage spaces:2
New listings near 901 W 9th St #107
- New
 $435,000Active3 beds 2 baths1,681 sq. ft.
1107 Rebbeca Dr, Austin, TX 78758
MLS# 2425051Listed by: COMPASS RE TEXAS, LLC - New
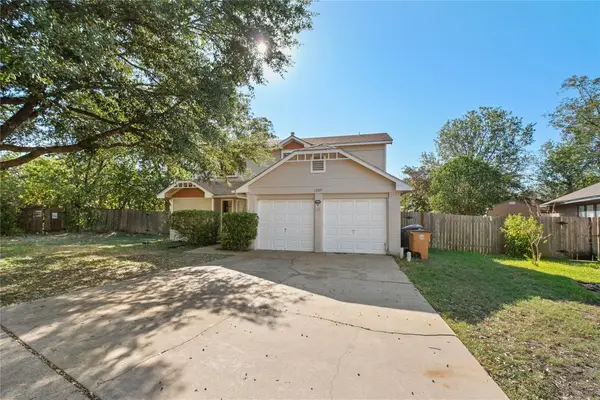 $310,000Active3 beds 3 baths1,498 sq. ft.
1207 Crupp Ct, Austin, TX 78753
MLS# 9019932Listed by: COMPASS RE TEXAS, LLC - New
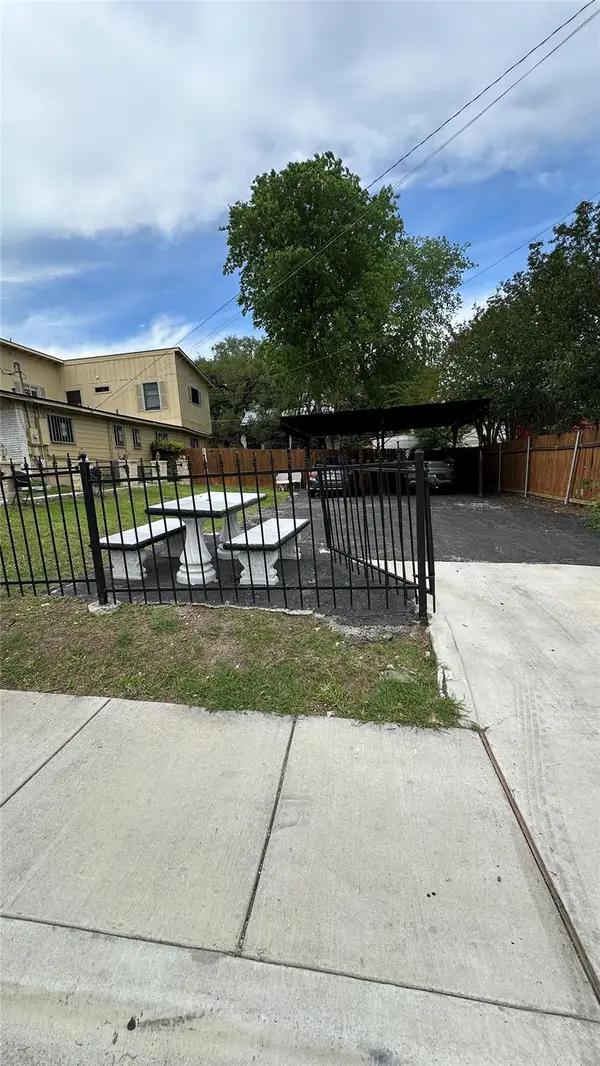 $265,000Active0.11 Acres
3116 E 12th St, Austin, TX 78702
MLS# 2860086Listed by: KELLER WILLIAMS REALTY LONE ST - New
 $449,000Active3 beds 1 baths1,183 sq. ft.
2107 Benwick Cir, Austin, TX 78723
MLS# 7524500Listed by: BRAMLETT PARTNERS - Open Sun, 1 to 3pmNew
 $1,100,000Active4 beds 3 baths2,620 sq. ft.
2604 Cavileer Ave, Austin, TX 78757
MLS# 8388142Listed by: COMPASS RE TEXAS, LLC - New
 $419,000Active1 beds 1 baths887 sq. ft.
1900 Barton Springs Rd #2006, Austin, TX 78704
MLS# 9123561Listed by: DOUGLAS ELLIMAN REAL ESTATE - New
 $299,900Active2 beds 2 baths1,081 sq. ft.
4361 S Congress Ave #209, Austin, TX 78745
MLS# 2420473Listed by: TARA WILLIAMS - New
 $519,000Active1 beds 1 baths893 sq. ft.
54 Rainey St #608, Austin, TX 78701
MLS# 3929245Listed by: BRAUMAN REALTY, INC - Open Sun, 1:30 to 3:30pmNew
 $1,750,000Active4 beds 4 baths3,006 sq. ft.
5612 Bonnell Vista St, Austin, TX 78731
MLS# 4002206Listed by: EXP REALTY, LLC - Open Sun, 1 to 3pmNew
 $499,000Active3 beds 2 baths1,547 sq. ft.
4621 Hoffman Dr, Austin, TX 78749
MLS# 8783287Listed by: REAL INTERNATIONAL BROKERAGE LLC


Protect your home and budget from life's surprises with an Assurant Home Warranty, backed by a partner that supports you through every step of homeownership. Explore Plans.
©2026 Century 21 Real Estate LLC. All rights reserved. CENTURY 21®, the CENTURY 21 Logo and C21® are service marks owned by Century 21 Real Estate LLC. Century 21 Real Estate LLC fully supports the principles of the Fair Housing Act and the Equal Opportunity Act. Each office is independently owned and operated. Listing information is deemed reliable but not guaranteed accurate.