
9024 Heiden Ln, Austin, TX 78749
Local realty services provided by:CENTURY 21 North East
Listed by: ashley stucki
Office: ashley austin homes
MLS#:4545384
Source:ACTRIS
9024 Heiden Ln,Austin, TX 78749
$545,000
- 3 Beds
- 2 Baths
- 1,500 sq. ft.
- Single family
- Active
Price summary
- Price:$545,000
- Price per sq. ft.:$363.33
- Monthly HOA dues:$82
About this home
Finding your own personal escape in Circle C Ranch usually requires a long wish list, but this single-story home answers the call the moment you step through the door. Located in the established Circle C North section, this updated 3-bedroom, 2-bathroom single-family home perfectly captures the neighborhood's sought-after lifestyle, pairing a dedicated office with an in-ground pool on a private lot shaded by mature trees. The home opens up immediately into a bright living room featuring a stone-faced electric fireplace and vinyl plank flooring. Directly connected, the kitchen includes granite countertops, a tile backsplash, stainless steel appliances, and an island topped with a butcher block countertop. Two distinct dining areas provide flexibility for a formal setup or a casual morning breakfast table. Near the front of the home, the dedicated office offers a quiet, private workspace. The primary suite sits at the back of the home for added privacy, featuring large windows looking out over the pool. The attached ensuite bathroom includes an oversized single vanity and a shower and tub combination. The two secondary bedrooms share the second full bathroom and feature the same neutral-toned walls and abundant natural light found throughout the rest of the layout. The backyard serves as a core part of daily life here. A covered patio opens up to a wide deck with a built-in bar, surrounding the in-ground pool and beautifully landscaped yard with garden planters. Positioned perfectly within Circle C Ranch, the home offers true walkability to Gorzycki Middle School. Residents enjoy quick access to Slaughter Lane, MoPac, and FM 1826, making the drive to downtown Austin or H-E-B incredibly fast. Weekend recreation is right down the road at the Circle C Metropolitan Park, the Veloway, and the Lady Bird Johnson Wildflower Center, while evening entertainment at the Alamo Drafthouse and morning stops at Summer Moon Coffee are just minutes away....
Contact an agent
Home facts
- Year built:1998
- Subdivision & Development:Circle C Ranch
- Listing ID #:4545384
- Updated:August 26, 2026 at 04:53 AM
Rooms and interior
- Bedrooms:3
- Total bathrooms:2
- Full bathrooms:2
- Flooring:Tile, Vinyl
- Kitchen Description:Dishwasher, Disposal, Free-Standing Gas Range, Microwave, Stainless Steel Appliance(s)
- Living area:1,500 sq. ft.
Heating and cooling
- Cooling:Central
- Heating:Central, Natural Gas
- Central air:Yes
Structure and exterior
- Roof:Composition
- Year built:1998
- Building area:1,500 sq. ft.
- Lot area:0.18 Acres
- Lot Features:Cul-De-Sac, Sprinkler - Automatic, Trees-Large (Over 40 Ft), Xeriscape
- Construction Materials:Brick Veneer, Masonry All Sides
- Exterior Features:Garden, Private Yard
- Foundation Description:Slab
Schools
- High school:Bowie
- Elementary school:Kiker
Utilities
- Water:Public
- Sewer:Public Sewer
Finances and disclosures
- Price:$545,000
- Price per sq. ft.:$363.33
- Tax amount:$11,712 (2025)
Features and amenities
- Appliances:Dishwasher, Disposal, Free-Standing Gas Range, Microwave, Stainless Steel Appliance(s), Water Heater
Parking
- Total parking spaces:4
- Parking description:Attached, Door-Single, Driveway, Garage Door Opener, Garage Faces Front
- Garage:Yes
- Garage spaces:2
New listings near 9024 Heiden Ln
- New
 $349,000Active4 beds 2 baths2,029 sq. ft.
15304 Harkness Pass, Austin, TX 78725
MLS# 623659Listed by: CHRISTIE'S INTL - New
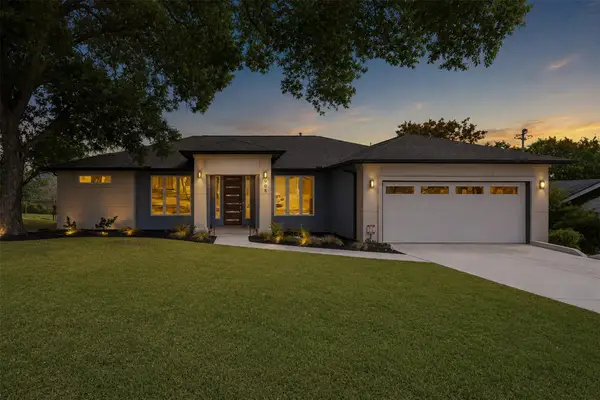 $539,000Active3 beds 2 baths1,845 sq. ft.
908 Rocky Spring Rd, Austin, TX 78753
MLS# 2191510Listed by: AUSTIN HOME GIRLS REALTY - New
 $430,000Active3 beds 2 baths1,330 sq. ft.
13319 Water Oak Ln, Austin, TX 78729
MLS# 3511979Listed by: SPROUT REALTY - New
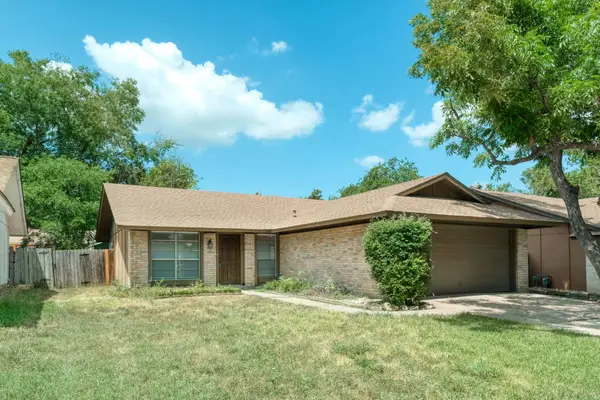 $265,000Active3 beds 2 baths1,119 sq. ft.
12226 Old Stage Trl, Austin, TX 78750
MLS# 3625397Listed by: RPM RELIABLE PROP. MGMT - New
 $193,830Active3 beds 3 baths1,892 sq. ft.
3411 Barksdale Dr, Austin, TX 78725
MLS# 1333999Listed by: TARA WILLIAMS - New
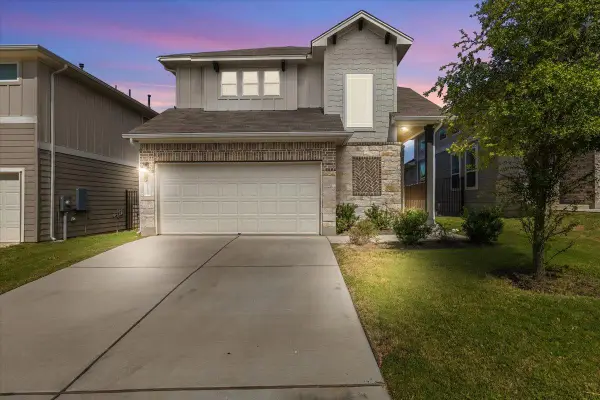 $400,000Active4 beds 4 baths2,273 sq. ft.
11200 El Capitan Dr, Austin, TX 78747
MLS# 2028397Listed by: JBGOODWIN REALTORS WL - Open Sat, 1 to 3pmNew
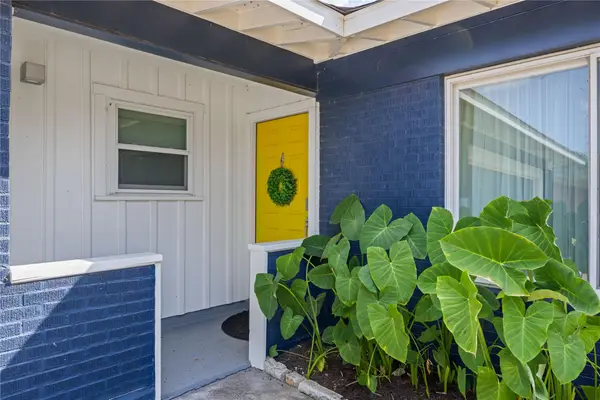 $605,000Active3 beds 2 baths1,451 sq. ft.
7607 Meadowview Ln, Austin, TX 78752
MLS# 7542148Listed by: LOVE STREET REALTY, LLC - New
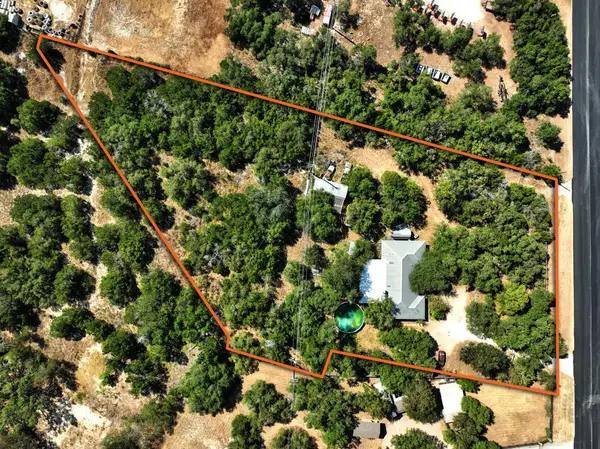 $650,000Active2.43 Acres
13107 Nutty Brown Rd, Austin, TX 78737
MLS# 1017868Listed by: COMPASS RE TEXAS, LLC - Open Sun, 1 to 3pmNew
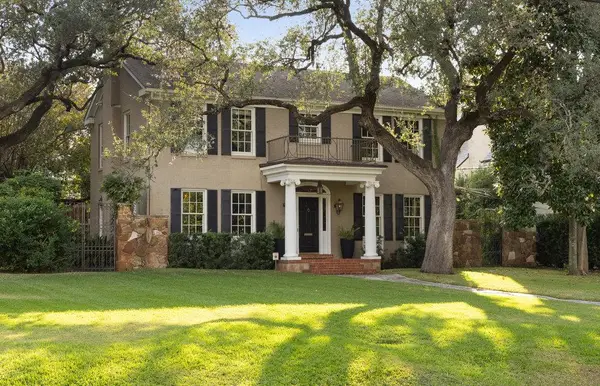 $4,500,000Active5 beds 5 baths6,022 sq. ft.
3101 Bowman Ave, Austin, TX 78703
MLS# 2195696Listed by: MORELAND PROPERTIES - New
 $264,900Active4 beds 2 baths1,513 sq. ft.
5610 Tallow Tree Dr, Austin, TX 78744
MLS# 2514307Listed by: LUXELY REAL ESTATE


Protect your home and budget from life's surprises with an Assurant Home Warranty, backed by a partner that supports you through every step of homeownership. Explore Plans.
©2026 Century 21 Real Estate LLC. All rights reserved. CENTURY 21®, the CENTURY 21 Logo and C21® are service marks owned by Century 21 Real Estate LLC. Century 21 Real Estate LLC fully supports the principles of the Fair Housing Act and the Equal Opportunity Act. Each office is independently owned and operated. Listing information is deemed reliable but not guaranteed accurate.