
9105 Calvert Way, Austin, TX 78744
Local realty services provided by:CENTURY 21 Judge Fite Company
Listed by: lee jones
Office: perry homes realty, llc.
MLS#:4842306
Source:ACTRIS
9105 Calvert Way,Austin, TX 78744
$778,900
- 4 Beds
- 4 Baths
- 3,187 sq. ft.
- Single family
- Pending
Price summary
- Price:$778,900
- Price per sq. ft.:$244.4
- Monthly HOA dues:$75
About this home
Entering off the front porch, the grandeur of the 19-foot ceilings welcomes you. French doors open into the home office, a tranquil space adorned with three large windows. Past the utility room, the open family room awaits, featuring a sliding glass door that opens to the extended covered backyard patio. The kitchen offers a 5-burner gas cooktop, a large walk-in pantry, and an island with built-in seating. The adjacent corner dining room is embraced by walls of windows. The primary bedroom showcases coffered ceilings and ample natural light. French doors lead you into the primary bathroom. You'll find a freestanding tub, a separate glass-enclosed shower, dual vanities, and two walk-in closets. A private guest suite on the first floor, complete with a full bathroom, offers comfort and privacy. Upstairs a spacious game room that overlooks the family room below. French doors open into a coffered-ceiling media room. Secondary bedrooms, each equipped with walk-in closets, share a bathroom. Mud room located just off the three-car garage....
Contact an agent
Home facts
- Year built:2026
- Subdivision & Development:Easton Park
- Listing ID #:4842306
- Updated:October 30, 2026 at 10:40 AM
Rooms and interior
- Bedrooms:4
- Total bathrooms:4
- Full bathrooms:3
- Half bathrooms:1
- Flooring:Carpet, Tile
- Kitchen Description:Built-In Oven(s), Cooktop, Dishwasher, Disposal, ENERGY STAR Qualified Appliances, Free-Standing Range, Gas Cooktop, Microwave, Self Cleaning Oven
- Living area:3,187 sq. ft.
Heating and cooling
- Cooling:Central
- Heating:Central, Natural Gas
- Central air:Yes
Structure and exterior
- Roof:Composition
- Year built:2026
- Building area:3,187 sq. ft.
- Lot area:0.17 Acres
- Construction Materials:Cement Siding, Masonry All Sides, Stone
- Exterior Features:Gutters Full, Private Yard
- Foundation Description:Slab
Schools
- High school:Del Valle
- Elementary school:Newton Collins
Utilities
- Water:Public
- Sewer:Public Sewer
Finances and disclosures
- Price:$778,900
- Price per sq. ft.:$244.4
Features and amenities
- Appliances:Built-In Oven(s), Cooktop, Dishwasher, Disposal, Dryer, ENERGY STAR Qualified Appliances, Free-Standing Range, Gas Cooktop, Microwave, Self Cleaning Oven, Tankless Water Heater, Water Heater
- Laundry features:Dryer
- Amenities:Pantry
Parking
- Total parking spaces:3
- Parking description:Attached
- Garage:Yes
- Garage spaces:3
New listings near 9105 Calvert Way
 $1,200,000Active3 beds 3 baths1,865 sq. ft.
3309 Goodwin Ave #1, Austin, TX 78702
MLS# 3170385Listed by: CENTRAL METRO REALTY $1,200,000Active3 beds 3 baths1,865 sq. ft.
3309 Goodwin Ave #2, Austin, TX 78702
MLS# 6076856Listed by: CENTRAL METRO REALTY- New
 $949,000Active4 beds 4 baths3,305 sq. ft.
5517 Pincushion Daisy Dr, Austin, TX 78739
MLS# 6492419Listed by: KIFER SPARKS AGENCY - New
 $858,000Active3 beds 3 baths1,917 sq. ft.
3002 Webberville Rd #2, Austin, TX 78702
MLS# 3052452Listed by: COMPASS RE TEXAS, LLC - New
 $339,000Active3 beds 2 baths1,598 sq. ft.
13187 Mill Stone Dr, Austin, TX 78729
MLS# 3959985Listed by: REAL INTERNATIONAL BROKERAGE LLC - New
 $215,000Active1 beds 1 baths713 sq. ft.
6324 N Lamar Blvd #321, Austin, TX 78752
MLS# 7695248Listed by: DOUGLAS ELLIMAN REAL ESTATE - New
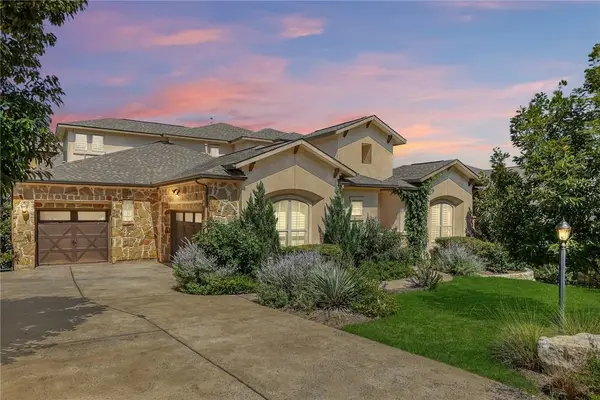 $899,000Active4 beds 4 baths4,131 sq. ft.
304 Duffy Ln, Austin, TX 78738
MLS# 9532485Listed by: VOLT REALTY - New
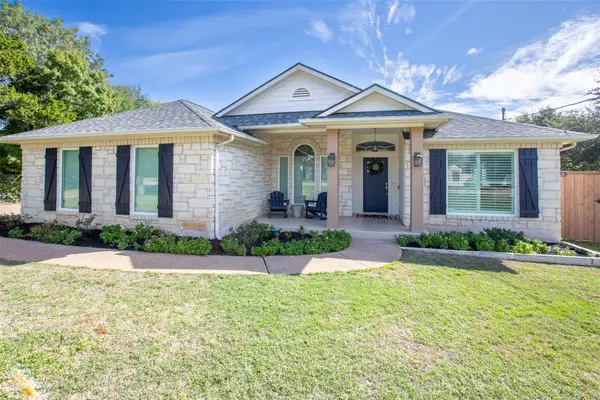 $689,000Active3 beds 2 baths2,048 sq. ft.
907 Kemp Hills Dr, Austin, TX 78737
MLS# 9811967Listed by: REAL BROKER, LLC - New
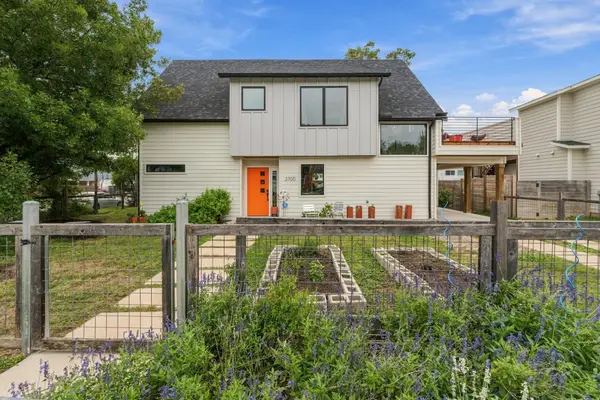 $1,075,000Active4 beds 4 baths2,352 sq. ft.
3700 Tower View Ct, Austin, TX 78723
MLS# 1086484Listed by: ALLURE REAL ESTATE - New
 $1,675,000Active4 beds 5 baths2,621 sq. ft.
2404 Euclid Ave #2, Austin, TX 78704
MLS# 1795619Listed by: COMPASS RE TEXAS, LLC


Protect your home and budget from life's surprises with an Assurant Home Warranty, backed by a partner that supports you through every step of homeownership. Explore Plans.
©2026 Century 21 Real Estate LLC. All rights reserved. CENTURY 21®, the CENTURY 21 Logo and C21® are service marks owned by Century 21 Real Estate LLC. Century 21 Real Estate LLC fully supports the principles of the Fair Housing Act and the Equal Opportunity Act. Each office is independently owned and operated. Listing information is deemed reliable but not guaranteed accurate.