
9106 Marybank Dr, Austin, TX 78750
Local realty services provided by:CENTURY 21 Judge Fite Company
Listed by: melissa selvera
Office: exp realty, llc.
MLS#:5056632
Source:ACTRIS
9106 Marybank Dr,Austin, TX 78750
$740,000
- 4 Beds
- 3 Baths
- 2,251 sq. ft.
- Single family
- Active
Upcoming open houses
- Sat, Sep 1211:00 am - 01:00 pm
- Sun, Sep 1301:00 pm - 03:00 pm
Price summary
- Price:$740,000
- Price per sq. ft.:$328.74
About this home
Welcome to 9106 Marybank Drive, set beneath a canopy of magnificent oak trees in the highly sought-after neighborhood, The Mountain, in Northwest Austin.
Meticulously maintained, the home reflects years of thoughtful stewardship, with a warmth and sense of permanence that are increasingly difficult to find. Vaulted ceilings bring an airy sense of scale to the living spaces and primary suite, while a thoughtful mix of wood flooring, tile and carpet adds warmth and comfort throughout. Fresh 2026 interior paint provides a crisp backdrop, allowing the home’s character and architectural details to take center stage.
The primary suite is a comfortable private retreat, with automatic shades in both the bedroom and primary bath adding an effortless touch of privacy and convenience. The spa-like primary bath has beautiful, updated custom cabinets with black granite countertops, and is complete with a garden tub and shower.
Outside, the setting may be one of the home’s greatest luxuries. Magnificent mature oaks create a natural canopy across the gorgeous yard, complemented by updated 2026 landscaping, creating the ultimate serene retreat. Added in 2024, the composite deck extends the living space outdoors—a wonderful setting for morning coffee, dinner with friends or quiet evenings beneath the trees.
Every space speaks to a property that has been maintained with intention.
The location is equally compelling. The Mountain is one of Northwest Austin’s established and sought-after neighborhoods, offering convenient access to shopping, dining, major employers and the best of Northwest Austin, with access to highly acclaimed Laurel Mountain Elementary, Canyon Vista Middle School and Westwood High School.
Beautifully maintained, thoughtfully updated and surrounded by the kind of mature landscape that only time can create, 9106 Marybank Dr is a home with a sense of place—and one ready for its next chapter....
Contact an agent
Home facts
- Year built:1988
- Subdivision & Development:Park At Spicewood Spgs Ph
- Listing ID #:5056632
- Updated:September 10, 2026 at 04:46 AM
Rooms and interior
- Bedrooms:4
- Total bathrooms:3
- Full bathrooms:2
- Half bathrooms:1
- Flooring:Carpet, Tile, Wood
- Kitchen Description:Built-In Electric Oven, Built-In Oven(s), Cooktop, Dishwasher, Electric Oven
- Living area:2,251 sq. ft.
Heating and cooling
- Cooling:Central
- Heating:Central, Fireplace(s)
- Central air:Yes
Structure and exterior
- Roof:Shingle
- Year built:1988
- Building area:2,251 sq. ft.
- Lot area:0.24 Acres
- Lot Features:Back Yard, Front Yard, Landscaped, Level, Many Trees, Native Plants, Trees-Large (Over 40 Ft), Trees-Moderate
- Construction Materials:Brick, Masonry Partial, Wood Siding
- Exterior Features:Gutters Full, Private Yard
- Foundation Description:Slab
Schools
- High school:Westwood
- Elementary school:Laurel Mountain
Utilities
- Water:Public
- Sewer:Public Sewer
Finances and disclosures
- Price:$740,000
- Price per sq. ft.:$328.74
- Tax amount:$14,843 (2026)
Features and amenities
- Appliances:Built-In Electric Oven, Built-In Oven(s), Cooktop, Dishwasher, ENERGY STAR Qualified Water Heater, Electric Oven, Electric Water Heater
- Amenities:Bookcases
Parking
- Total parking spaces:4
- Parking description:Attached, Driveway, Garage, Garage Door Opener, Garage Faces Front
- Garage:Yes
- Garage spaces:2
New listings near 9106 Marybank Dr
- New
 $269,000Active3 beds 3 baths1,464 sq. ft.
4625 Credo Ln, Austin, TX 78725
MLS# 4752582Listed by: CENTRAL METRO REALTY - New
 $1,000,000Active3 beds 4 baths1,977 sq. ft.
1007 E 15th St #3, Austin, TX 78702
MLS# 9734611Listed by: VOX REAL ESTATE, LLC - New
 $569,000Active4 beds 3 baths2,287 sq. ft.
11902 Rickem Cv, Austin, TX 78758
MLS# 1688820Listed by: PROPERTY CONSULTANTS OF AUSTIN - New
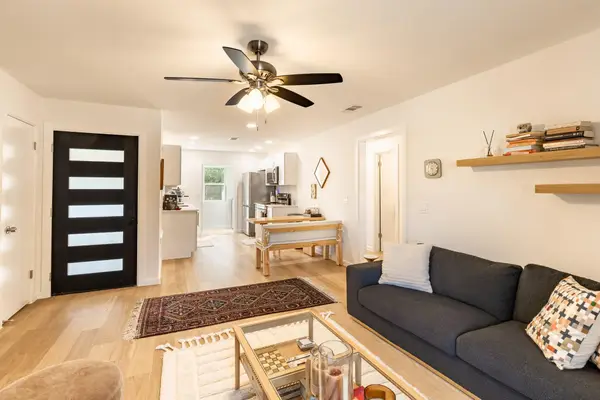 $298,000Active2 beds 1 baths955 sq. ft.
903 Romeria Dr #203, Austin, TX 78757
MLS# 1175197Listed by: BRAMLETT PARTNERS - New
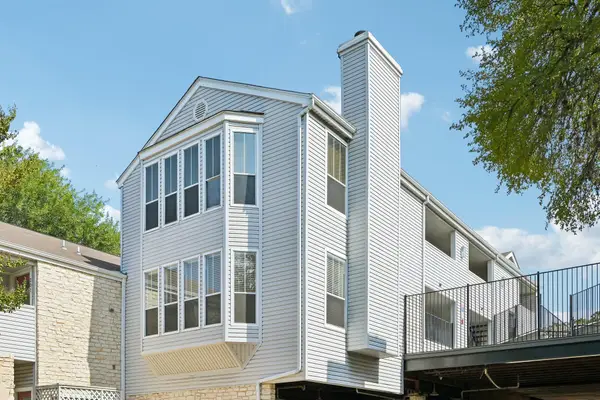 $349,000Active2 beds 2 baths858 sq. ft.
2520 Quarry Rd #202, Austin, TX 78703
MLS# 2180773Listed by: PEACH BLOSSOM PROPERTIES, LLC - New
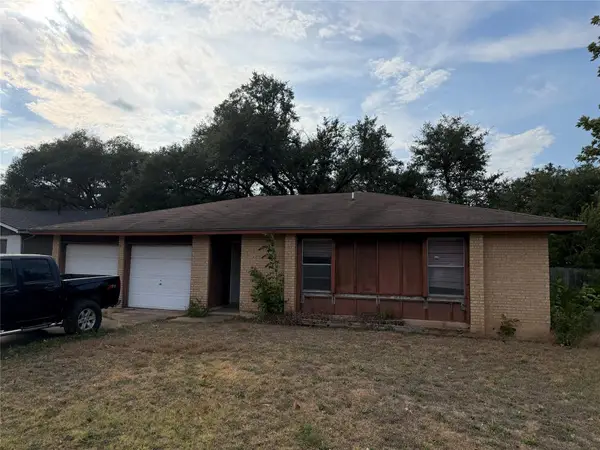 $244,900Active3 beds 2 baths1,194 sq. ft.
7704 Woodcroft Dr, Austin, TX 78749
MLS# 2205384Listed by: ERA BROKERS CONSOLIDATED - New
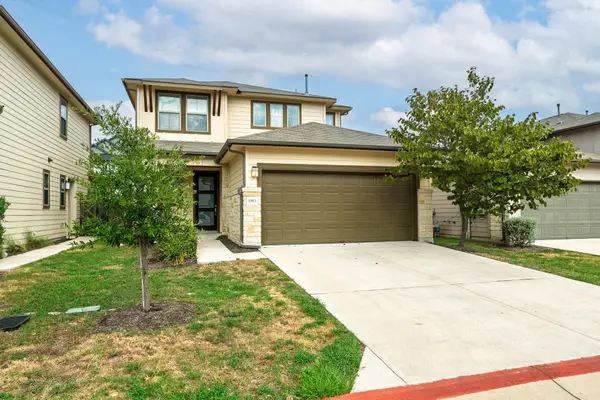 $460,000Active3 beds 3 baths1,879 sq. ft.
13513 Feldspar Dr, Austin, TX 78729
MLS# 3186032Listed by: COMPASS RE TEXAS, LLC - New
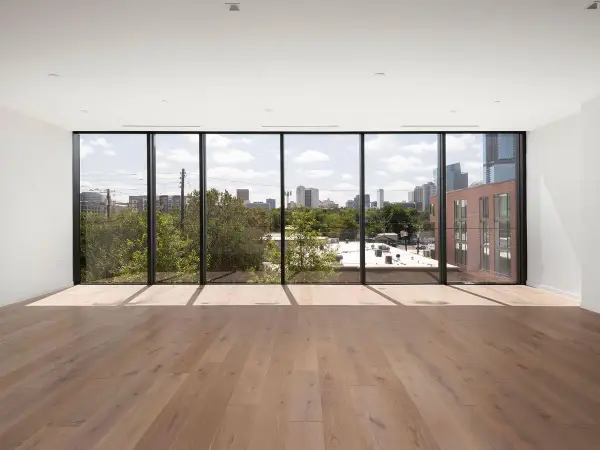 $2,990,000Active3 beds 4 baths3,281 sq. ft.
1006 Baylor St #202, Austin, TX 78703
MLS# 3991234Listed by: KUPER SOTHEBY'S INT'L REALTY - New
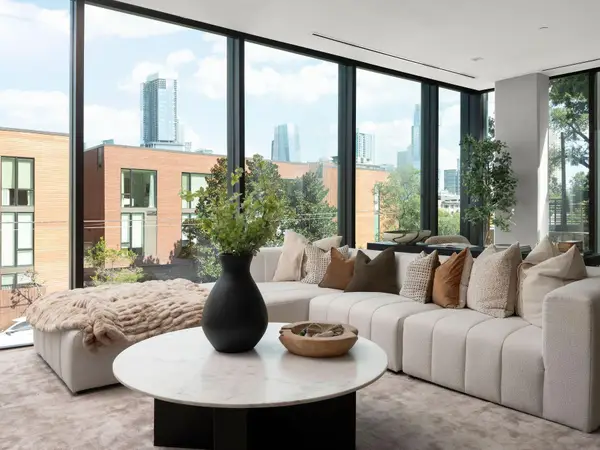 $3,250,000Active3 beds 4 baths3,575 sq. ft.
1006 Baylor St #201, Austin, TX 78703
MLS# 4148495Listed by: KUPER SOTHEBY'S INT'L REALTY - New
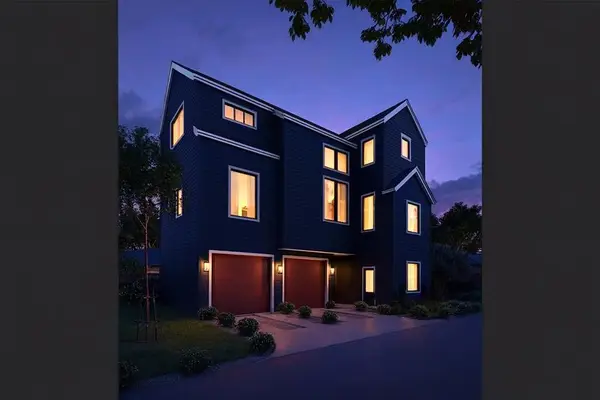 $1,075,000Active4 beds 5 baths2,337 sq. ft.
x 1004-3 Morrow St, Austin, TX 78757
MLS# 4364883Listed by: VOX REAL ESTATE, LLC


Protect your home and budget from life's surprises with an Assurant Home Warranty, backed by a partner that supports you through every step of homeownership. Explore Plans.
©2026 Century 21 Real Estate LLC. All rights reserved. CENTURY 21®, the CENTURY 21 Logo and C21® are service marks owned by Century 21 Real Estate LLC. Century 21 Real Estate LLC fully supports the principles of the Fair Housing Act and the Equal Opportunity Act. Each office is independently owned and operated. Listing information is deemed reliable but not guaranteed accurate.