
9202 Shady Oaks Dr, Austin, TX 78729
Local realty services provided by:CENTURY 21 North East
Listed by: meleah wehman
Office: compass re texas, llc.
MLS#:3133625
Source:ACTRIS
9202 Shady Oaks Dr,Austin, TX 78729
$539,000Last list price
- 3 Beds
- 2 Baths
- - sq. ft.
- Single family
- Sold
Sorry, we are unable to map this address
Price summary
- Price:$539,000
About this home
Discover a rare opportunity in established Forest North Estates, where towering mature oaks, an expansive .47-acre lot and beautifully manicured grounds create a setting increasingly hard to find in Northwest Austin. Lovingly maintained by its original owners, this distinctive 1977 home offers authentic vintage character, generous living spaces and an incredible canvas for its next chapter. Inside, warm Kahrs hardwood flooring, vaulted ceilings, rich wood paneling, built-in cabinetry and a dramatic brick fireplace showcase the home’s original personality. Multiple living and dining spaces offer exceptional flexibility, while the expansive, light-filled sunroom is a standout with walls of windows, skylights, exposed stone, wet bar and backyard access—ideal for entertaining, relaxing or a second living area, lounge or game room. A generously sized primary suite and oversized walk-in closet add functionality rarely found in homes of this era. A separate flex room adjoining the primary suite offers an ideal home office, nursery, exercise room or private retreat. Outside, magnificent oaks canopy a lush, meticulously maintained lawn and oversized backyard with exceptional space for entertaining, gardening, pets, play or future outdoor living. A deck, outdoor shower, two storage sheds with electricity and extended driveway add even more versatility. Significant investments in major systems provide a strong foundation for future updates, including a new roof in 2023, complete HVAC replacement in 2016, new main electrical panel and garage subpanel in 2025, plus additional electrical improvements in 2026. Convenient to US-183, SH-45, Parmer Ln, major employers, tons of shopping and dining. A TRUE gem - original character, nearly half an acre, magnificent trees. Lovingly maintained for decades and ready to be reimagined for its next generation!...
Contact an agent
Home facts
- Year built:1977
- Subdivision & Development:Forest North Estates Ph 2
- Listing ID #:3133625
- Updated:October 15, 2026 at 06:45 AM
Rooms and interior
- Bedrooms:3
- Total bathrooms:2
- Full bathrooms:2
- Flooring:Tile, Wood
- Kitchen Description:Built-In Electric Oven, Dishwasher, Disposal, Electric Cooktop, Exhaust Fan
Heating and cooling
- Cooling:Central
- Heating:Central
- Central air:Yes
Structure and exterior
- Roof:Composition, Shingle
- Year built:1977
- Lot Features:Landscaped, Level, Sprinkler - Automatic, Trees-Large (Over 40 Ft)
- Construction Materials:Stone, Vertical Siding
- Exterior Features:Private Yard
- Foundation Description:Slab
Schools
- High school:McNeil
- Elementary school:Live Oak
Utilities
- Water:Public
- Sewer:Septic Tank
Finances and disclosures
- Price:$539,000
- Tax amount:$6,752 (2026)
Features and amenities
- Appliances:Built-In Electric Oven, Dishwasher, Disposal, Electric Cooktop, Electric Water Heater, Exhaust Fan
- Amenities:Bookcases, Storage
Parking
- Total parking spaces:4
- Parking description:Attached, Driveway, Garage
- Garage:Yes
- Garage spaces:2
New listings near 9202 Shady Oaks Dr
- New
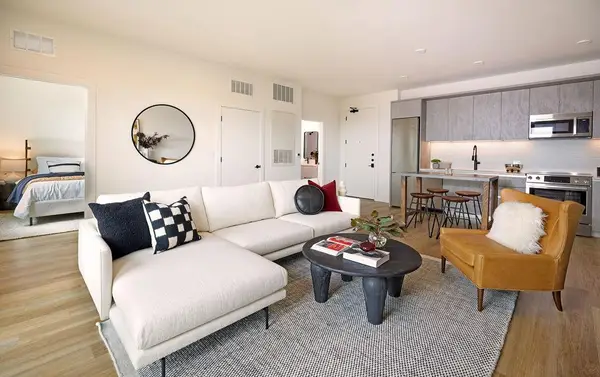 $310,000Active1 beds 1 baths743 sq. ft.
4315 S Congress Ave #410, Austin, TX 78745
MLS# 7121310Listed by: DOUGLAS ELLIMAN REAL ESTATE - New
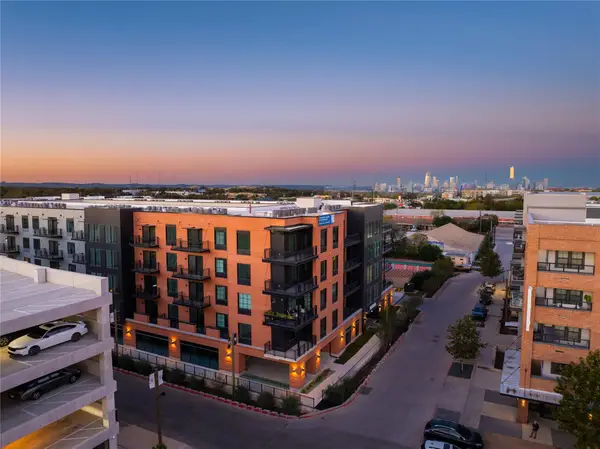 $454,750Active2 beds 2 baths1,069 sq. ft.
4315 S Congress Ave #221, Austin, TX 78745
MLS# 8874042Listed by: DOUGLAS ELLIMAN REAL ESTATE - New
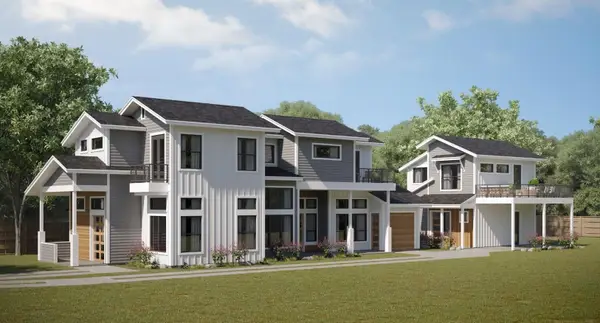 $550,000Active0.2 Acres
410 Swanee Dr, Austin, TX 78752
MLS# 9102474Listed by: AUGUSTIN TOBAS, BROKER - New
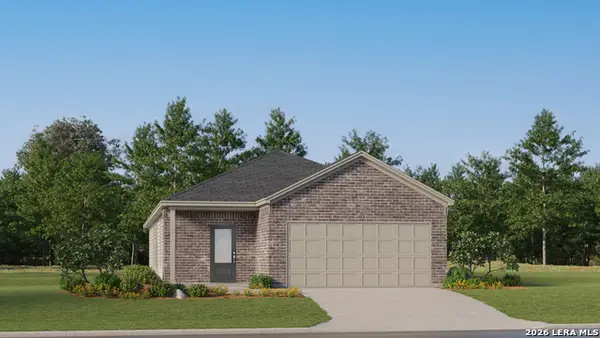 $245,999Active3 beds 2 baths1,650 sq. ft.
6537 Chalk Cave, Elmendorf, TX 78112
MLS# 2023662Listed by: KELLER WILLIAMS CITY-VIEW - New
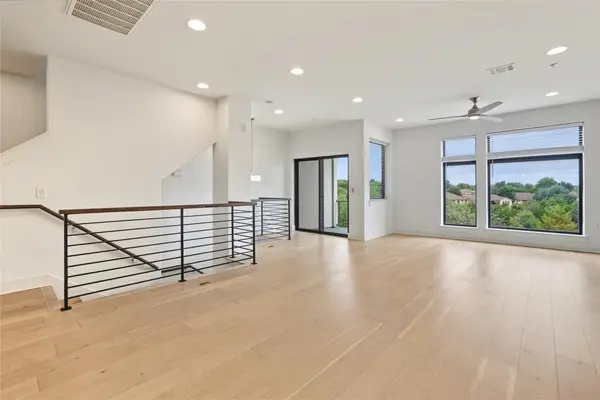 $399,990Active3 beds 4 baths1,849 sq. ft.
2050 Lohmans Spur Rd #102, Austin, TX 78734
MLS# 1855064Listed by: COLDWELL BANKER REALTY - New
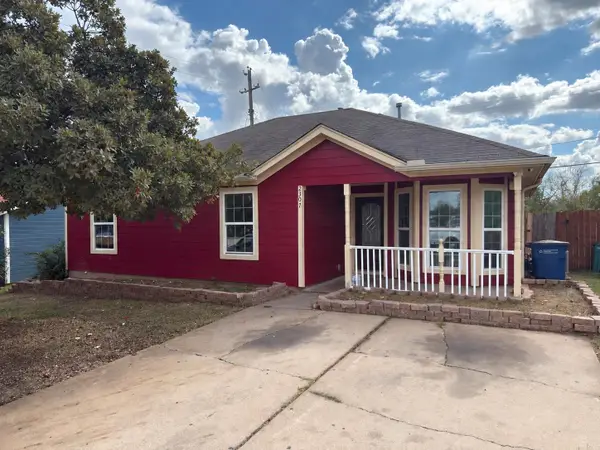 $247,990Active3 beds 2 baths1,064 sq. ft.
2307 Blue Meadow Dr, Austin, TX 78744
MLS# 2024879Listed by: 9 POINTS REALTY - New
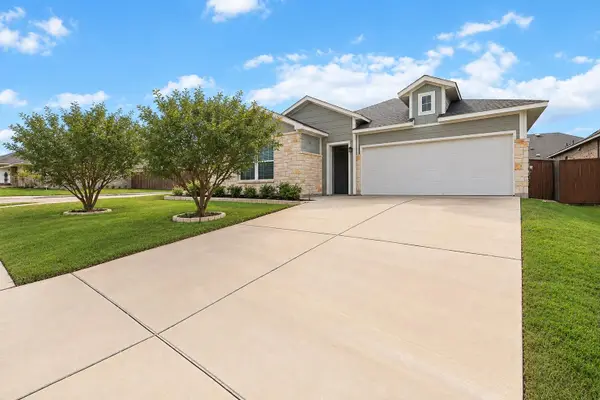 $360,000Active3 beds 2 baths1,895 sq. ft.
10900 American Mustang Loop, Manor, TX 78653
MLS# 2508962Listed by: INTEGE REALTY LLC - Open Sat, 2 to 4pmNew
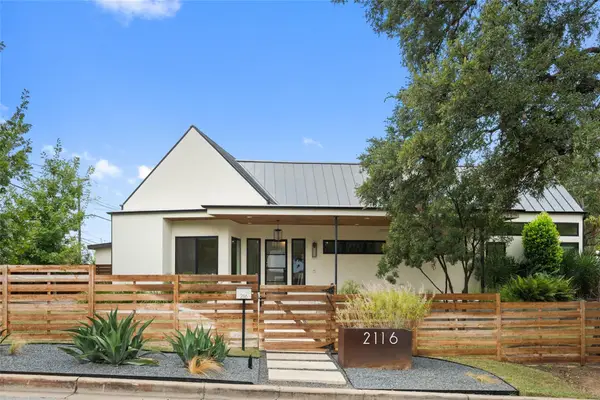 $2,395,000Active4 beds 4 baths3,320 sq. ft.
2116 Kenwood Ave, Austin, TX 78704
MLS# 5047433Listed by: COMPASS RE TEXAS, LLC - New
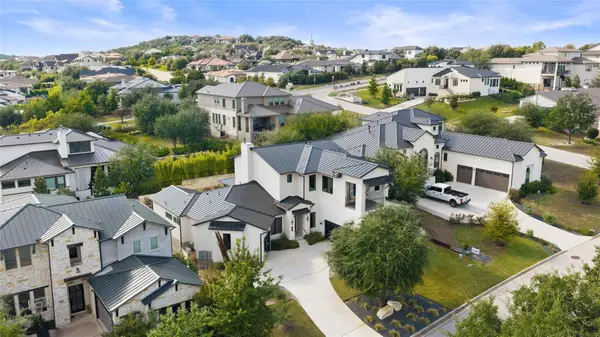 $1,360,000Active4 beds 5 baths3,894 sq. ft.
706 Crestone Stream Dr, Austin, TX 78738
MLS# 5708570Listed by: MORELAND PROPERTIES - New
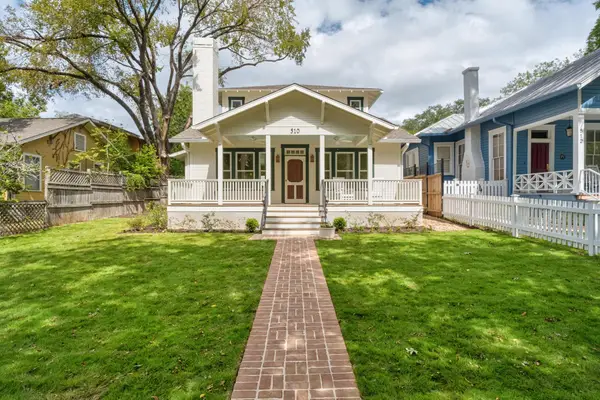 $2,400,000Active3 beds 4 baths2,677 sq. ft.
510 E 39th St, Austin, TX 78751
MLS# 9010264Listed by: COMPASS RE TEXAS, LLC


Protect your home and budget from life's surprises with an Assurant Home Warranty, backed by a partner that supports you through every step of homeownership. Explore Plans.
©2026 Century 21 Real Estate LLC. All rights reserved. CENTURY 21®, the CENTURY 21 Logo and C21® are service marks owned by Century 21 Real Estate LLC. Century 21 Real Estate LLC fully supports the principles of the Fair Housing Act and the Equal Opportunity Act. Each office is independently owned and operated. Listing information is deemed reliable but not guaranteed accurate.