
9207 Zyle Rd, Austin, TX 78737
Local realty services provided by:CENTURY 21 North East
Listed by: jenny cureton
Office: compass re texas, llc.
MLS#:1210869
Source:ACTRIS
9207 Zyle Rd,Austin, TX 78737
$2,195,000
- 5 Beds
- 5 Baths
- 4,182 sq. ft.
- Single family
- Active
Price summary
- Price:$2,195,000
- Price per sq. ft.:$524.87
About this home
Designed for a lifestyle that extends well beyond the walls of the home, this newly completed custom estate sits on more than 1.4 private acres with space to entertain, work from home, host family and friends and enjoy resort-style outdoor living.
The light-filled open floor plan connects seamlessly to the covered outdoor living areas, pool and expansive grounds. Curated natural stone, hand-troweled walls, wide-plank white oak flooring, designer lighting and custom cabinetry create an elevated yet comfortable feel throughout.
At the center of the home, the chef’s kitchen features custom cabinetry, a 48-inch gas range, premium appliances and statement vent hood. A fully appointed scullery and butler’s pantry adds prep space, storage and beverage service, making the home equally suited for everyday living and entertaining.
The flexible floor plan offers five bedrooms, including a main-level room currently styled as an office that can serve as a private office, guest suite or additional bedroom. The oversized main-level primary suite is a private retreat with soaring ceilings, fireplace and beautifully appointed ensuite bath.
Outside, a covered living area and fully equipped outdoor kitchen overlook the resort-style pool, while a dedicated pool bath makes entertaining effortless. Mature trees, privacy and expansive usable grounds create room to spread out and enjoy the property.
There is also room for a detached guest house or casita, with renderings showcasing possibilities for guest accommodations, a studio, office or multigenerational space.
All of this comes with the convenience of a Southwest Austin location near 1826 and SH 45 with sought-after Bowie High School zoning. A three-car garage completes this difficult-to-duplicate combination of luxury new construction, acreage, privacy, outdoor living and flexibility....
Contact an agent
Home facts
- Year built:2026
- Subdivision & Development:Sunrise Country
- Listing ID #:1210869
- Updated:September 28, 2026 at 02:46 AM
Rooms and interior
- Bedrooms:5
- Total bathrooms:5
- Full bathrooms:4
- Half bathrooms:1
- Flooring:Tile, Wood
- Kitchen Description:Built-In Oven(s), Dishwasher, Disposal, ENERGY STAR Qualified Appliances, Exhaust Fan, Free-Standing Gas Range, Free-Standing Range, Gas Range, Microwave, Oven, Range, Refrigerator, Stainless Steel Appliance(s), Wine Cooler
- Living area:4,182 sq. ft.
Heating and cooling
- Cooling:Central
- Heating:Central
- Central air:Yes
Structure and exterior
- Roof:Composition, Metal, Shingle
- Year built:2026
- Building area:4,182 sq. ft.
- Lot area:1.5 Acres
- Lot Features:Interior Lot, Many Trees, Trees-Large (Over 40 Ft)
- Construction Materials:Board & Batten Siding, HardiPlank Type, Masonry All Sides, Stone, Stucco
- Exterior Features:Private Yard
- Foundation Description:Slab
Schools
- High school:Bowie
- Elementary school:Baldwin
Utilities
- Water:Public
- Sewer:Septic Tank
Finances and disclosures
- Price:$2,195,000
- Price per sq. ft.:$524.87
- Tax amount:$6,225 (2026)
Features and amenities
- Appliances:Built-In Oven(s), Dishwasher, Disposal, ENERGY STAR Qualified Appliances, Exhaust Fan, Free-Standing Gas Range, Free-Standing Range, Gas Range, Microwave, Oven, RNGHD, Range, Refrigerator, Stainless Steel Appliance(s), Water Heater, Wine Cooler
- Amenities:Pantry
Parking
- Total parking spaces:6
- Parking description:Garage
- Garage:Yes
- Garage spaces:3
New listings near 9207 Zyle Rd
- New
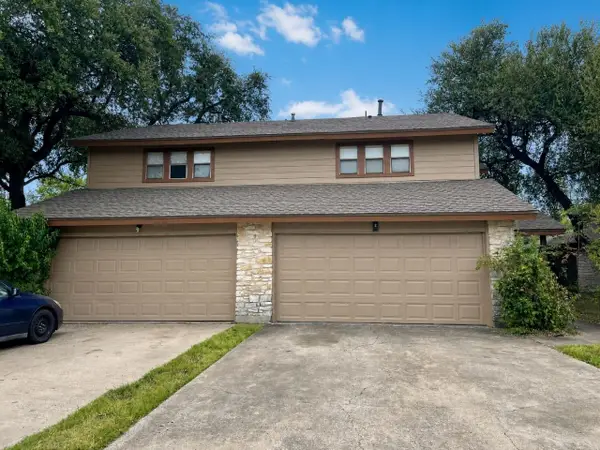 $490,000Active-- beds -- baths2,382 sq. ft.
8329 Fathom Cir #A & B, Austin, TX 78750
MLS# 7865173Listed by: PEACH BLOSSOM PROPERTIES, LLC - New
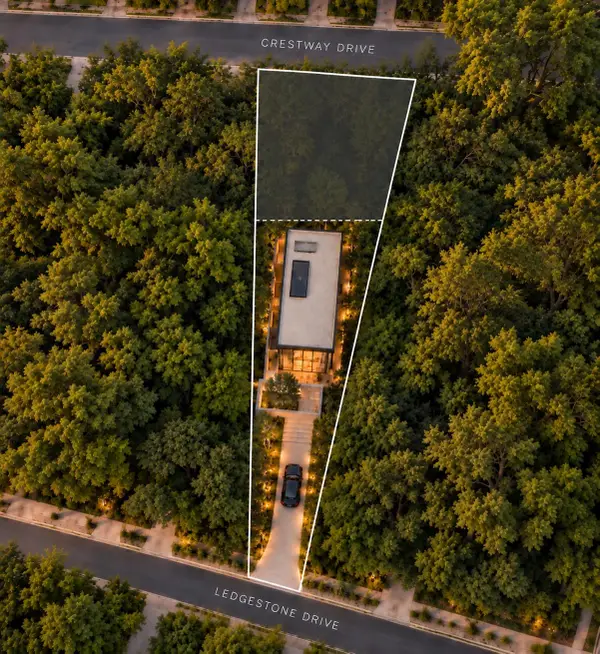 $750,000Active0.46 Acres
4433 Crestway Dr, Austin, TX 78731
MLS# 2713911Listed by: COMPASS RE TEXAS, LLC - New
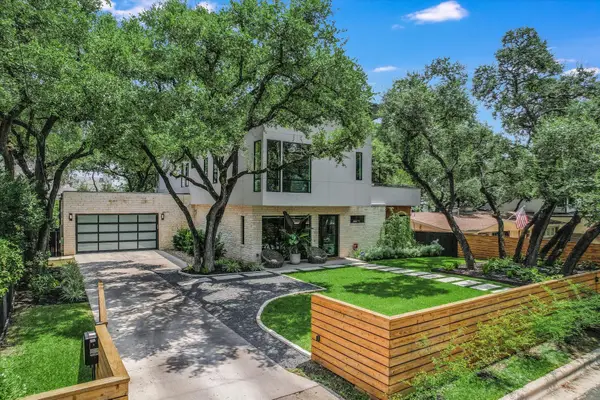 $3,999,000Active5 beds 6 baths4,171 sq. ft.
403 Ridgewood, Austin, TX 78746
MLS# 3542950Listed by: ENGEL & VOLKERS AUSTIN - New
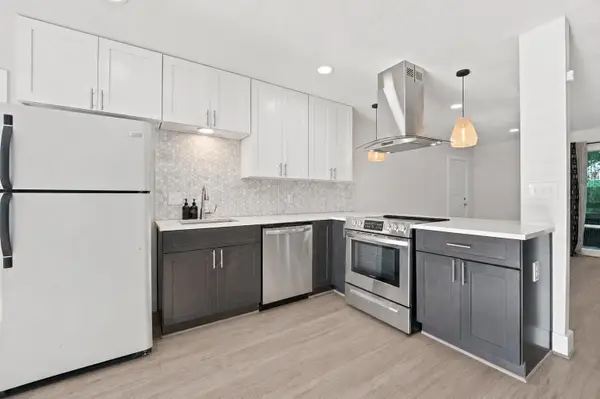 $265,000Active2 beds 2 baths995 sq. ft.
5332 Balcones Dr, Austin, TX 78731
MLS# 4414495Listed by: DOUGLAS ELLIMAN REAL ESTATE - New
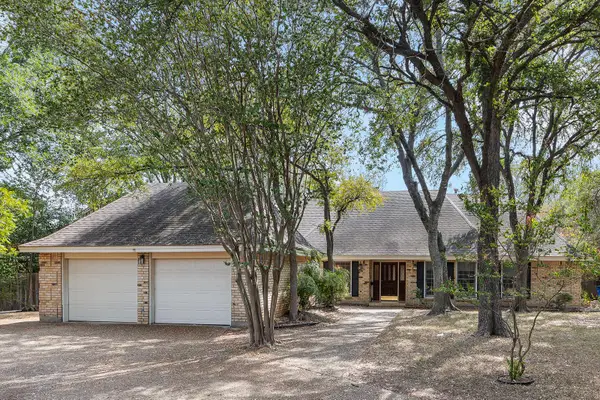 $450,000Active3 beds 2 baths2,192 sq. ft.
2504 Braemar Cv, Austin, TX 78747
MLS# 8529354Listed by: KW-AUSTIN PORTFOLIO REAL ESTATE - New
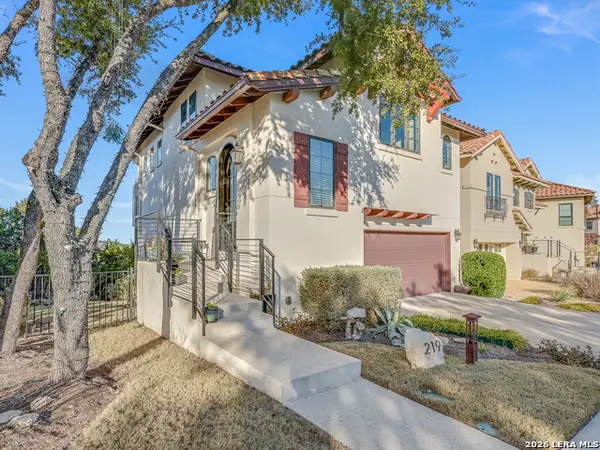 $690,000Active3 beds 3 baths1,818 sq. ft.
219 Honey Creek Ct # 10, Austin, TX 78738
MLS# 2019659Listed by: BRAMLETT RESIDENTIAL - New
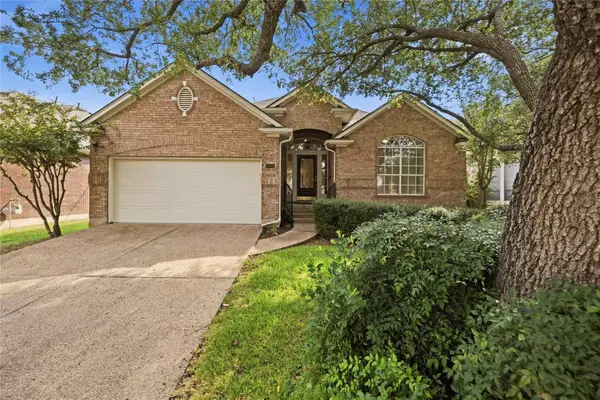 $748,000Active3 beds 2 baths2,388 sq. ft.
10045 Planters Woods Dr, Austin, TX 78730
MLS# 7903348Listed by: VIA REALTY GROUP LLC - New
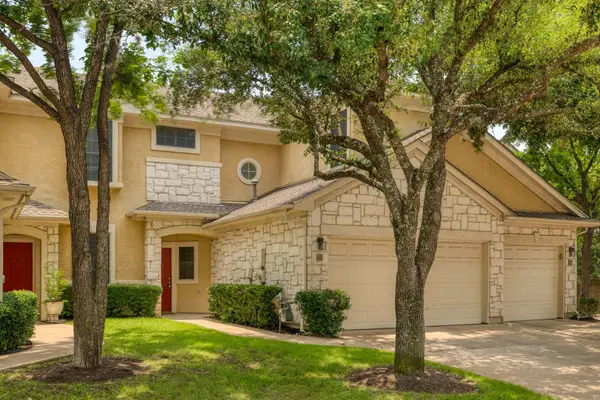 $424,900Active3 beds 3 baths1,397 sq. ft.
4620 W William Cannon Dr #60, Austin, TX 78749
MLS# 1154145Listed by: ZILKER PROPERTIES OF AUSTIN - New
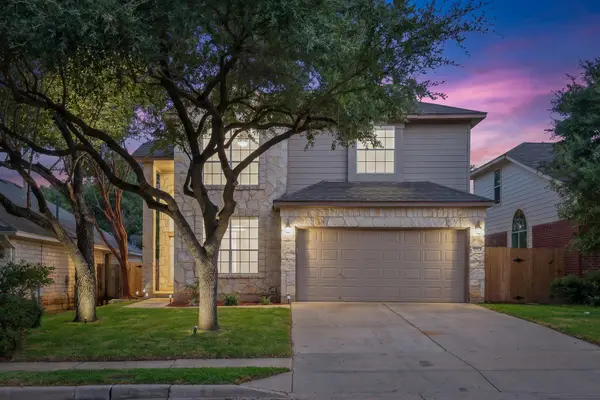 $519,000Active3 beds 3 baths2,120 sq. ft.
14525 Ballycastle Trl, Austin, TX 78717
MLS# 2142172Listed by: REALTY TEXAS LLC - New
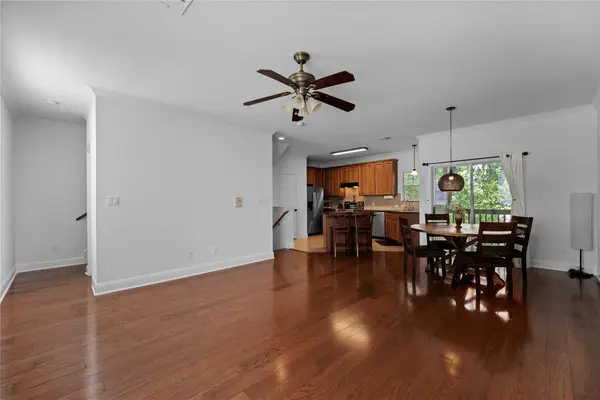 $379,000Active3 beds 3 baths1,420 sq. ft.
1402 Parker Ln #3, Austin, TX 78741
MLS# 4259617Listed by: VOLT REALTY


Protect your home and budget from life's surprises with an Assurant Home Warranty, backed by a partner that supports you through every step of homeownership. Explore Plans.
©2026 Century 21 Real Estate LLC. All rights reserved. CENTURY 21®, the CENTURY 21 Logo and C21® are service marks owned by Century 21 Real Estate LLC. Century 21 Real Estate LLC fully supports the principles of the Fair Housing Act and the Equal Opportunity Act. Each office is independently owned and operated. Listing information is deemed reliable but not guaranteed accurate.