
9304 Furman Dr, Austin, TX 78747
Local realty services provided by:CENTURY 21 Judge Fite Company
Listed by: patrick easter
Office: m/i homes realty
MLS#:3389315
Source:ACTRIS
9304 Furman Dr,Austin, TX 78747
$399,990
- 4 Beds
- 2 Baths
- 1,983 sq. ft.
- Single family
- Active
Price summary
- Price:$399,990
- Price per sq. ft.:$201.71
- Monthly HOA dues:$40
About this home
Come and check out our popular Boone floorplan. This one story with high ceilings is a favorite and backs to a greenbelt! Upon entering this home through the covered porch, you will find two private bedrooms and a full bathroom tucked immediately off the entry. Further down the foyer, you will find a separate private hallway connecting a large laundry room and fourth bedroom. The kitchen boasts impressive an oversized kitchen island that opens to a huge family room and dining room. You can also move the dining and entertaining outdoors on the covered patio. Enter your owner’s suite through a private entry off the family room. The large bedroom features an extended bay window for extra space and plenty of natural light. Double doors for a grand entry into the owner’s bath retreat, complete with an impressive walk-in closet, double vanities, and a walk-in shower and soaking tub.
Contact an agent
Home facts
- Year built:2026
- Listing ID #:3389315
- Updated:July 28, 2026 at 10:48 PM
Rooms and interior
- Bedrooms:4
- Total bathrooms:2
- Full bathrooms:2
- Flooring:Carpet, Tile, Vinyl
- Kitchen Description:Dishwasher, Disposal, ENERGY STAR Qualified Appliances, Exhaust Fan, Gas Oven, Gas Range, Microwave, Self Cleaning Oven, Stainless Steel Appliance(s)
- Living area:1,983 sq. ft.
Heating and cooling
- Cooling:Central, ENERGY STAR Qualified Equipment, Zoned
- Heating:Central, Natural Gas, Zoned
- Central air:Yes
Structure and exterior
- Roof:Composition
- Year built:2026
- Building area:1,983 sq. ft.
- Lot area:0.14 Acres
- Lot Features:Back Yard, Front Yard, Landscaped, Sprinkler - Automatic, Trees-Small (Under 20 Ft)
- Construction Materials:Blown-In Insulation, Brick, HardiPlank Type
- Exterior Features:Pest Tubes in Walls, Private Yard
- Foundation Description:Slab
Schools
- High school:Del Valle
- Elementary school:Creedmor
Utilities
- Water:Public
- Sewer:Public Sewer
Finances and disclosures
- Price:$399,990
- Price per sq. ft.:$201.71
Features and amenities
- Appliances:Dishwasher, Disposal, ENERGY STAR Qualified Appliances, Exhaust Fan, Gas Oven, Gas Range, Microwave, Self Cleaning Oven, Stainless Steel Appliance(s), Tankless Water Heater, Water Heater
- Amenities:Pantry
Parking
- Total parking spaces:4
- Parking description:Attached, Driveway, Garage, Garage Faces Front, Inside Entrance
- Garage:Yes
- Garage spaces:2
New listings near 9304 Furman Dr
- New
 $260,000Active1 beds 1 baths525 sq. ft.
1422 Collier St #105, Austin, TX 78704
MLS# 1377386Listed by: ZILKER PROPERTIES OF AUSTIN - New
 $830,000Active3 beds 2 baths1,854 sq. ft.
6303 Cannes Cir, Austin, TX 78745
MLS# 2095415Listed by: EXP REALTY - New
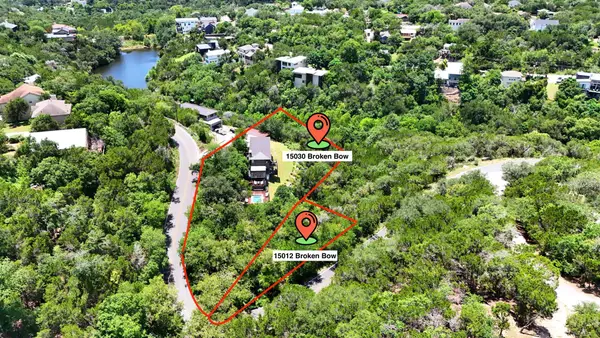 $825,000Active4 beds 3 baths2,439 sq. ft.
15030 Broken Bow Trl, Austin, TX 78734
MLS# 4569263Listed by: COMPASS RE TEXAS, LLC - New
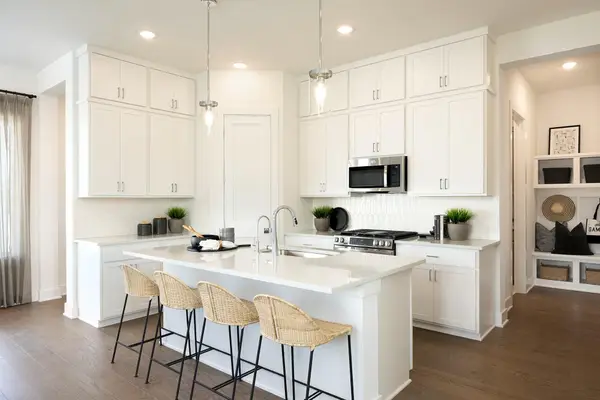 $581,990Active4 beds 4 baths2,148 sq. ft.
8001 Ermis Farm Rd, Austin, TX 78745
MLS# 5960002Listed by: FIRST TEXAS BROKERAGE COMPANY - New
 $365,000Active3 beds 2 baths1,349 sq. ft.
6601 Ashland Dr, Austin, TX 78723
MLS# 7121023Listed by: SHIPMAN PARTNERS, LLC - New
 $399,900Active-- beds -- baths827 sq. ft.
2603 Brickford Cv #A, Austin, TX 78745
MLS# 7186716Listed by: NEST PROPERTIES AUSTIN - New
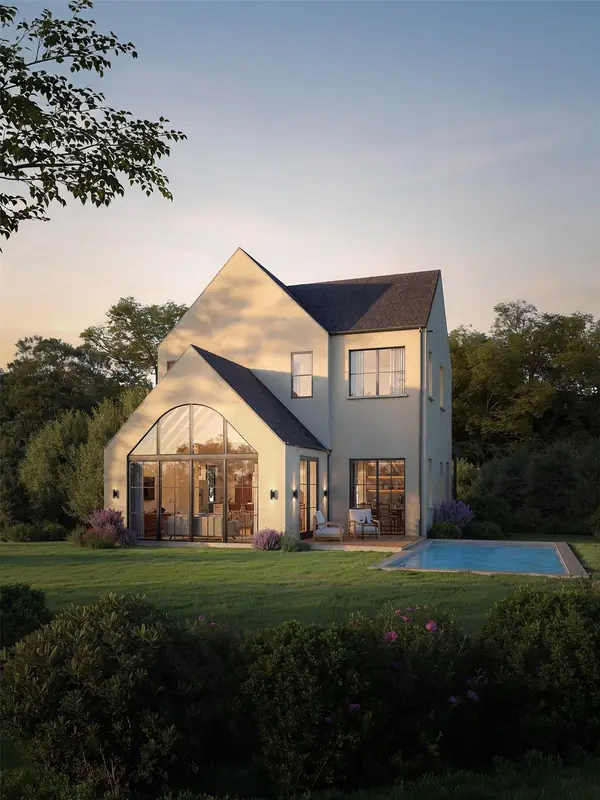 $1,125,000Active3 beds 4 baths2,195 sq. ft.
5002 Emerald Forest Cir #BLDG 4, Austin, TX 78745
MLS# 8928294Listed by: DOUGLAS ELLIMAN REAL ESTATE - New
 $3,250,000Active5 beds 6 baths6,987 sq. ft.
103 Bella Cima Drive, Austin, TX 78734
MLS# 620968Listed by: KELLER WILLIAMS REALTY - SW - New
 $185,000Active1 beds 1 baths594 sq. ft.
1800 Lavaca St #512, Austin, TX 78701
MLS# 2294736Listed by: COMPASS RE TEXAS, LLC - New
 $1,280,000Active4 beds 4 baths1,584 sq. ft.
4808 Richmond Ave #2, Austin, TX 78745
MLS# 2367251Listed by: DOUGLAS ELLIMAN REAL ESTATE


Protect your home and budget from life's surprises with an Assurant Home Warranty, backed by a partner that supports you through every step of homeownership. Explore Plans.
©2026 Century 21 Real Estate LLC. All rights reserved. CENTURY 21®, the CENTURY 21 Logo and C21® are service marks owned by Century 21 Real Estate LLC. Century 21 Real Estate LLC fully supports the principles of the Fair Housing Act and the Equal Opportunity Act. Each office is independently owned and operated. Listing information is deemed reliable but not guaranteed accurate.