
9309 Sweetgum Dr #147, Austin, TX 78748
Local realty services provided by:CENTURY 21 Judge Fite Company
Listed by: jen sparks, natalie kifer
Office: kifer sparks agency
MLS#:9917473
Source:ACTRIS
Price summary
- Price:$349,000
- Price per sq. ft.:$245.43
- Monthly HOA dues:$65
About this home
Move right into this beautifully updated South Austin home, where major recent improvements provide peace of mind for years to come. Featuring a new roof (2025), new HVAC system (2026), new carpet (2026), and new dishwasher (2026), this home offers the perfect blend of modern updates, comfort, and value in the highly desirable 78748 zip code.
A charming covered front porch and mature shade tree create a welcoming first impression. Inside, soaring vaulted ceilings and an open-concept layout fill the home with natural light, creating an inviting space that’s equally suited for everyday living and entertaining. Engineered hardwood flooring flows throughout the main living areas, while an open staircase with wrought iron balusters adds architectural character. The spacious kitchen is designed for both function and style, featuring granite countertops, stainless steel appliances, open shelving, abundant cabinet space, and a seamless connection to the dining and living areas—perfect for everything from casual weeknight meals to hosting family and friends. A dedicated laundry room and convenient downstairs powder bath add everyday practicality.
Upstairs, the private primary suite offers a relaxing retreat with vaulted ceilings, a spacious ensuite bath featuring dual vanities, a garden soaking tub, separate walk-in shower, and generous closet space. Brand-new carpet throughout the bedrooms adds warmth and comfort.
Step outside to enjoy a covered patio overlooking the fully fenced backyard—an ideal setting for morning coffee, weekend barbecues, kids, pets, or simply unwinding in your own outdoor oasis.
Ideally located just minutes from shopping, dining, parks, and major commuter routes, this move-in-ready home delivers desirable updates in one of South Austin’s most convenient and established neighborhoods....
Contact an agent
Home facts
- Year built:2012
- Listing ID #:9917473
- Updated:July 24, 2026 at 06:38 PM
Rooms and interior
- Bedrooms:3
- Total bathrooms:3
- Full bathrooms:2
- Half bathrooms:1
- Flooring:Carpet, Tile, Wood
- Kitchen Description:Dishwasher, Disposal, Microwave, Oven, Refrigerator, Vented Exhaust Fan
- Living area:1,422 sq. ft.
Heating and cooling
- Cooling:Central
- Heating:Central
- Central air:Yes
Structure and exterior
- Roof:Composition
- Year built:2012
- Building area:1,422 sq. ft.
- Lot area:0.18 Acres
- Construction Materials:HardiPlank Type, Stone Veneer
- Foundation Description:Slab
Schools
- High school:Akins
- Elementary school:Casey
Utilities
- Water:Public
- Sewer:Public Sewer
Finances and disclosures
- Price:$349,000
- Price per sq. ft.:$245.43
- Tax amount:$7,215 (2026)
Features and amenities
- Appliances:Dishwasher, Disposal, Microwave, Oven, Refrigerator, Vented Exhaust Fan
- Amenities:Pantry
Parking
- Total parking spaces:4
- Parking description:Attached, Garage Faces Front
- Garage:Yes
- Garage spaces:2
New listings near 9309 Sweetgum Dr #147
- New
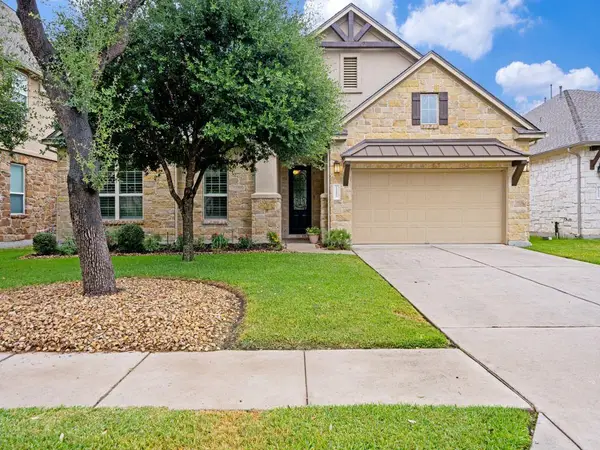 $864,999Active4 beds 3 baths3,003 sq. ft.
14401 Laurinburg Dr, Austin, TX 78717
MLS# 1412634Listed by: LISTING RESULTS, LLC - New
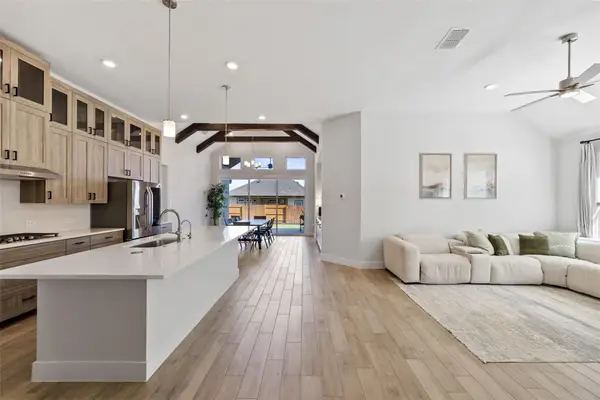 $699,999Active4 beds 3 baths2,645 sq. ft.
18728 Hopper Ln, Austin, TX 78738
MLS# 3388481Listed by: KUPER SOTHEBY'S INT'L REALTY - New
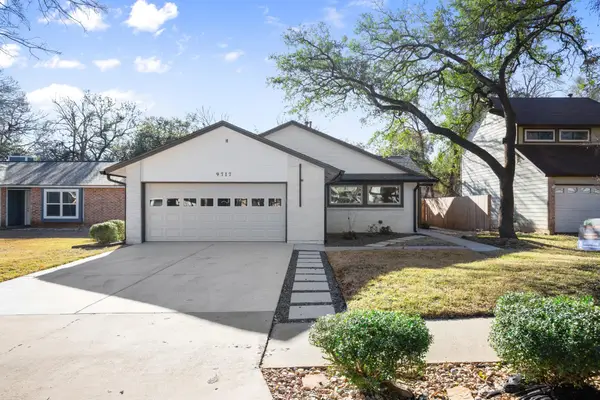 $399,900Active3 beds 2 baths1,312 sq. ft.
9717 Anderson Village Dr, Austin, TX 78729
MLS# 3883065Listed by: EXP REALTY, LLC - New
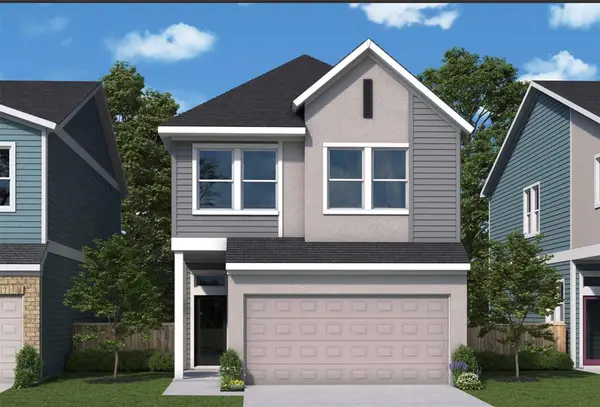 $409,990Active3 beds 3 baths2,015 sq. ft.
6316 Lautner Ln, Austin, TX 78747
MLS# 4780354Listed by: DAVID WEEKLEY HOMES - New
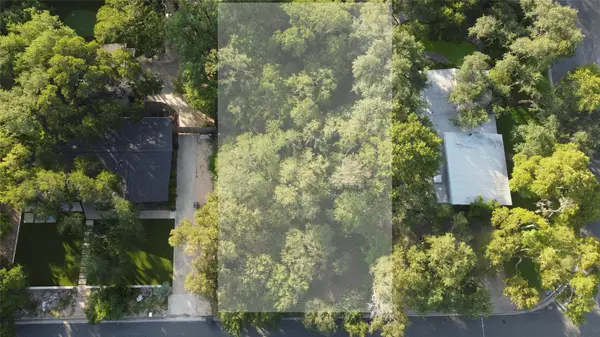 $1,000,000Active0.19 Acres
319 Ridgewood Rd, Austin, TX 78746
MLS# 5324359Listed by: COMPASS RE TEXAS, LLC - New
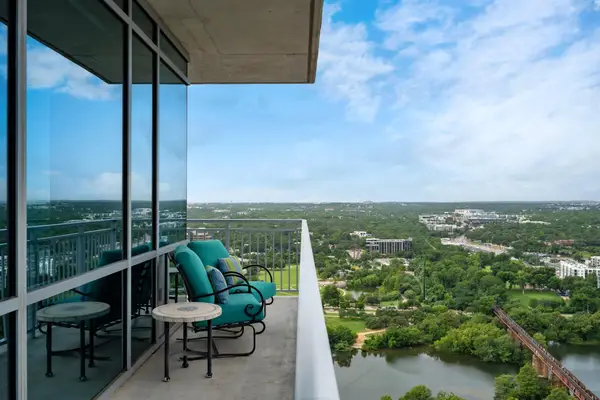 $1,650,000Active2 beds 2 baths1,428 sq. ft.
222 West Ave #2802, Austin, TX 78701
MLS# 5990130Listed by: MORELAND PROPERTIES - New
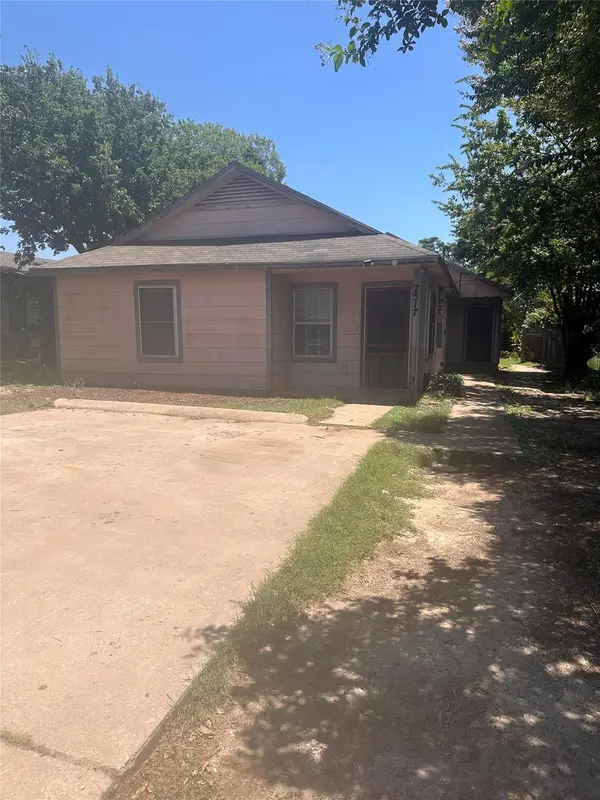 $485,000Active-- beds -- baths1,720 sq. ft.
7517 Bethune Ave #A & B, Austin, TX 78752
MLS# 6010127Listed by: COMPASS RE TEXAS, LLC - Open Sat, 2 to 4pmNew
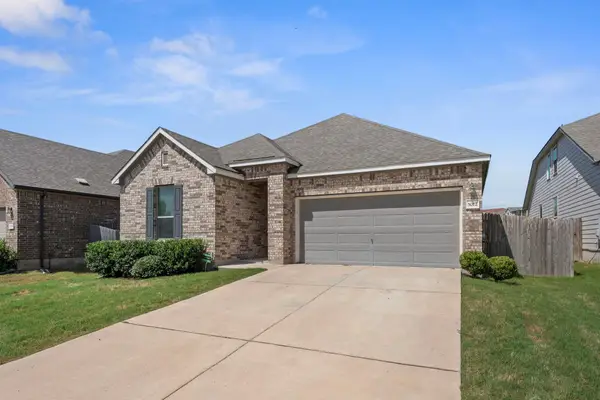 $399,000Active3 beds 2 baths1,495 sq. ft.
5012 Magari Path, Austin, TX 78724
MLS# 6542367Listed by: REDFIN CORPORATION - Open Sat, 2 to 4pmNew
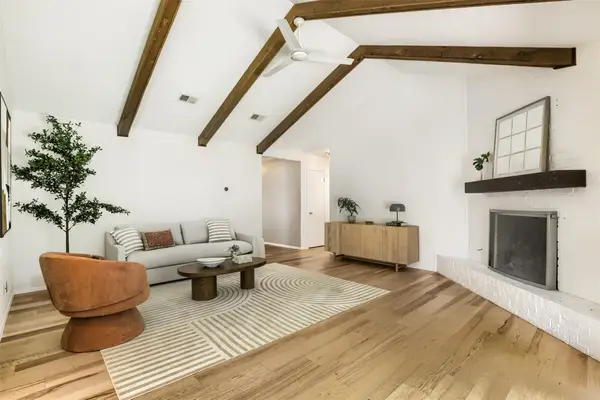 $599,900Active3 beds 2 baths1,520 sq. ft.
2013 Southern Oaks Dr, Austin, TX 78745
MLS# 8089496Listed by: KELLER WILLIAMS REALTY - New
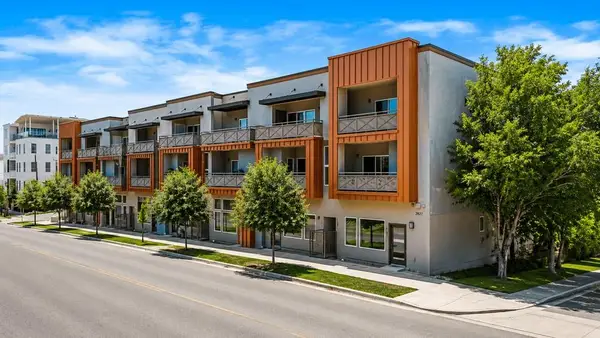 $525,000Active3 beds 3 baths1,768 sq. ft.
2827 Manor Rd #2202, Austin, TX 78722
MLS# 1019120Listed by: COMPASS RE TEXAS, LLC


Protect your home and budget from life's surprises with an Assurant Home Warranty, backed by a partner that supports you through every step of homeownership. Explore Plans.
©2026 Century 21 Real Estate LLC. All rights reserved. CENTURY 21®, the CENTURY 21 Logo and C21® are service marks owned by Century 21 Real Estate LLC. Century 21 Real Estate LLC fully supports the principles of the Fair Housing Act and the Equal Opportunity Act. Each office is independently owned and operated. Listing information is deemed reliable but not guaranteed accurate.