
14401 Laurinburg Dr, Austin, TX 78717
Local realty services provided by:CENTURY 21 North East
Listed by: jack mclemore
Office: listing results, llc.
MLS#:1412634
Source:ACTRIS
14401 Laurinburg Dr,Austin, TX 78717
$864,999
- 4 Beds
- 3 Baths
- 3,003 sq. ft.
- Single family
- Active
Price summary
- Price:$864,999
- Price per sq. ft.:$288.04
- Monthly HOA dues:$57.67
About this home
This all stone, one-owner home in convenient Northwoods at Avery Ranch has been carefully maintained. The spacious 3003 square foot, one-level plan features a gourmet kitchen with recent stainless steel appliances. The heavily treed backyard provides privacy and tranquility. This thoughtfully planned design also includes four bedrooms, three full baths, a living room, a study, a dining room with an entry, and an additional living space filled with natural light. With quick access to 183 and 45, it's only minutes to downtown Austin, Cedar Park, and Round Rock. The roof was replaced in June 2026. A new HVAC system was installed in July 2023. This beautiful home is move-in ready.
Contact an agent
Home facts
- Year built:2013
- Listing ID #:1412634
- Updated:July 24, 2026 at 09:41 PM
Rooms and interior
- Bedrooms:4
- Total bathrooms:3
- Full bathrooms:3
- Flooring:Carpet, Tile, Wood
- Kitchen Description:Dishwasher, Disposal, Electric Oven, Gas Cooktop
- Living area:3,003 sq. ft.
Heating and cooling
- Cooling:Central
- Heating:Central, Natural Gas
- Central air:Yes
Structure and exterior
- Roof:Composition
- Year built:2013
- Building area:3,003 sq. ft.
- Lot area:0.18 Acres
- Lot Features:Landscaped, Level, Sprinkler - Automatic, Subdivided
- Construction Materials:Stone
- Foundation Description:Slab
Schools
- High school:McNeil
- Elementary school:Purple Sage
Utilities
- Water:Public
- Sewer:Public Sewer
Finances and disclosures
- Price:$864,999
- Price per sq. ft.:$288.04
- Tax amount:$17,962 (2026)
Features and amenities
- Appliances:Convection Oven, Dishwasher, Disposal, Electric Oven, Gas Cooktop
Parking
- Total parking spaces:3
- Parking description:Garage Door Opener
- Garage:Yes
- Garage spaces:3
New listings near 14401 Laurinburg Dr
- New
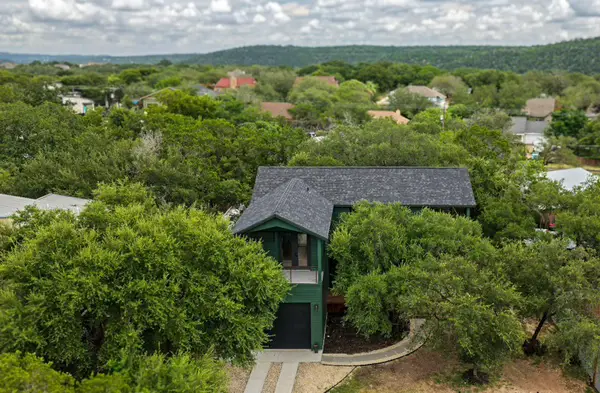 $1,499,999Active5 beds 5 baths3,007 sq. ft.
1301 Minnie Dr, Austin, TX 78732
MLS# 1478351Listed by: HAMMER REAL ESTATE COMPANY - Open Sun, 2am to 3:30pmNew
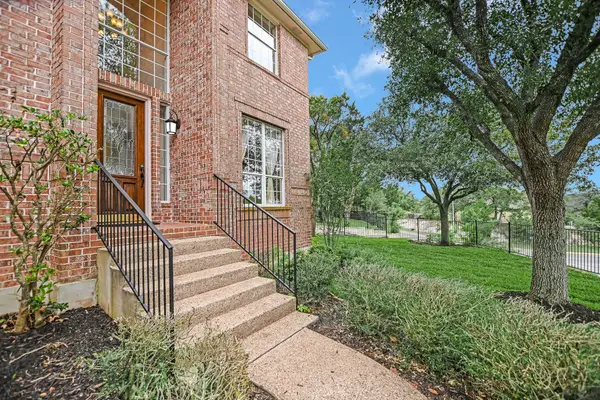 $1,060,000Active5 beds 4 baths3,289 sq. ft.
10201 Spicewood Mesa, Austin, TX 78759
MLS# 7227156Listed by: COMPASS RE TEXAS, LLC - Open Sun, 2 to 4pmNew
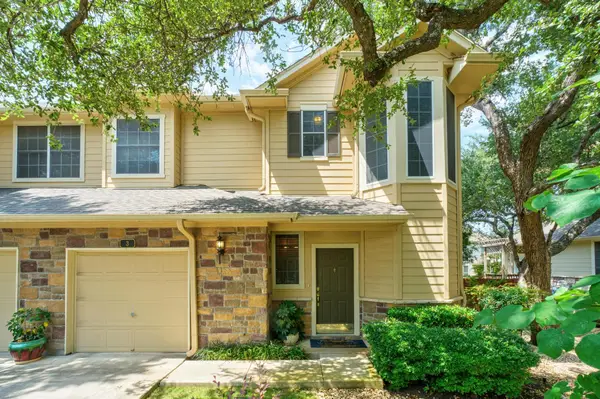 $315,000Active2 beds 3 baths1,308 sq. ft.
11000 Anderson Mill Rd #3, Austin, TX 78750
MLS# 8427695Listed by: MALLACH AND COMPANY - New
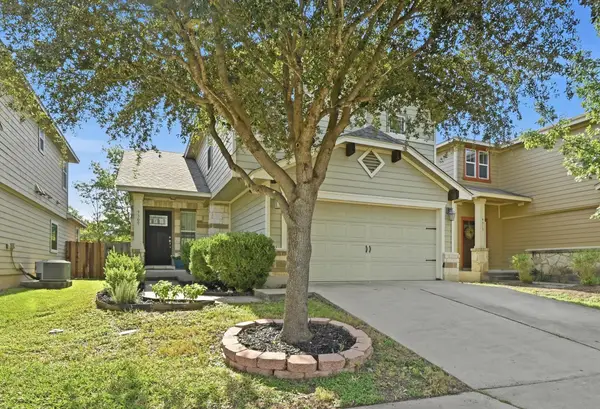 $349,000Active3 beds 3 baths1,422 sq. ft.
9309 Sweetgum Dr, Austin, TX 78748
MLS# 9917473Listed by: KIFER SPARKS AGENCY - New
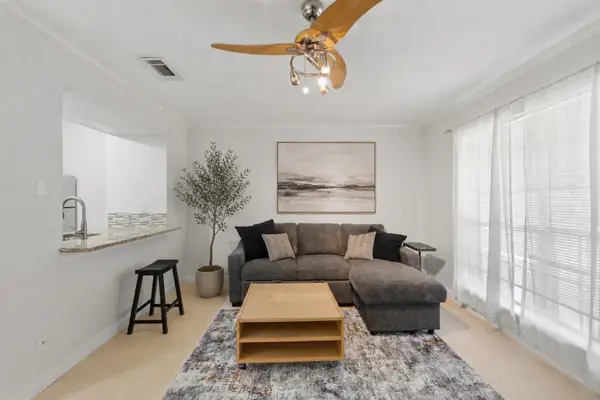 $167,000Active1 beds 1 baths672 sq. ft.
7920 Rockwood Ln #216, Austin, TX 78757
MLS# 1819389Listed by: COMPASS RE TEXAS, LLC - New
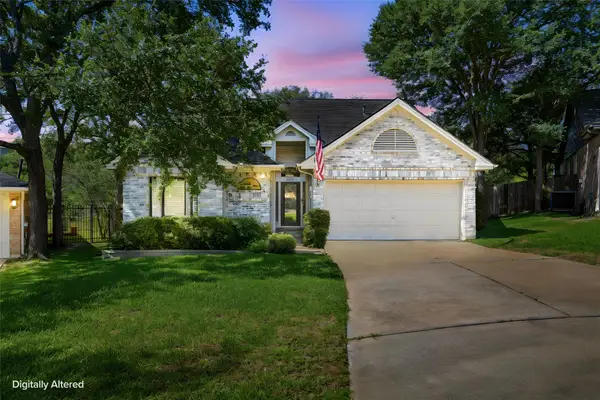 $599,999Active3 beds 2 baths1,614 sq. ft.
6515 Sans Souci Cv, Austin, TX 78759
MLS# 2901431Listed by: COLDWELL BANKER REALTY - New
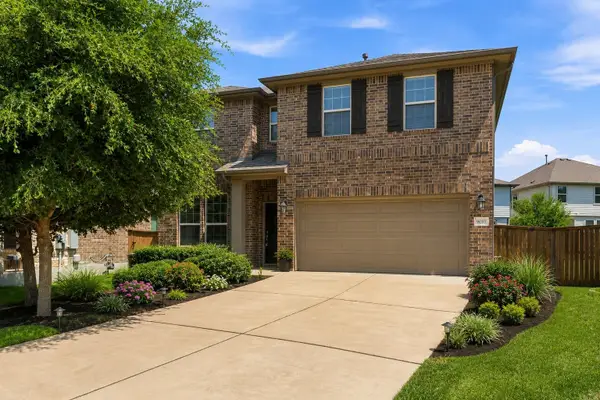 $579,000Active4 beds 4 baths2,421 sq. ft.
9010 Palmito Dr, Austin, TX 78717
MLS# 2945949Listed by: LEGACY REALTY LLC - New
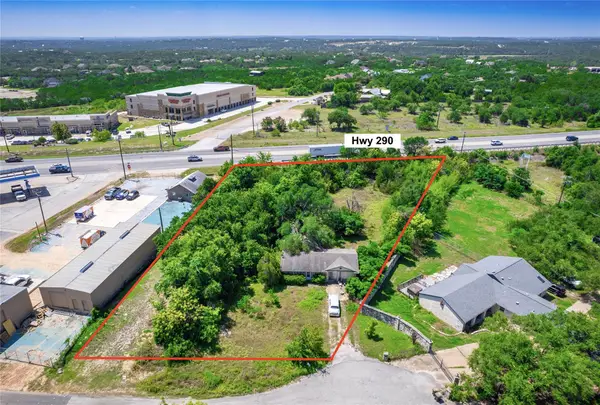 $699,000Active3 beds 2 baths1,053 sq. ft.
10203 Oak Grove Cir #A, Austin, TX 78736
MLS# 3084333Listed by: WATTERS INTERNATIONAL REALTY - New
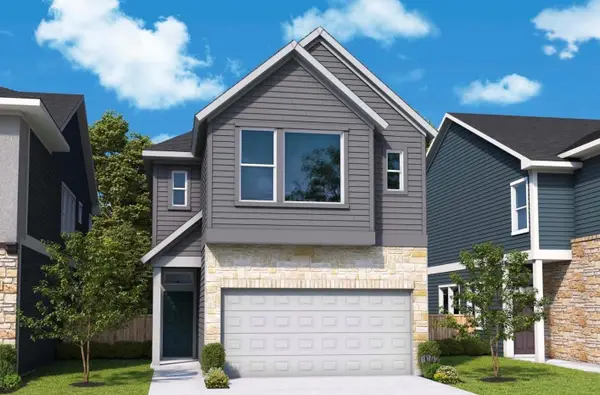 $389,990Active3 beds 3 baths1,864 sq. ft.
6400 Lautner Ln, Austin, TX 78747
MLS# 3149582Listed by: DAVID WEEKLEY HOMES - Open Sat, 12 to 2pmNew
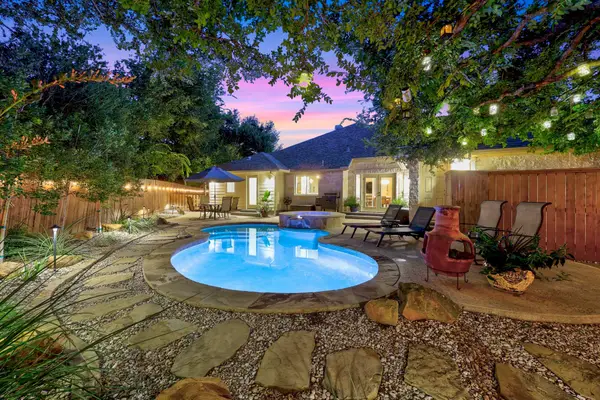 $975,000Active4 beds 3 baths2,631 sq. ft.
6405 Nusser Ln, Austin, TX 78739
MLS# 3455892Listed by: COMPASS RE TEXAS, LLC


Protect your home and budget from life's surprises with an Assurant Home Warranty, backed by a partner that supports you through every step of homeownership. Explore Plans.
©2026 Century 21 Real Estate LLC. All rights reserved. CENTURY 21®, the CENTURY 21 Logo and C21® are service marks owned by Century 21 Real Estate LLC. Century 21 Real Estate LLC fully supports the principles of the Fair Housing Act and the Equal Opportunity Act. Each office is independently owned and operated. Listing information is deemed reliable but not guaranteed accurate.