
9324 Hunter Ln, Austin, TX 78748
Local realty services provided by:CENTURY 21 North East
Listed by: luisa mauro, andrea sanchez kerwick
Office: luisa mauro real estate
MLS#:3917642
Source:ACTRIS
Price summary
- Price:$425,000
- Price per sq. ft.:$216.17
- Monthly HOA dues:$50
About this home
Upgraded former Buffington model home! Enjoy the convenience to downtown and shopping, the privacy of a Cul-de sac, and unique value-add upgrades. This two-story Southpark Meadows home offers an open-concept layout, granite countertops and a living area designed for entertainment – complete with an added custom butcher block bar with dual-zone wine fridge and pull-out drawers for extra storage.
Meticulously maintained. Upgrades include recently replaced HVAC condensing unit 7 years remaining on warranty) cabinet hardware, under-cabinet lighting, updated kitchen and bath fixtures, Ecobee premium thermostats, new smart locks and ring security camera system. Other upgrades include updated garage door spring, matte black hardware throughout, light fixtures, paint and updated half bath. Access to Spectrum, AT&T Fiber, or Google Fiber internet. Irrigation system in front and back. Southpark Meadows places you minutes from one of the city’s largest shopping and entertainment destinations, with convenient access to major retailers, restaurants, coffee shops, fitness centers, and a movie theater. The home is ideally positioned near I-35 for an easy commute to Downtown Austin, South Congress, Auditorium Shores, and The University of Texas at Austin campus. Outdoor enthusiasts will also appreciate nearby green spaces including Mary Moore Searight Metropolitan Park and McKinney Falls State Park. Enjoy the convenience of city living with shopping, dining, entertainment, and outdoor recreation just a short walk or drive away....
Contact an agent
Home facts
- Year built:2018
- Subdivision & Development:Southpark Mdws Ph 2A
- Listing ID #:3917642
- Updated:August 01, 2026 at 03:07 PM
Rooms and interior
- Bedrooms:3
- Total bathrooms:3
- Full bathrooms:2
- Half bathrooms:1
- Flooring:Carpet, Tile
- Kitchen Description:Dishwasher, Disposal, Exhaust Fan, Free-Standing Range, Microwave
- Living area:1,966 sq. ft.
Heating and cooling
- Cooling:Central
- Heating:Central, Natural Gas
- Central air:Yes
Structure and exterior
- Roof:Composition, Shingle
- Year built:2018
- Building area:1,966 sq. ft.
- Lot area:0.12 Acres
- Lot Features:Interior Lot, Irregular Lot, Sprinkler - Automatic, Trees-Small (Under 20 Ft)
- Construction Materials:Masonry All Sides
- Foundation Description:Slab
Schools
- High school:Akins
- Elementary school:Williams
Utilities
- Water:Public
- Sewer:Public Sewer
Finances and disclosures
- Price:$425,000
- Price per sq. ft.:$216.17
- Tax amount:$9,158 (2026)
Features and amenities
- Appliances:Dishwasher, Disposal, Exhaust Fan, Free-Standing Range, Microwave, Water Heater
Parking
- Total parking spaces:2
- Garage:Yes
- Garage spaces:2
New listings near 9324 Hunter Ln
- New
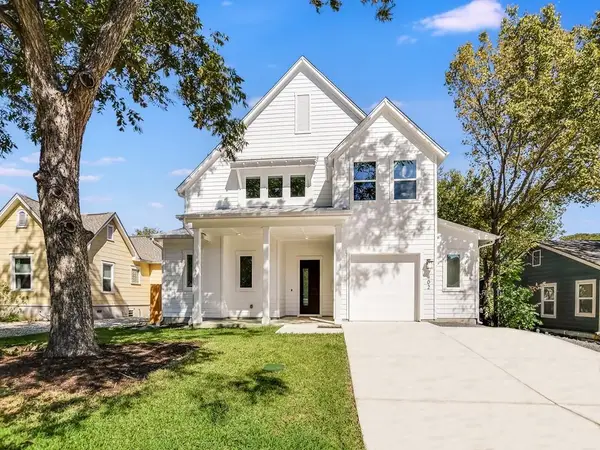 $1,250,000Active4 beds 3 baths2,399 sq. ft.
402 Zennia St, Austin, TX 78751
MLS# 1448784Listed by: ALL SIDE REALTY - New
 $1,795,000Active4 beds 5 baths5,282 sq. ft.
109 Bisset Ct, Austin, TX 78738
MLS# 2540004Listed by: HORIZON REALTY - Open Sat, 12 to 2pmNew
 $2,100,000Active4 beds 4 baths3,772 sq. ft.
2305 Barton Creek Blvd #36, Austin, TX 78735
MLS# 1935037Listed by: KELLER WILLIAMS REALTY - New
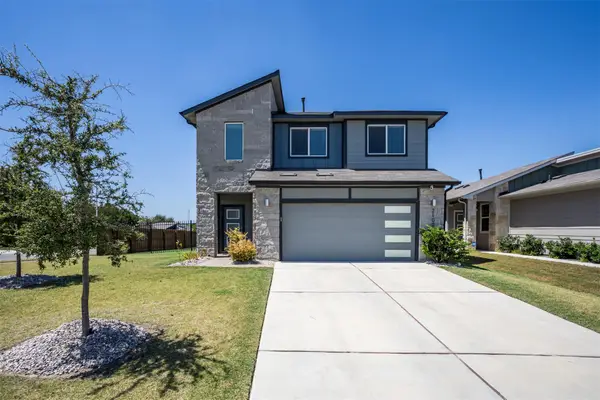 $440,000Active4 beds 3 baths1,999 sq. ft.
2100 Tucker Ln, Austin, TX 78754
MLS# 7749408Listed by: COLDWELL BANKER REALTY - New
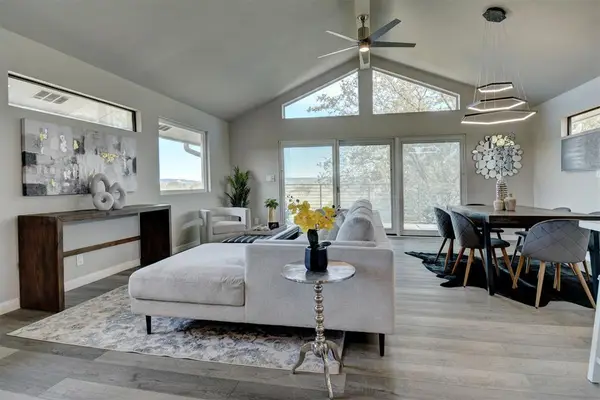 $525,000Active3 beds 2 baths1,750 sq. ft.
5001 Pryor Ln, Austin, TX 78734
MLS# 5439329Listed by: BRAMLETT PARTNERS - New
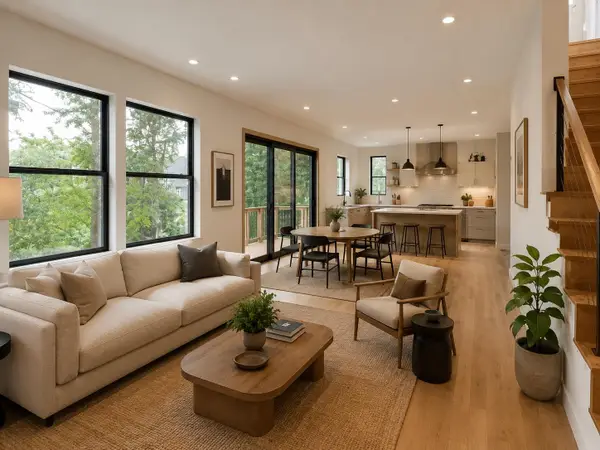 $800,000Active4 beds 4 baths2,101 sq. ft.
4604-1 Santa Anna St, Austin, TX 78721
MLS# 7289668Listed by: VOX REAL ESTATE, LLC - New
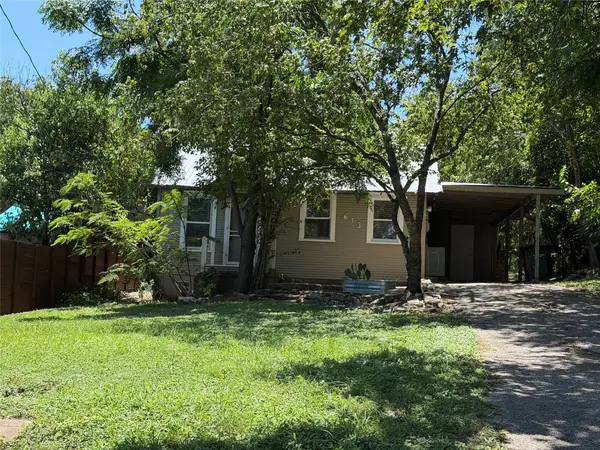 $775,000Active1 beds 1 baths576 sq. ft.
613 Peacock Ln, Austin, TX 78704
MLS# 9501589Listed by: COLDWELL BANKER REALTY - New
 $335,990Active3 beds 2 baths1,477 sq. ft.
12417 Saint Thomas Dr, Del Valle, TX 78617
MLS# 2516483Listed by: MERITAGE HOMES REALTY - New
 $115,000Active0.2 Acres
2715 Long Bow Trl, Austin, TX 78734
MLS# 7243433Listed by: KELLER WILLIAMS - LAKE TRAVIS - New
 $319,900Active3 beds 2 baths1,338 sq. ft.
5400 Salem Walk Dr, Austin, TX 78745
MLS# 7596999Listed by: KELLER WILLIAMS REALTY


Protect your home and budget from life's surprises with an Assurant Home Warranty, backed by a partner that supports you through every step of homeownership. Explore Plans.
©2026 Century 21 Real Estate LLC. All rights reserved. CENTURY 21®, the CENTURY 21 Logo and C21® are service marks owned by Century 21 Real Estate LLC. Century 21 Real Estate LLC fully supports the principles of the Fair Housing Act and the Equal Opportunity Act. Each office is independently owned and operated. Listing information is deemed reliable but not guaranteed accurate.