
9405 Roxanna Dr, Austin, TX 78748
Local realty services provided by:CENTURY 21 North East
Listed by: dorothy trainer
Office: jbgoodwin realtors wl
MLS#:2384337
Source:ACTRIS
9405 Roxanna Dr,Austin, TX 78748
$539,990
- 3 Beds
- 2 Baths
- 1,658 sq. ft.
- Single family
- Active
Upcoming open houses
- Sat, Oct 3111:00 am - 01:00 pm
Price summary
- Price:$539,990
- Price per sq. ft.:$325.69
About this home
Not your ordinary South Austin home! Custom craftsmanship, inviting character, and a fresh take on South Austin living come together in this beautifully updated Tanglewood Forest home, nestled among mature shade trees with a welcome sense of privacy.
The kitchen sets the tone, with custom Basil-colored cabinetry, champagne-toned hardware, full-height storage, and clever built-ins designed for everyday use. A drawer microwave, remote-controlled vent hood, and concealed pull-out coffee station with a dedicated outlet add function. Wood flooring, refreshed interiors, and an inviting living room fireplace add warmth and character.
Tucked away from the secondary bedrooms, the spacious primary suite offers a retreat of its own. A second fireplace creates an elegant focal point, with plenty of room for a comfortable sitting area or cozy reading nook.
The updates extend throughout the home, including both bathrooms, with a beautifully updated dual vanity and custom storage in the primary bath. Beyond the finishes, substantial improvements include a recently replaced roof, HVAC system, water heater, and double-pane windows, along with updated siding, added insulation, and landscaping enhancements. From the visible details to the essential systems, this home reflects years of thoughtful improvements.
Enjoy the convenience of South Austin living with abundant shopping, dining, and grocery options nearby, including Southpark Meadows and Shops at Arbor Trails. Mary Moore Searight Metropolitan Park offers outdoor recreation, while the growing Manchaca Entertainment District brings an ever-evolving mix of local restaurants, live music, and gathering spots. Convenient access to MoPac and I-35 makes getting around Austin easy.
Explore the video tour, interactive 3D walkthrough, and dedicated property website for additional features, improvements, and resources. Then schedule your private showing and experience it for yourself!...
Contact an agent
Home facts
- Year built:1983
- Subdivision & Development:Tanglewood Forest Sec 01
- Listing ID #:2384337
- Updated:October 29, 2026 at 07:48 PM
Rooms and interior
- Bedrooms:3
- Total bathrooms:2
- Full bathrooms:2
- Flooring:Wood
- Kitchen Description:Cooktop, Dishwasher, Gas Cooktop, Microwave, Oven, Refrigerator, Stainless Steel Appliance(s)
- Living area:1,658 sq. ft.
Heating and cooling
- Cooling:Central
- Heating:Central, Fireplace(s), Hot Water
- Central air:Yes
Structure and exterior
- Roof:Shingle
- Year built:1983
- Building area:1,658 sq. ft.
- Lot area:0.21 Acres
- Lot Features:Back Yard, Front Yard, Landscaped, Many Trees, Native Plants, Trees-Large (Over 40 Ft)
- Construction Materials:Blown-In Insulation, Vinyl Siding
- Exterior Features:Gutters Full, Private Entrance, Private Yard
- Foundation Description:Slab
Schools
- High school:Akins
- Elementary school:Cowan
Utilities
- Water:Public
- Sewer:Public Sewer
Finances and disclosures
- Price:$539,990
- Price per sq. ft.:$325.69
- Tax amount:$9,957 (2026)
Features and amenities
- Appliances:Cooktop, Dishwasher, Dryer, Gas Cooktop, Microwave, Oven, RNGHD, Refrigerator, Stainless Steel Appliance(s), Washer, Washer/Dryer
- Laundry features:Dryer, Washer, Washer/Dryer
- Amenities:Pantry
Parking
- Total parking spaces:4
- Parking description:Garage, Garage Door Opener, Garage Faces Front, Kitchen Level, Off Street, Workshop in Garage
- Garage:Yes
- Garage spaces:2
New listings near 9405 Roxanna Dr
- New
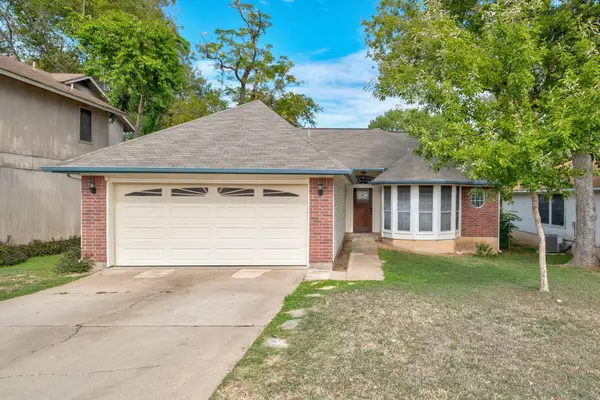 $275,000Active3 beds 2 baths1,114 sq. ft.
5404 China Berry Rd, Austin, TX 78744
MLS# 1478515Listed by: COMPASS RE TEXAS, LLC - New
 $2,999,999Active5 beds 6 baths3,480 sq. ft.
704 W Elizabeth St #1 & 2, Austin, TX 78704
MLS# 1687164Listed by: SPYGLASS REALTY - New
 $785,000Active3 beds 1 baths1,744 sq. ft.
1109 Justin Ln, Austin, TX 78757
MLS# 1771744Listed by: EXP REALTY, LLC - New
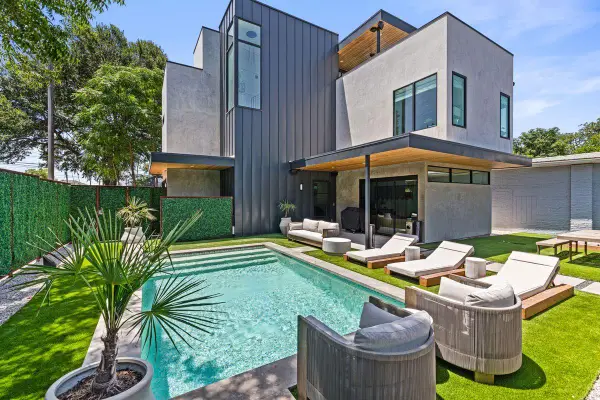 $1,695,000Active3 beds 4 baths2,381 sq. ft.
1304 Comal St, Austin, TX 78702
MLS# 2155024Listed by: KUPER SOTHEBY'S INT'L REALTY - New
 $14,999,000Active6 beds 10 baths8,251 sq. ft.
1415 Mount Larson Rd, Austin, TX 78746
MLS# 2502385Listed by: KUPER SOTHEBY'S INT'L REALTY - New
 $94,900Active0.22 Acres
1907 Whitebead Trl, Austin, TX 78734
MLS# 2798785Listed by: MORELAND PROPERTIES - New
 $17,499,000Active6 beds 10 baths8,251 sq. ft.
1415 Mount Larson Rd & 2012 Frances Dr, Austin, TX 78746
MLS# 3761516Listed by: KUPER SOTHEBY'S INT'L REALTY - New
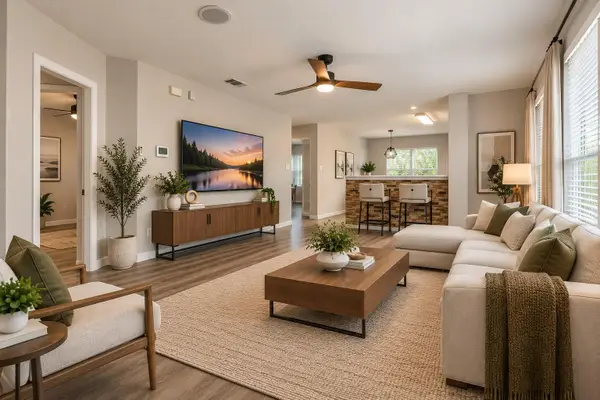 $235,000Active4 beds 2 baths1,522 sq. ft.
3209 Etheredge Dr, Austin, TX 78725
MLS# 4376704Listed by: KELLER WILLIAMS REALTY - New
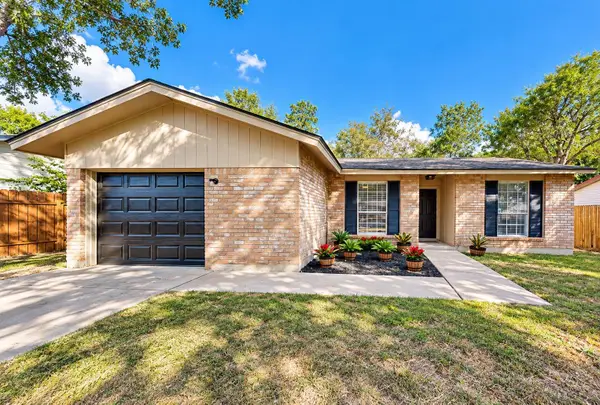 $319,000Active3 beds 2 baths1,282 sq. ft.
6203 Turtle Dove Dr, Austin, TX 78744
MLS# 4921974Listed by: RE/MAX UNIVERSAL - New
 $399,990Active3 beds 2 baths1,366 sq. ft.
12905 Powderhorn St, Austin, TX 78727
MLS# 5164915Listed by: LET'S MOVE AUSTIN LLC


Protect your home and budget from life's surprises with an Assurant Home Warranty, backed by a partner that supports you through every step of homeownership. Explore Plans.
©2026 Century 21 Real Estate LLC. All rights reserved. CENTURY 21®, the CENTURY 21 Logo and C21® are service marks owned by Century 21 Real Estate LLC. Century 21 Real Estate LLC fully supports the principles of the Fair Housing Act and the Equal Opportunity Act. Each office is independently owned and operated. Listing information is deemed reliable but not guaranteed accurate.