
9412 Castle Pines Dr, Austin, TX 78717
Local realty services provided by:CENTURY 21 North East
Listed by: sue teng
Office: elim realty
MLS#:3416328
Source:ACTRIS
9412 Castle Pines Dr,Austin, TX 78717
$637,000
- 4 Beds
- 3 Baths
- 2,713 sq. ft.
- Single family
- Active
Price summary
- Price:$637,000
- Price per sq. ft.:$234.8
- Monthly HOA dues:$69
About this home
Stunning 4-bedroom, 2.5-bath home with a dedicated study/office in highly sought-after Avery Ranch! A dramatic wall of windows fills the home with abundant natural light, creating a bright and inviting atmosphere throughout. Major updates include a roof replaced 4 years ago, HVAC system updated 3 years ago, and water heater less than 3 years old.
Enjoy easy maintenance and timeless style with tile and hardwood flooring throughout — absolutely no carpet. The spacious backyard is an entertainer’s dream, featuring a large stone patio, oversized level yard, raised garden beds, and a tranquil waterfall feature.
Inside, you’ll find contemporary light fixtures, elegant crown molding, and an open-concept layout designed for modern living. The kitchen seamlessly connects to the living area through an extended dining space and showcases granite countertops, white cabinetry, stainless steel appliances, recessed lighting.
The garage is equipped with a 40-amp outlet for fast EV charging plus overhead storage for added convenience.
Conveniently located near Dell Children’s Hospital, the new Apple campus, Lakeline Train Station, and The Domain. Zoned to acclaimed Round Rock ISD schools, including exemplary England Elementary and Pearson Ranch Middle School.
Residents enjoy exceptional Avery Ranch amenities, including a covered pavilion with picnic seating, swimming pools, a full-size basketball court, 5 lighted tennis courts, sand volleyball court, playground, public golf course, and direct access to the scenic Brushy Creek Trail system and parks....
Contact an agent
Home facts
- Year built:2006
- Listing ID #:3416328
- Updated:July 27, 2026 at 03:25 PM
Rooms and interior
- Bedrooms:4
- Total bathrooms:3
- Full bathrooms:2
- Half bathrooms:1
- Flooring:Tile, Wood
- Kitchen Description:Dishwasher, Disposal, Free-Standing Range, Gas Cooktop, Gas Range, Microwave, Oven, Stainless Steel Appliance(s), Vented Exhaust Fan
- Living area:2,713 sq. ft.
Heating and cooling
- Cooling:Central
- Heating:Central
- Central air:Yes
Structure and exterior
- Roof:Shingle
- Year built:2006
- Building area:2,713 sq. ft.
- Lot area:0.21 Acres
- Lot Features:Back Yard, Close to Clubhouse, Front Yard, Garden, Interior Lot, Landscaped, Level, Near Golf Course, Near Public Transit, Sprinkler - Automatic, Trees-Moderate
- Construction Materials:HardiPlank Type, Stone
- Exterior Features:Garden
- Foundation Description:Slab
Schools
- High school:McNeil
- Elementary school:Elsa England
Utilities
- Water:Public
- Sewer:Public Sewer
Finances and disclosures
- Price:$637,000
- Price per sq. ft.:$234.8
- Tax amount:$12,718 (2025)
Features and amenities
- Appliances:Dishwasher, Disposal, Free-Standing Range, Gas Cooktop, Gas Range, Microwave, Oven, Stainless Steel Appliance(s), Vented Exhaust Fan, Water Heater
- Amenities:Chandelier, Pantry
Parking
- Total parking spaces:4
- Parking description:Attached, Door-Single, Driveway, Garage Faces Front
- Garage:Yes
- Garage spaces:2
New listings near 9412 Castle Pines Dr
- New
 $747,900Active3 beds 3 baths3,286 sq. ft.
909 Porpoise St, Austin, TX 78734
MLS# 2034912Listed by: ALL CITY REAL ESTATE LTD. CO - New
 $438,245Active4 beds 2 baths2,031 sq. ft.
9417 Buckstitch Saddle Dr, Austin, TX 78653
MLS# 2048000Listed by: D.R. HORTON, AMERICA'S BUILDER - New
 $1,750,000Active2 beds 2 baths1,579 sq. ft.
210 Lavaca St #2608, Austin, TX 78701
MLS# 3426179Listed by: DEN PROPERTY GROUP - New
 $185,000Active2 beds 1 baths990 sq. ft.
11210 Parkfield Dr, Austin, TX 78758
MLS# 3985074Listed by: PLATINUM REALTY-AUSTIN - New
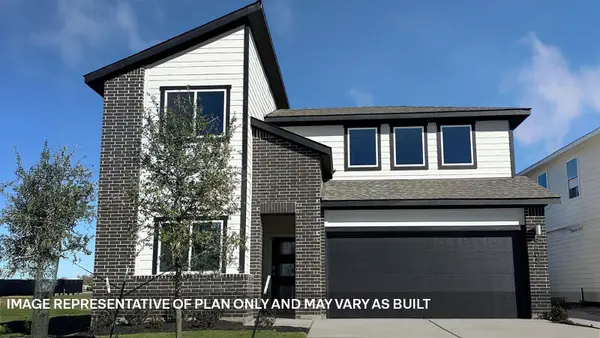 $405,825Active4 beds 3 baths2,265 sq. ft.
9424 Buckstitch Saddle Dr, Austin, TX 78653
MLS# 5304073Listed by: D.R. HORTON, AMERICA'S BUILDER - New
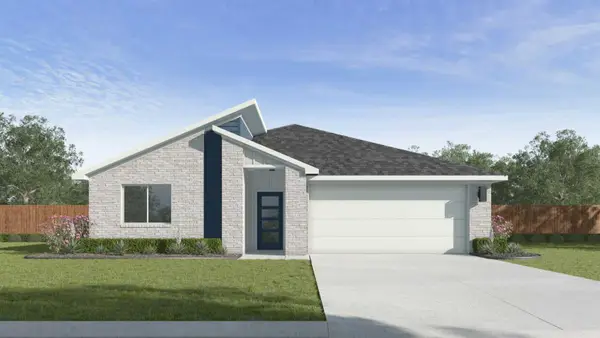 $422,635Active4 beds 2 baths1,809 sq. ft.
9421 Buckstitch Saddle Dr, Austin, TX 78653
MLS# 6570295Listed by: D.R. HORTON, AMERICA'S BUILDER - New
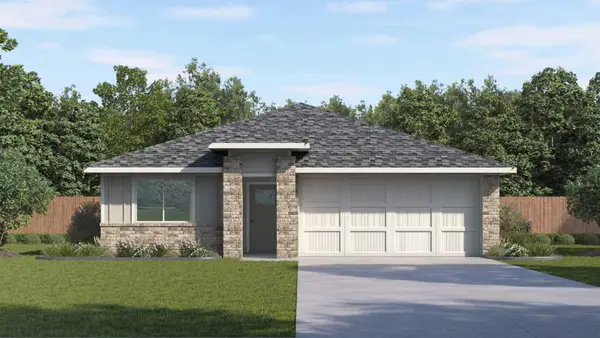 $378,180Active4 beds 3 baths1,822 sq. ft.
10312 Curb Strap Dr, Austin, TX 78653
MLS# 6748209Listed by: D.R. HORTON, AMERICA'S BUILDER - New
 $299,999Active3 beds 2 baths1,203 sq. ft.
6024 Elfen Way, Austin, TX 78724
MLS# 7043581Listed by: EXP REALTY, LLC - New
 $360,640Active4 beds 2 baths1,721 sq. ft.
10304 Curb Strap Dr, Austin, TX 78724
MLS# 9693136Listed by: D.R. HORTON, AMERICA'S BUILDER - New
 $1,800,000Active4 beds 2 baths2,047 sq. ft.
435 Brady Ln, Austin, TX 78746
MLS# 9875973Listed by: ALL CITY REAL ESTATE LTD. CO


Protect your home and budget from life's surprises with an Assurant Home Warranty, backed by a partner that supports you through every step of homeownership. Explore Plans.
©2026 Century 21 Real Estate LLC. All rights reserved. CENTURY 21®, the CENTURY 21 Logo and C21® are service marks owned by Century 21 Real Estate LLC. Century 21 Real Estate LLC fully supports the principles of the Fair Housing Act and the Equal Opportunity Act. Each office is independently owned and operated. Listing information is deemed reliable but not guaranteed accurate.