
9501 Meadowheath Dr #B, Austin, TX 78729
Local realty services provided by:CENTURY 21 Judge Fite Company
Listed by: kaylyn cole
Office: amazing realty llc.
MLS#:4864980
Source:ACTRIS
9501 Meadowheath Dr #B,Austin, TX 78729
$800,000
- 4 Beds
- 3 Baths
- 2,500 sq. ft.
- Single family
- Active
Price summary
- Price:$800,000
- Price per sq. ft.:$320
About this home
Stunning new construction custom home located in North Forest Estates in Austin, TX. This thoughtfully designed approx. 2,500 sq. ft. home features 3 bedrooms, 2.5 bathrooms, a theater/flex room that can serve as a 4th bedroom or private office, and an oversized 3-car garage with 10’ clearance.
Designed with comfort, quality, and functionality in mind, this home showcases elevated designer finishes and custom details throughout. The exterior makes a statement with four-sided stucco and stone, metal architectural accents, a durable metal roof, and an impressive 10’ iron front entry door.
Inside, 10’ ceilings, oversized windows, and an open-concept layout create a bright and spacious atmosphere. The main living area features a dramatic 18’ statement stucco fireplace and an expansive 16’ glass sliding door opening to the covered patio, seamlessly connecting indoor and outdoor living.
The kitchen features Taj Mahal countertops with integrated accent lighting, custom white oak cabinetry, all-new Café appliances and range, plus a hidden walk-in cabinet entrance leading to the butler’s pantry.
The first-floor primary suite includes additional soundproofing for enhanced privacy and a spa-inspired bath featuring a 6’ walk-in shower with 3 shower heads and a steam feature. The soundproofed theater room offers flexibility for a movie theater, office, flex space, or optional 4th bedroom.
Additional features include built-in surround sound speakers, ambient motion-sensor staircase lighting, spacious walk-in closets, a finished mudroom, and energy-efficient spray foam insulation throughout.
Modern architecture, custom craftsmanship, luxury finishes, and thoughtful functionality come together to create a truly distinctive Austin home.
COMING SOON — Final finishes are underway with the home expected to be completely finished and move-in ready September 14, 2026....
Contact an agent
Home facts
- Year built:1975
- Subdivision & Development:North Estates Ph 2
- Listing ID #:4864980
- Updated:August 31, 2026 at 03:05 PM
Rooms and interior
- Bedrooms:4
- Total bathrooms:3
- Full bathrooms:2
- Half bathrooms:1
- Flooring:Tile, Vinyl
- Kitchen Description:Bar Fridge, Built-In Electric Oven, Dishwasher, Exhaust Fan, Microwave, Oven, Refrigerator, Self Cleaning Oven, Wine Refrigerator
- Living area:2,500 sq. ft.
Heating and cooling
- Cooling:Central
- Heating:Central, Fireplace(s)
- Central air:Yes
Structure and exterior
- Roof:Metal
- Year built:1975
- Building area:2,500 sq. ft.
- Lot area:0.24 Acres
- Lot Features:Landscaped
- Construction Materials:Brick, Spray Foam Insulation, Stucco
- Exterior Features:Electric Car Plug-in
- Foundation Description:Slab
Schools
- High school:McNeil
- Elementary school:Forest North
Utilities
- Water:Public
- Sewer:Public Sewer
Finances and disclosures
- Price:$800,000
- Price per sq. ft.:$320
- Tax amount:$6,570 (2026)
Features and amenities
- Appliances:Bar Fridge, Built-In Electric Oven, Dishwasher, Exhaust Fan, Microwave, Oven, RNGHD, Refrigerator, Self Cleaning Oven, Washer/Dryer, Wine Refrigerator
- Laundry features:Washer/Dryer
- Amenities:Pantry, Storage
Parking
- Total parking spaces:5
- Parking description:Driveway, Garage, Garage Door Opener
- Garage:Yes
- Garage spaces:3
New listings near 9501 Meadowheath Dr #B
- New
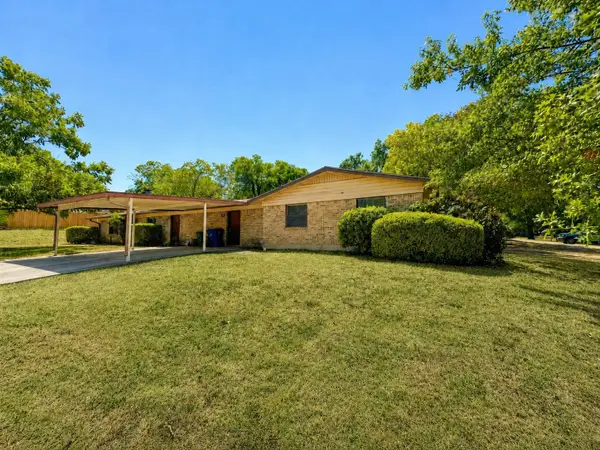 $550,000Active-- beds -- baths1,223 sq. ft.
601 E Covington Dr #A & B, Austin, TX 78753
MLS# 1420721Listed by: LANDMARK PROPERTIES - New
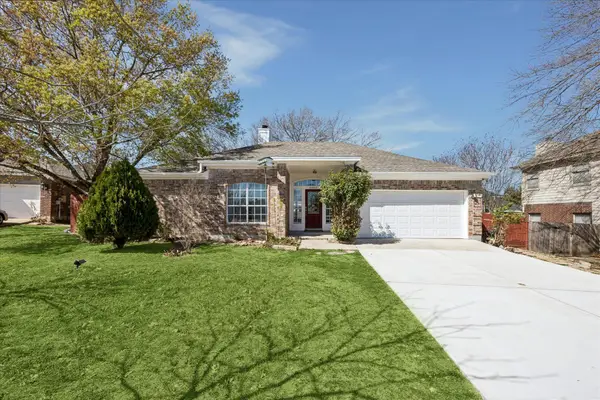 $319,000Active3 beds 2 baths1,590 sq. ft.
6502 Bramber Ln, Austin, TX 78754
MLS# 1793632Listed by: ALL CITY REAL ESTATE LTD. CO - New
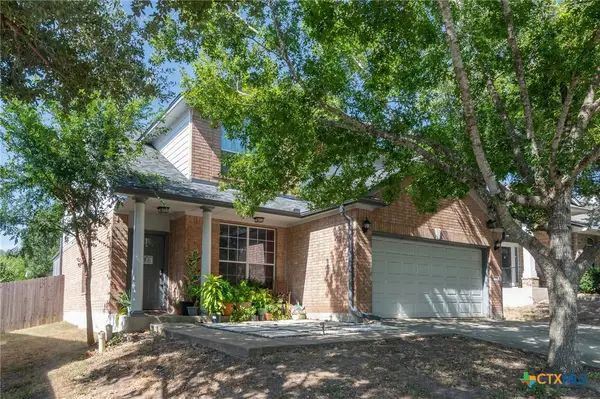 $479,000Active3 beds 3 baths1,945 sq. ft.
2909 Fleet Drive, Austin, TX 78748
MLS# 623998Listed by: HECHT REAL ESTATE GROUP - New
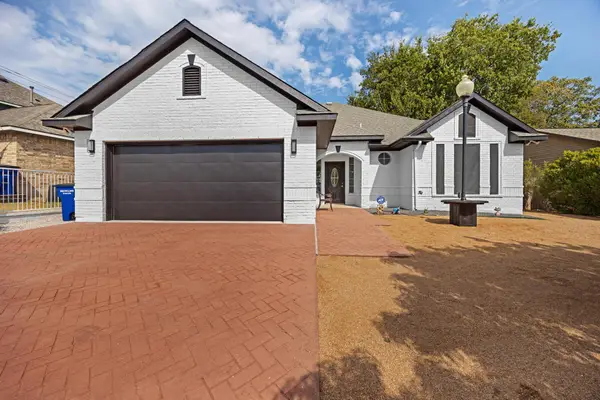 $475,000Active3 beds 2 baths1,550 sq. ft.
10901 Parkfield Dr, Austin, TX 78758
MLS# 8449743Listed by: KELLER WILLIAMS - LAKE TRAVIS - New
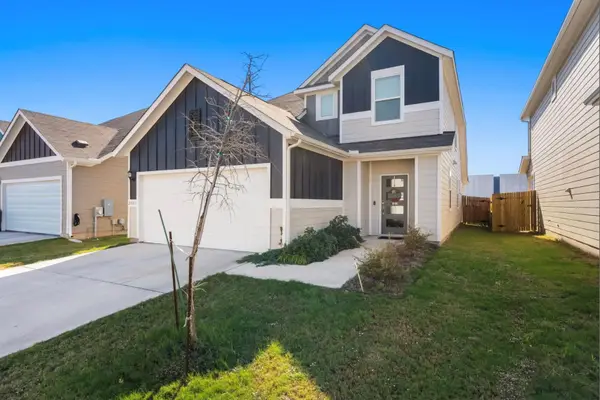 $399,000Active3 beds 3 baths1,798 sq. ft.
2803 Mary Elizabeth Dr, Austin, TX 78728
MLS# 1626639Listed by: 9 POINTS REALTY - New
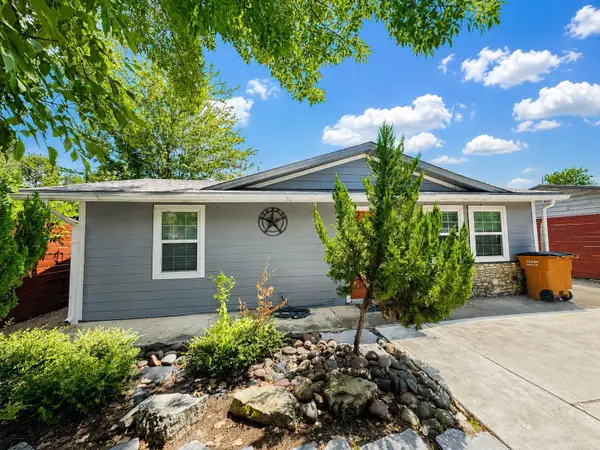 $375,000Active3 beds 3 baths1,204 sq. ft.
6711 Cruz St, Austin, TX 78741
MLS# 1740020Listed by: EQUITYWISE REALTY - New
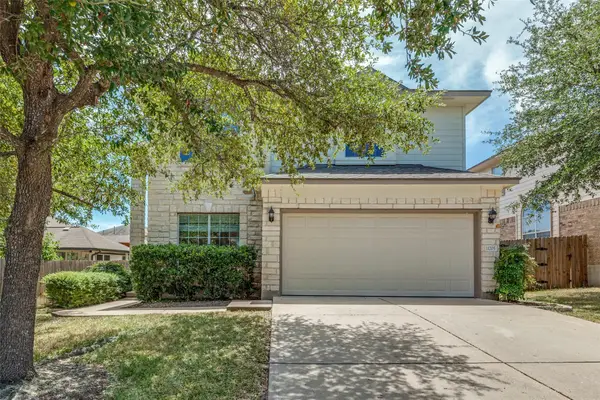 $499,000Active3 beds 3 baths2,349 sq. ft.
11205 Conchos River Trl, Austin, TX 78717
MLS# 8939509Listed by: KELLER WILLIAMS - LAKE TRAVIS - New
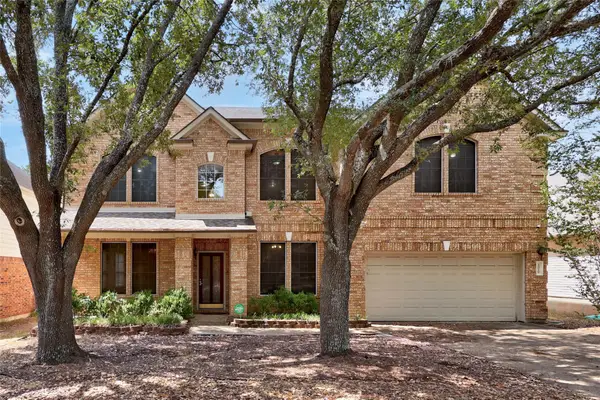 $647,000Active5 beds 3 baths3,559 sq. ft.
1519 Tamar Ln, Austin, TX 78727
MLS# 8842259Listed by: WEST HILL REALTY - New
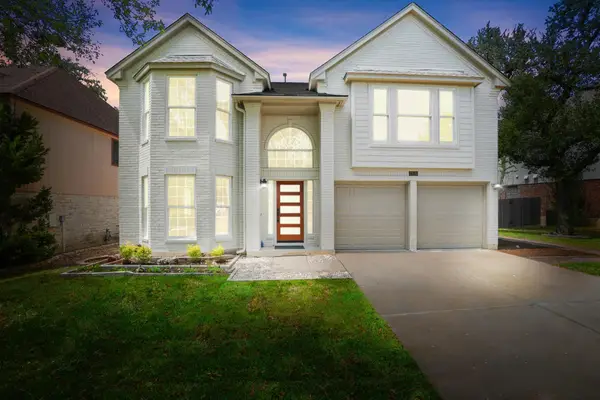 $699,900Active3 beds 3 baths2,266 sq. ft.
7826 Wheel Rim Cir, Austin, TX 78749
MLS# 1594717Listed by: NETWORTH REALTY OF AUSTIN - New
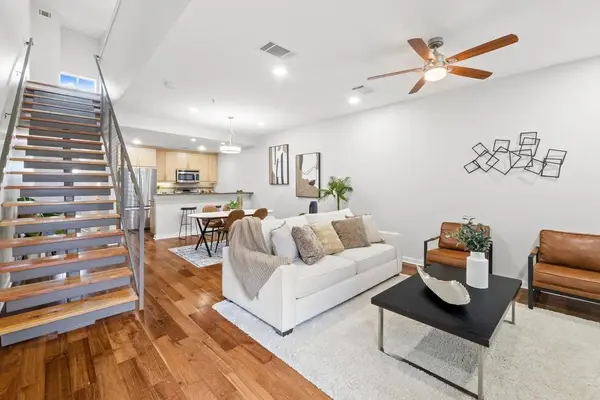 $299,500Active2 beds 3 baths1,538 sq. ft.
503 Swanee Dr #19, Austin, TX 78752
MLS# 1860765Listed by: JBGOODWIN REALTORS LT


Protect your home and budget from life's surprises with an Assurant Home Warranty, backed by a partner that supports you through every step of homeownership. Explore Plans.
©2026 Century 21 Real Estate LLC. All rights reserved. CENTURY 21®, the CENTURY 21 Logo and C21® are service marks owned by Century 21 Real Estate LLC. Century 21 Real Estate LLC fully supports the principles of the Fair Housing Act and the Equal Opportunity Act. Each office is independently owned and operated. Listing information is deemed reliable but not guaranteed accurate.