
9508 Hamadryas Dr, Austin, TX 78744
Local realty services provided by:CENTURY 21 North East
Listed by: steven robertson
Office: exp realty, llc.
MLS#:7051895
Source:ACTRIS
9508 Hamadryas Dr,Austin, TX 78744
$539,900
- 4 Beds
- 3 Baths
- 3,020 sq. ft.
- Single family
- Active
Price summary
- Price:$539,900
- Price per sq. ft.:$178.77
- Monthly HOA dues:$75
About this home
Welcome to 9508 Hamadryas Drive, a beautifully designed 2024 home in the sought-after Easton Park community. Priced at just $539,900, this is currently the lowest-priced home available in the neighborhood, offering exceptional value without compromising on space or style.
This spacious two-story floor plan features 3,020 square feet, 4 bedrooms, 3 full bathrooms, 3 living areas, and a dedicated home office. The open-concept design seamlessly connects the family room, dining area, and gourmet kitchen, complete with Silestone countertops, a large center island, 42-inch Shaker cabinetry, stainless steel appliances, a five-burner gas cooktop, and a walk-in pantry. Luxury vinyl plank flooring, soaring ceilings, recessed lighting, a gas fireplace, and a tankless water heater add to the home's modern appeal. The primary suite is conveniently located on the main level and features a spacious walk-in closet with direct access to the laundry room.
Enjoy all that Easton Park has to offer, including resort-style amenities, miles of trails, parks, fitness facilities, community events, and more. The home also includes the remaining builder warranty, offering added peace of mind for its next owner.
A rare opportunity to own one of Easton Park's best values. Includes a Full Warranty. Schedule your private showing today....
Contact an agent
Home facts
- Year built:2024
- Subdivision & Development:Easton Park
- Listing ID #:7051895
- Updated:August 18, 2026 at 11:16 AM
Rooms and interior
- Bedrooms:4
- Total bathrooms:3
- Full bathrooms:3
- Flooring:Carpet, Tile, Vinyl
- Kitchen Description:Dishwasher, Disposal, Gas Cooktop, Microwave, Oven
- Living area:3,020 sq. ft.
Heating and cooling
- Cooling:Central
- Heating:Central, Natural Gas
- Central air:Yes
Structure and exterior
- Roof:Composition
- Year built:2024
- Building area:3,020 sq. ft.
- Lot area:0.14 Acres
- Lot Features:Back Yard, Front Yard, Interior Lot, Sprinkler - Automatic
- Construction Materials:Brick, HardiPlank Type
- Foundation Description:Slab
Schools
- High school:Del Valle
- Elementary school:Newton Collins
Utilities
- Water:MUD
Finances and disclosures
- Price:$539,900
- Price per sq. ft.:$178.77
- Tax amount:$12,159 (2026)
Features and amenities
- Appliances:Dishwasher, Disposal, Gas Cooktop, Microwave, Oven, RNGHD, Tankless Water Heater
- Amenities:Pantry
Parking
- Total parking spaces:4
- Parking description:Door-Single, Garage, Garage Door Opener, Garage Faces Front
- Garage:Yes
- Garage spaces:2
New listings near 9508 Hamadryas Dr
- New
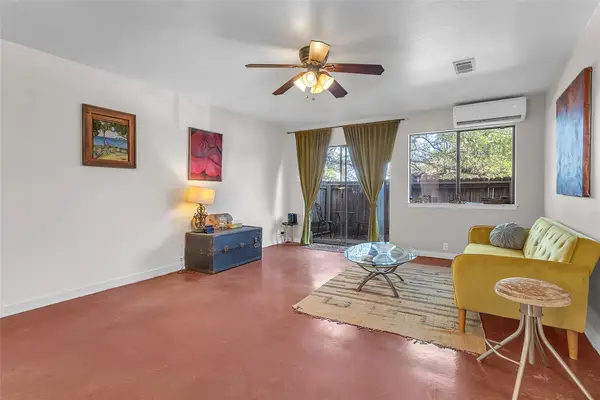 $175,000Active1 beds 1 baths727 sq. ft.
6810 Deatonhill Drive #115, Austin, TX 78745
MLS# 46633018Listed by: FLEX GROUP REAL ESTATE - New
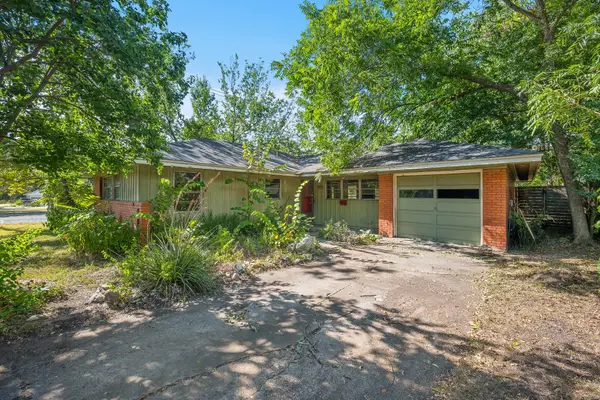 $280,000Active3 beds 2 baths1,192 sq. ft.
1613 Larkwood Dr, Austin, TX 78723
MLS# 4135101Listed by: BRAMLETT PARTNERS - New
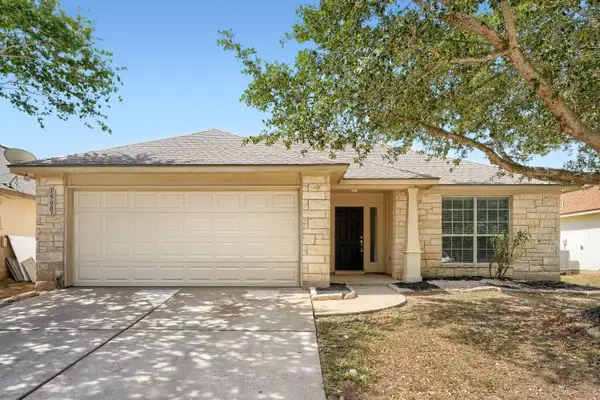 $279,900Active3 beds 2 baths1,740 sq. ft.
15003 Nordyke Ln, Austin, TX 78725
MLS# 1231099Listed by: ENTERA REALTY LLC - New
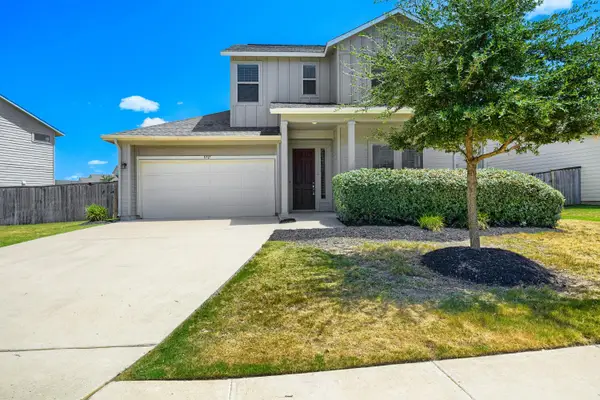 $345,000Active4 beds 3 baths2,413 sq. ft.
5717 Gerard Dr, Austin, TX 78744
MLS# 2270129Listed by: ENTERA REALTY LLC - New
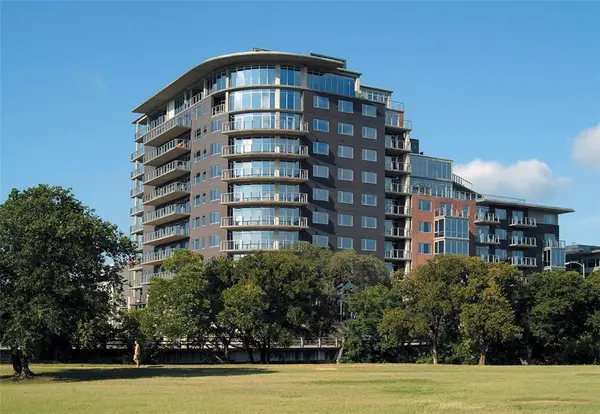 $925,000Active2 beds 3 baths1,611 sq. ft.
901 W 9th St #508, Austin, TX 78703
MLS# 4623415Listed by: PICAZO PROPERTIES - New
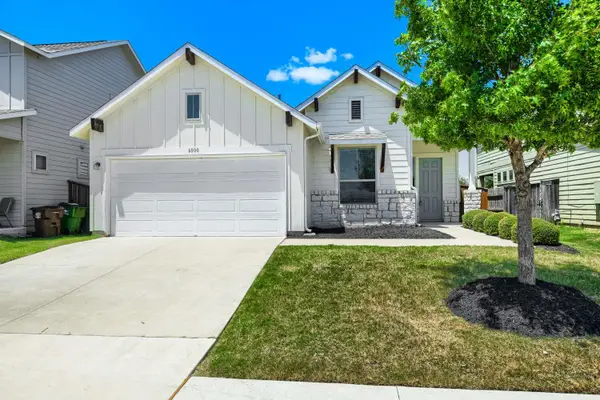 $320,000Active3 beds 2 baths1,606 sq. ft.
6000 Gerard Dr, Austin, TX 78744
MLS# 5509431Listed by: ENTERA REALTY LLC - New
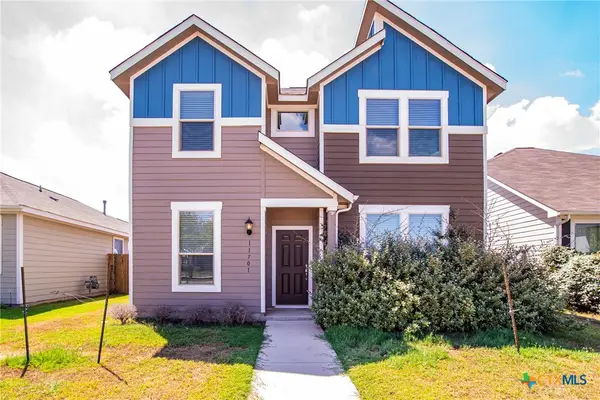 $299,000Active3 beds 3 baths1,486 sq. ft.
11701 Prado Ranch Boulevard, Austin, TX 78725
MLS# 622917Listed by: REALTY TEXAS LLC - New
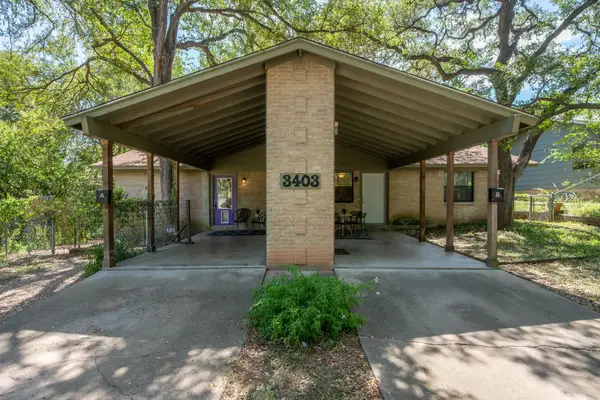 $525,000Active-- beds -- baths1,560 sq. ft.
3403 Clawson Rd, Austin, TX 78704
MLS# 1309719Listed by: COMPASS RE TEXAS, LLC - New
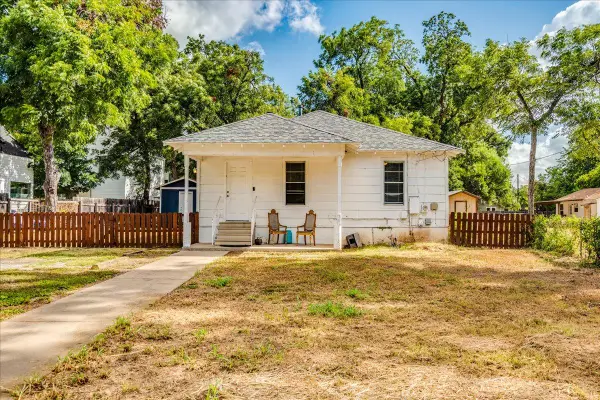 $750,000Active2 beds 1 baths868 sq. ft.
3512 Gonzales St, Austin, TX 78702
MLS# 1499490Listed by: UCAN LLC - New
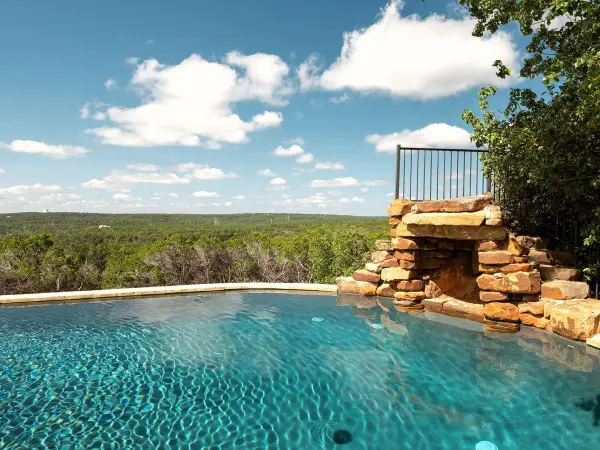 $1,575,000Active5 beds 4 baths4,058 sq. ft.
7319 Yaupon Dr, Austin, TX 78759
MLS# 2580288Listed by: KUPER SOTHEBY'S INT'L REALTY


Protect your home and budget from life's surprises with an Assurant Home Warranty, backed by a partner that supports you through every step of homeownership. Explore Plans.
©2026 Century 21 Real Estate LLC. All rights reserved. CENTURY 21®, the CENTURY 21 Logo and C21® are service marks owned by Century 21 Real Estate LLC. Century 21 Real Estate LLC fully supports the principles of the Fair Housing Act and the Equal Opportunity Act. Each office is independently owned and operated. Listing information is deemed reliable but not guaranteed accurate.