
9603 Tanager Way, Austin, TX 78748
Local realty services provided by:CENTURY 21 Judge Fite Company
Listed by: ina kail
Office: compass re texas, llc.
MLS#:3430871
Source:ACTRIS
9603 Tanager Way,Austin, TX 78748
$410,000
- 3 Beds
- 3 Baths
- 1,910 sq. ft.
- Single family
- Active
Price summary
- Price:$410,000
- Price per sq. ft.:$214.66
- Monthly HOA dues:$160
About this home
Imagine starting your mornings with coffee on the covered patio, spending evenings beneath soaring two-story ceilings, and enjoying a home designed for both entertaining and everyday living. This inviting South Austin home offers the perfect balance of open spaces and private retreats.
Natural light fills the dramatic two-story living room through walls of windows, highlighting the rich hardwood floors and creating a warm, welcoming atmosphere. The open-concept layout flows seamlessly into the kitchen and dining area, where a large center island, gas range, stainless steel appliances, and abundant cabinetry make cooking and gathering effortless.
The main-level primary suite provides a peaceful escape, while upstairs features two spacious secondary bedrooms, a full bath, and a versatile second living area overlooking the living room below. Whether you need a media room, home office, playroom, or workout space, this flexible layout adapts to your lifestyle.
Step outside to a covered patio and fully fenced backyard with no immediate rear neighbors—perfect for relaxing, entertaining, or letting pets play. Even better, the HOA maintains the landscaping, giving you more time to enjoy your weekends instead of spending them on yard work.
Nestled in the desirable Searight Village community, you're just minutes from Southpark Meadows, Mary Moore Searight Metropolitan Park, and the local restaurants, coffee shops, breweries, and entertainment along Menchaca Road. With easy access to IH-35 and MoPac, commuting to Downtown Austin, Austin-Bergstrom International Airport, and McKinney Falls State Park is quick and convenient.
Enjoy the comfort of a spacious home with the convenience of low-maintenance living in one of South Austin's most desirable neighborhoods....
Contact an agent
Home facts
- Year built:2018
- Subdivision & Development:Searight Village Condo
- Listing ID #:3430871
- Updated:August 11, 2026 at 11:57 AM
Rooms and interior
- Bedrooms:3
- Total bathrooms:3
- Full bathrooms:2
- Half bathrooms:1
- Flooring:Carpet, Tile, Wood
- Kitchen Description:Dishwasher, Disposal, ENERGY STAR Qualified Appliances, Exhaust Fan, Free-Standing Gas Range, Gas Oven, Microwave, Stainless Steel Appliance(s)
- Living area:1,910 sq. ft.
Heating and cooling
- Cooling:Central
- Heating:Central, Natural Gas
- Central air:Yes
Structure and exterior
- Roof:Composition
- Year built:2018
- Building area:1,910 sq. ft.
- Lot area:0.14 Acres
- Lot Features:Back Yard, Curbs, Sprinkler - Automatic, Trees-Small (Under 20 Ft)
- Construction Materials:HardiPlank Type, Masonry Partial, Stone Veneer
- Exterior Features:Gutters Full, Private Yard
- Foundation Description:Slab
Schools
- High school:Akins
- Elementary school:Casey
Utilities
- Water:Public
- Sewer:Public Sewer
Finances and disclosures
- Price:$410,000
- Price per sq. ft.:$214.66
Features and amenities
- Appliances:Dishwasher, Disposal, ENERGY STAR Qualified Appliances, Exhaust Fan, Free-Standing Gas Range, Gas Oven, Microwave, Stainless Steel Appliance(s), Water Heater
- Amenities:Pantry
Parking
- Total parking spaces:4
- Parking description:Attached, Door-Single, Driveway, Garage, Garage Door Opener, Garage Faces Front
- Garage:Yes
- Garage spaces:2
New listings near 9603 Tanager Way
- New
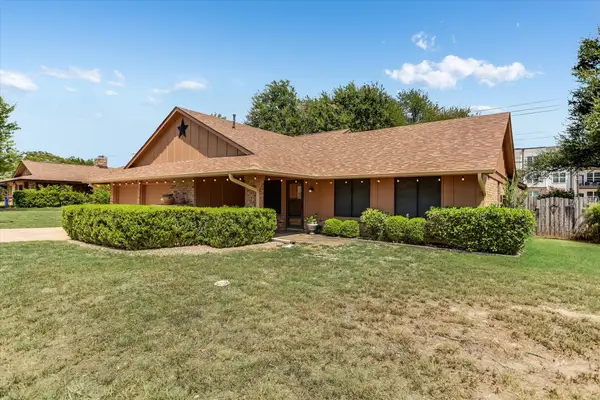 $365,000Active4 beds 2 baths1,802 sq. ft.
10207 Willfield Dr, Austin, TX 78753
MLS# 5615833Listed by: COMPASS RE TEXAS, LLC - New
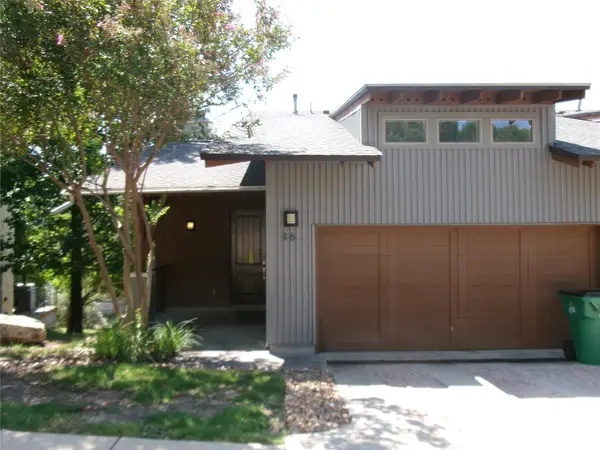 $552,825Active2 beds 3 baths1,897 sq. ft.
8110 Ranch Road 2222 #48, Austin, TX 78730
MLS# 1908651Listed by: BERKSHIRE HATHAWAY TX REALTY - New
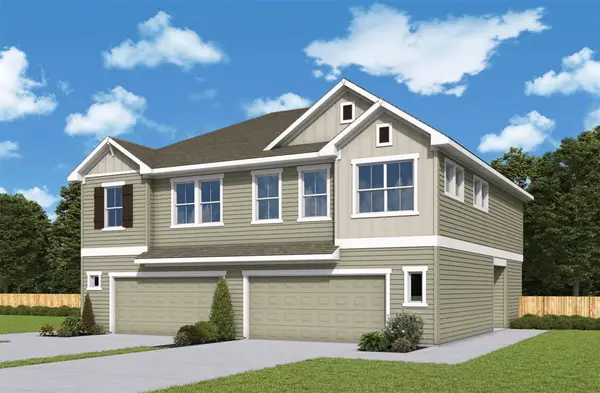 $342,299Active2 beds 3 baths1,382 sq. ft.
1006B Brickell Loop, Austin, TX 78744
MLS# 2353370Listed by: DAVID WEEKLEY HOMES - Open Sat, 2 to 4pmNew
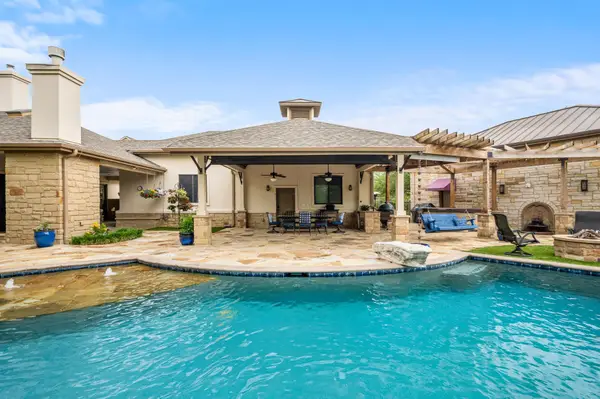 $2,100,000Active4 beds 4 baths4,338 sq. ft.
8815 Blazyk Dr, Austin, TX 78737
MLS# 2522437Listed by: MORELAND PROPERTIES - New
 $899,000Active1.09 Acres
13451 Bullick Hollow Rd, Austin, TX 78726
MLS# 6565856Listed by: CHRISTIES INTL REAL ESTATE LONE STAR - New
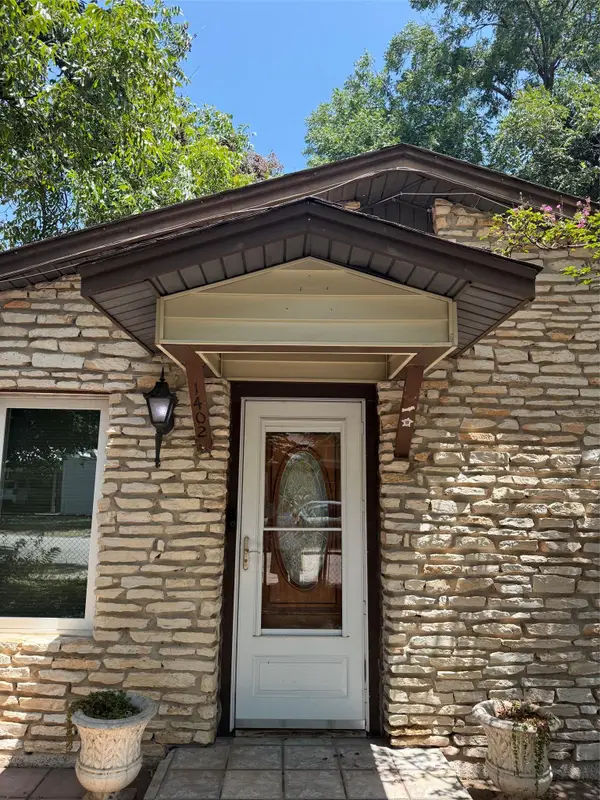 $695,000Active3 beds 2 baths1,694 sq. ft.
1402 Garden St, Austin, TX 78702
MLS# 7937936Listed by: PAULY PRESLEY REALTY - New
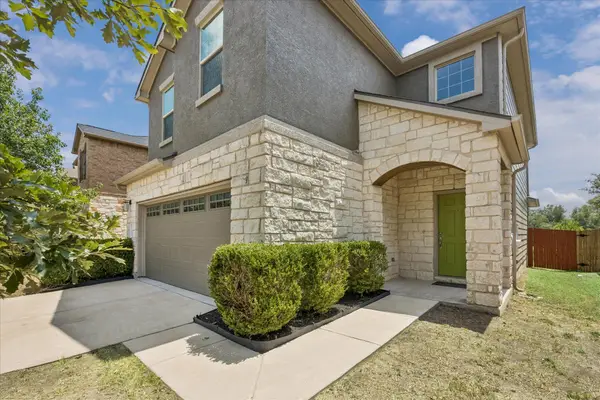 $425,000Active3 beds 3 baths2,075 sq. ft.
1321 Canopy Creek Way, Austin, TX 78748
MLS# 3478616Listed by: SERHANT TEXAS, LLC - New
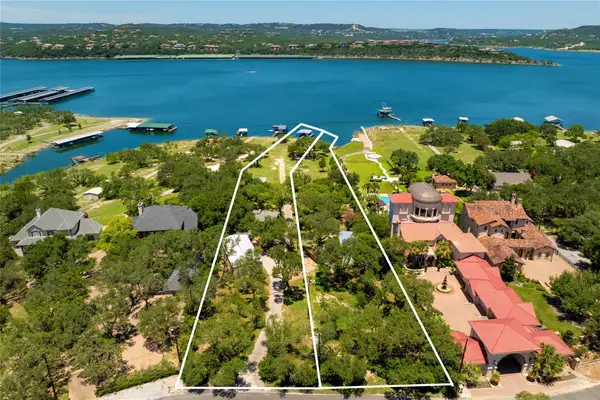 $2,750,000Active5 beds 3 baths1,700 sq. ft.
16800 Forest Way, Austin, TX 78734
MLS# 5769132Listed by: TRAVIS REAL ESTATE - New
 $175,000Active1 beds 1 baths608 sq. ft.
1800 Lavaca St #A107, Austin, TX 78701
MLS# 7446671Listed by: AUSTARA PROPERTIES, LLC - New
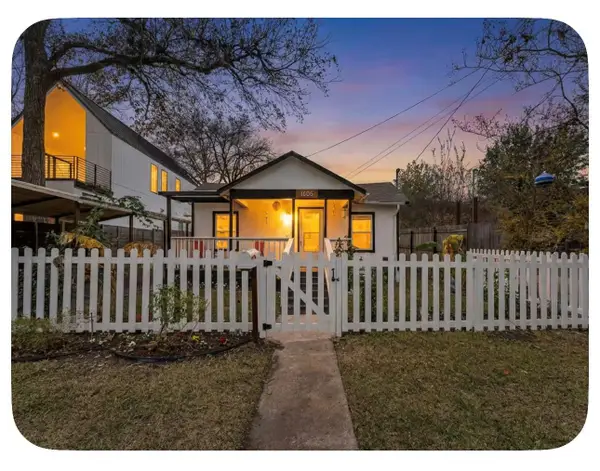 $939,900Active3 beds 2 baths1,248 sq. ft.
1606 S 2nd St, Austin, TX 78704
MLS# 8358720Listed by: EXP REALTY, LLC


Protect your home and budget from life's surprises with an Assurant Home Warranty, backed by a partner that supports you through every step of homeownership. Explore Plans.
©2026 Century 21 Real Estate LLC. All rights reserved. CENTURY 21®, the CENTURY 21 Logo and C21® are service marks owned by Century 21 Real Estate LLC. Century 21 Real Estate LLC fully supports the principles of the Fair Housing Act and the Equal Opportunity Act. Each office is independently owned and operated. Listing information is deemed reliable but not guaranteed accurate.