
9605 Brians Path, Austin, TX 78717
Local realty services provided by:CENTURY 21 Judge Fite Company
Listed by: mark garner
Office: berkshire hathaway tx realty
MLS#:7643149
Source:ACTRIS
9605 Brians Path,Austin, TX 78717
$999,000
- 5 Beds
- 5 Baths
- 3,947 sq. ft.
- Single family
- Active
Price summary
- Price:$999,000
- Price per sq. ft.:$253.1
- Monthly HOA dues:$50.67
About this home
Experience refined living in the highly desirable Avery Ranch community with this impressive 3,947-square-foot residence, located within the acclaimed Round Rock ISD. Offering an exceptional blend of elegance, functionality, and comfort, this spacious 5-bedroom, 4-bathroom home features a versatile floor plan with two bedrooms and two full bathrooms conveniently situated on the main level.
Upon entry, rich wood flooring, a striking spiral staircase with wrought-iron railings, and a formal dining room create an inviting first impression. The gourmet kitchen is thoughtfully appointed with premium KitchenAid stainless-steel appliances, a side-by-side refrigerator, double ovens, a five-burner gas cooktop, a spacious center island, and ample pantry storage. Overlooking the expansive living area, the kitchen flows seamlessly into a beautifully designed gathering space highlighted by soaring ceilings and a cozy gas fireplace.
The upper level offers exceptional entertainment and flexible living options, including a dedicated media room equipped with a projector and movie screen, as well as a spacious bonus room ideal for a game room, home office, or additional lounge area.
Additional highlights include a new washer and dryer, Ring security cameras, AT&T fiber internet, two tankless water heaters, a water softener, and an epoxy-coated garage floor with convenient storage racks.
Situated in the sought-after Avery Ranch community, this remarkable home offers an outstanding combination of generous living spaces, upscale finishes, modern amenities, and a desirable location, creating an exceptional opportunity to enjoy comfortable and sophisticated living....
Contact an agent
Home facts
- Year built:2015
- Subdivision & Development:Pearson Place Sec 3
- Listing ID #:7643149
- Updated:October 19, 2026 at 08:46 PM
Rooms and interior
- Bedrooms:5
- Total bathrooms:5
- Full bathrooms:4
- Half bathrooms:1
- Flooring:Carpet, Tile, Wood
- Kitchen Description:Built-In Electric Oven, Dishwasher, Disposal, Double Oven, Electric Oven, Gas Cooktop, Gas Range, Microwave, Refrigerator, Stainless Steel Appliance(s)
- Living area:3,947 sq. ft.
Heating and cooling
- Cooling:Central
- Heating:Central
- Central air:Yes
Structure and exterior
- Roof:Metal, Shingle
- Year built:2015
- Building area:3,947 sq. ft.
- Lot area:0.2 Acres
- Lot Features:Back Yard, Curbs, Front Yard, Landscaped, Native Plants, Public Maintained Road, Sprinkler - Automatic
- Construction Materials:Brick Veneer, Stone, Stucco
- Exterior Features:Garden, Private Yard
- Foundation Description:Slab
Schools
- High school:McNeil
- Elementary school:Elsa England
Utilities
- Water:Public
- Sewer:Public Sewer
Finances and disclosures
- Price:$999,000
- Price per sq. ft.:$253.1
- Tax amount:$20,286 (2026)
Features and amenities
- Appliances:Built-In Electric Oven, Dishwasher, Disposal, Double Oven, Dryer, ENERGY STAR Qualified Refrigerator, Electric Oven, Gas Cooktop, Gas Range, Microwave, RNGHD, Refrigerator, Stainless Steel Appliance(s), Washer/Dryer, Water Softener
- Laundry features:Dryer, Washer/Dryer
- Amenities:Chandelier, Pantry
Parking
- Total parking spaces:4
- Parking description:Attached, Door-Single, Driveway, Garage, Garage Door Opener
- Garage:Yes
- Garage spaces:2
New listings near 9605 Brians Path
- New
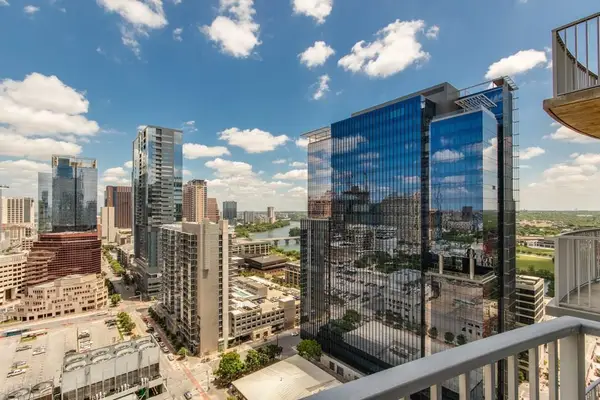 $849,000Active2 beds 2 baths1,225 sq. ft.
360 Nueces St #2305, Austin, TX 78701
MLS# 3452272Listed by: MORELAND PROPERTIES - New
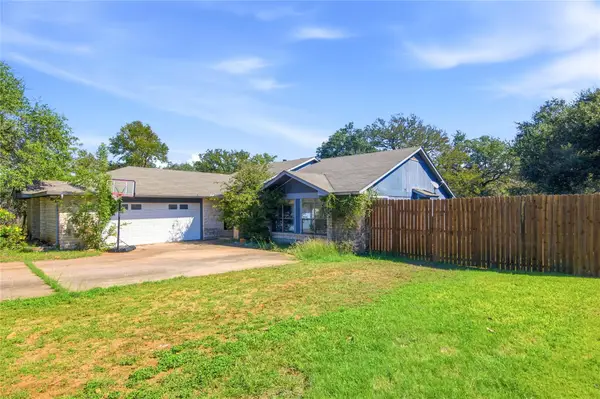 $595,000Active3 beds 2 baths2,054 sq. ft.
11107 Stormy Ridge Rd, Austin, TX 78739
MLS# 3624413Listed by: AUSTIN SILENT MARKET - New
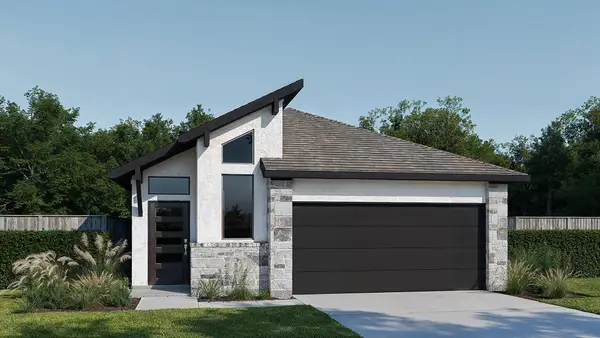 $535,900Active4 beds 3 baths1,844 sq. ft.
8203 Peerless Pass, Austin, TX 78744
MLS# 7560954Listed by: PERRY HOMES REALTY, LLC - New
 $1,890,000Active3 beds 4 baths2,195 sq. ft.
1911 E 10th St, Austin, TX 78702
MLS# 6873825Listed by: KUPER SOTHEBY'S INT'L REALTY - New
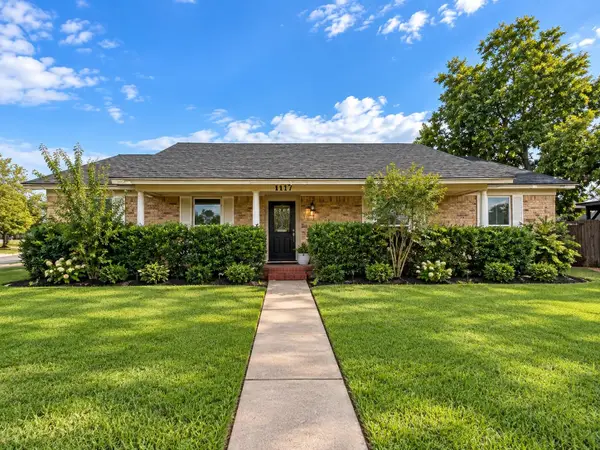 $514,999Active4 beds 2 baths1,870 sq. ft.
5407 Tipton Dr, Austin, TX 78723
MLS# 1550536Listed by: KELLER WILLIAMS REALTY - New
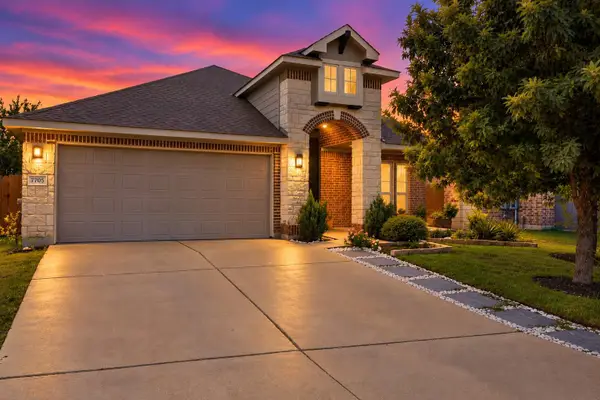 $525,000Active3 beds 2 baths2,061 sq. ft.
7705 Barbary Ct, Austin, TX 78744
MLS# 1748792Listed by: EXP REALTY, LLC - New
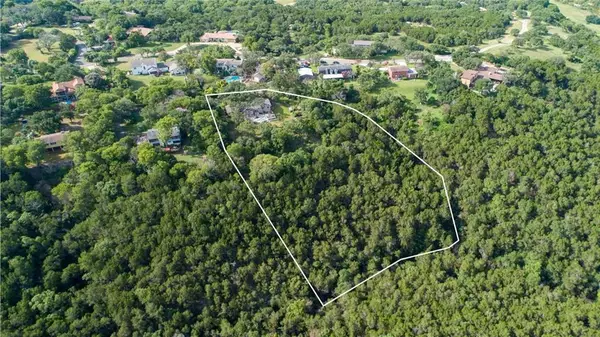 $1,595,000Active3 beds 2 baths2,285 sq. ft.
610 Lancelot Way, Austin, TX 78746
MLS# 2669773Listed by: COMPASS RE TEXAS, LLC - New
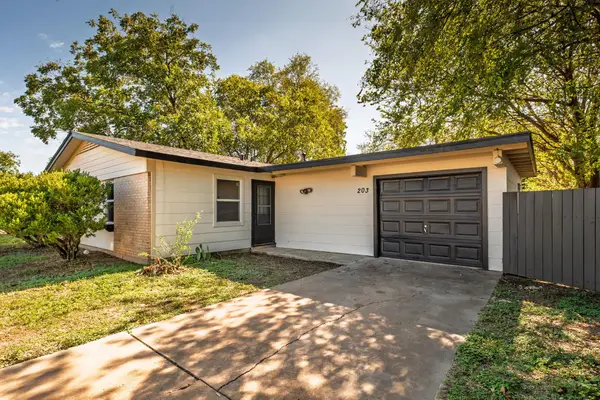 $294,500Active3 beds 1 baths1,008 sq. ft.
203 Cooper Dr, Austin, TX 78753
MLS# 2810218Listed by: COMPASS RE TEXAS, LLC - New
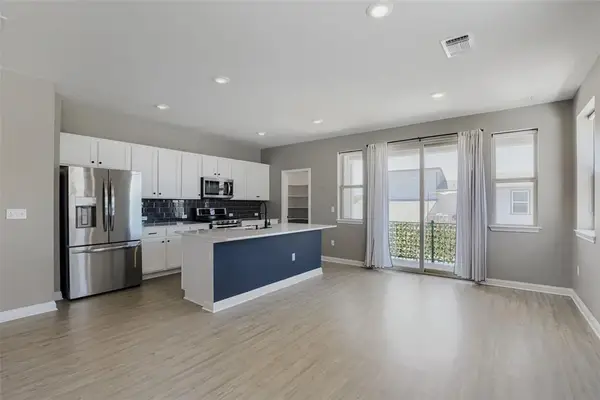 $299,900Active2 beds 2 baths1,422 sq. ft.
8306 Mandela Bnd, Austin, TX 78744
MLS# 4153298Listed by: COMPASS RE TEXAS, LLC


Protect your home and budget from life's surprises with an Assurant Home Warranty, backed by a partner that supports you through every step of homeownership. Explore Plans.
©2026 Century 21 Real Estate LLC. All rights reserved. CENTURY 21®, the CENTURY 21 Logo and C21® are service marks owned by Century 21 Real Estate LLC. Century 21 Real Estate LLC fully supports the principles of the Fair Housing Act and the Equal Opportunity Act. Each office is independently owned and operated. Listing information is deemed reliable but not guaranteed accurate.