
9847 Childress Dr, Austin, TX 78753
Local realty services provided by:CENTURY 21 Judge Fite Company
Listed by: joshua cole
Office: keller williams realty
MLS#:2080446
Source:ACTRIS
9847 Childress Dr,Austin, TX 78753
$399,000
- 4 Beds
- 2 Baths
- 1,552 sq. ft.
- Single family
- Active
Price summary
- Price:$399,000
- Price per sq. ft.:$257.09
About this home
9847 Childress Dr. is an exceptional North Austin residence, beautifully reimagined with a sophisticated blend of modern luxury and timeless design. This stunning 4 bedroom, 2 bath home has been thoughtfully renovated from top to bottom with upscale finishes, elegant details, and exceptional style. One of the home’s most distinctive features is the rare air conditioned sunroom, offering valuable bonus square footage and a versatile extension of the living space, ideal for entertaining, relaxing, working from home, or creating a stylish secondary lounge. The redesigned kitchen features quartz countertops, soft close cabinetry, new appliances, contemporary fixtures, and a polished modern aesthetic. Both bathrooms have been transformed with designer tile, updated vanities, modern fixtures, and illuminated mirrors with integrated lighting for a spa inspired feel. Additional updates include new lighting, fresh interior paint, new baseboards, updated doors, stylish barn doors, and an elegant fireplace that creates a striking focal point. There is no carpet, only attractive laminate and tile flooring throughout. Major improvements include a new roof, new HVAC system, and new water heater, providing added confidence and peace of mind. Exterior cedar accents and a new front door enhance the home’s curb appeal and complement its modern classic design. Ideally located in North Austin with convenient access to The Domain, Downtown Austin, IH 35, US 183, Research Blvd., Highway 290, and SH 130, plus easy connectivity to Tesla, Samsung, and Applied Materials. Elegant, distinctive, and meticulously updated, 9847 Childress Dr. delivers exceptional style, functionality, bonus living space, and location....
Contact an agent
Home facts
- Year built:1971
- Subdivision & Development:Windsor Hills Sec 02 Ph 02
- Listing ID #:2080446
- Updated:October 29, 2026 at 07:48 PM
Rooms and interior
- Bedrooms:4
- Total bathrooms:2
- Full bathrooms:2
- Flooring:Laminate, Tile
- Kitchen Description:Built-In Electric Oven, Built-In Electric Range, Dishwasher, Electric Oven
- Living area:1,552 sq. ft.
Heating and cooling
- Cooling:Central
- Heating:Central, Fireplace(s)
- Central air:Yes
Structure and exterior
- Roof:Composition
- Year built:1971
- Building area:1,552 sq. ft.
- Lot area:0.18 Acres
- Lot Features:Back Yard, Trees-Moderate
- Construction Materials:Brick, HardiPlank Type, Stone
- Foundation Description:Slab
Schools
- High school:Northeast Early College
- Elementary school:Graham
Utilities
- Water:Public
- Sewer:Public Sewer
Finances and disclosures
- Price:$399,000
- Price per sq. ft.:$257.09
- Tax amount:$6,901 (2025)
Features and amenities
- Appliances:Built-In Electric Oven, Built-In Electric Range, Dishwasher, Electric Oven
Parking
- Total parking spaces:4
- Parking description:Garage
- Garage:Yes
- Garage spaces:2
New listings near 9847 Childress Dr
- New
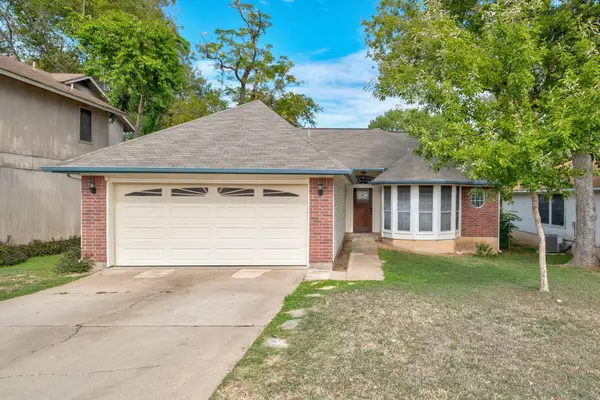 $275,000Active3 beds 2 baths1,114 sq. ft.
5404 China Berry Rd, Austin, TX 78744
MLS# 1478515Listed by: COMPASS RE TEXAS, LLC - New
 $2,999,999Active5 beds 6 baths3,480 sq. ft.
704 W Elizabeth St #1 & 2, Austin, TX 78704
MLS# 1687164Listed by: SPYGLASS REALTY - New
 $785,000Active3 beds 1 baths1,744 sq. ft.
1109 Justin Ln, Austin, TX 78757
MLS# 1771744Listed by: EXP REALTY, LLC - New
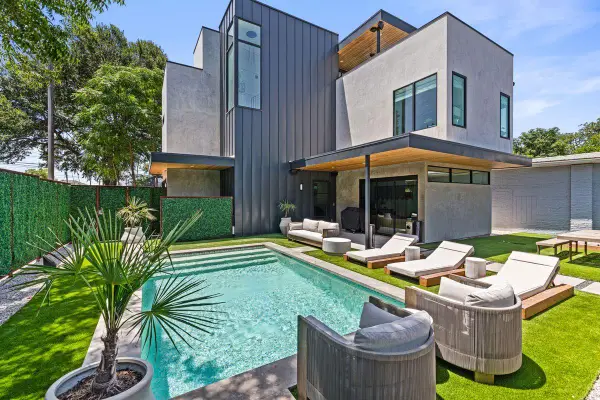 $1,695,000Active3 beds 4 baths2,381 sq. ft.
1304 Comal St, Austin, TX 78702
MLS# 2155024Listed by: KUPER SOTHEBY'S INT'L REALTY - New
 $14,999,000Active6 beds 10 baths8,251 sq. ft.
1415 Mount Larson Rd, Austin, TX 78746
MLS# 2502385Listed by: KUPER SOTHEBY'S INT'L REALTY - New
 $94,900Active0.22 Acres
1907 Whitebead Trl, Austin, TX 78734
MLS# 2798785Listed by: MORELAND PROPERTIES - New
 $17,499,000Active6 beds 10 baths8,251 sq. ft.
1415 Mount Larson Rd & 2012 Frances Dr, Austin, TX 78746
MLS# 3761516Listed by: KUPER SOTHEBY'S INT'L REALTY - New
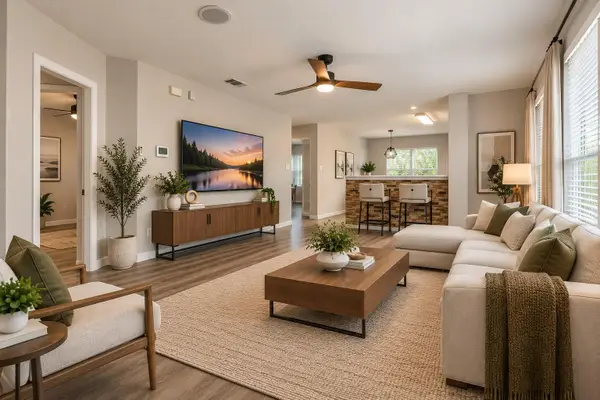 $235,000Active4 beds 2 baths1,522 sq. ft.
3209 Etheredge Dr, Austin, TX 78725
MLS# 4376704Listed by: KELLER WILLIAMS REALTY - New
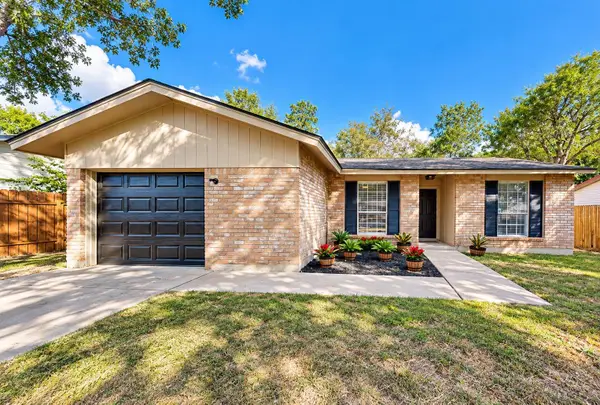 $319,000Active3 beds 2 baths1,282 sq. ft.
6203 Turtle Dove Dr, Austin, TX 78744
MLS# 4921974Listed by: RE/MAX UNIVERSAL - New
 $399,990Active3 beds 2 baths1,366 sq. ft.
12905 Powderhorn St, Austin, TX 78727
MLS# 5164915Listed by: LET'S MOVE AUSTIN LLC


Protect your home and budget from life's surprises with an Assurant Home Warranty, backed by a partner that supports you through every step of homeownership. Explore Plans.
©2026 Century 21 Real Estate LLC. All rights reserved. CENTURY 21®, the CENTURY 21 Logo and C21® are service marks owned by Century 21 Real Estate LLC. Century 21 Real Estate LLC fully supports the principles of the Fair Housing Act and the Equal Opportunity Act. Each office is independently owned and operated. Listing information is deemed reliable but not guaranteed accurate.