
9909 Brandywine Cir, Austin, TX 78750
Local realty services provided by:CENTURY 21 Judge Fite Company
Listed by: ian grossman, lindsey fenton
Office: douglas elliman real estate
MLS#:7232718
Source:ACTRIS
9909 Brandywine Cir,Austin, TX 78750
$1,000,000
- 4 Beds
- 2 Baths
- 2,203 sq. ft.
- Single family
- Active
Upcoming open houses
- Sat, Jul 2512:00 pm - 02:00 pm
- Sun, Jul 2602:00 pm - 04:00 pm
Price summary
- Price:$1,000,000
- Price per sq. ft.:$453.93
- Monthly HOA dues:$2.08
About this home
Welcome to 9909 Brandywine Circle, a beautifully updated 4-bedroom, 2-bath home offering 2,203 square feet beneath a canopy of mature native oak trees. Originally built in 1976, this ranch-style home blends timeless architecture with thoughtful modern updates, including warm wood flooring, clean lines, and quality finishes throughout.
The floor plan flows from the foyer into a formal dining room featuring designer lighting, a stylish wet bar, wine refrigerator, and custom mirrored tile before opening into a spacious kitchen designed for everyday living and entertaining. Highlights include an oversized breakfast bar, ceiling-height cabinetry, stainless steel appliances, double ovens, abundant storage, custom herringbone tile, and a large picture window overlooking the backyard.
The family room features vaulted ceilings with exposed beams, skylights that fill the space with natural light, a raised slate fireplace, and views of the backyard. Privately situated away from the secondary bedrooms, the primary suite overlooks the backyard and includes a beautifully renovated bathroom with marble-topped dual vanities, an oversized frameless glass shower, soaking tub, and a walk-in closet with custom organization.
French doors open to a versatile front living room that works well as a home office, library, media room, or playroom.
Outside, the covered patio, generous seating areas, mature shade trees, lush lawn, and established gardens create an inviting backyard with plenty of room to relax or entertain.
Located in the highly sought-after Spicewood at Balcones Village, the home offers voluntary HOA membership, top-rated Round Rock ISD schools, nearby parks, and optional Balcones Country Club memberships. With convenient access to Lake Travis, major tech employers, and many of Northwest Austin's favorite restaurants, shopping, and entertainment, this home combines an established neighborhood setting with an excellent location....
Contact an agent
Home facts
- Year built:1976
- Listing ID #:7232718
- Updated:July 24, 2026 at 04:39 PM
Rooms and interior
- Bedrooms:4
- Total bathrooms:2
- Full bathrooms:2
- Flooring:Carpet, Tile, Wood
- Kitchen Description:Cooktop, Dishwasher, Disposal, Electric Oven, Microwave, Refrigerator, Stainless Steel Appliance(s), Wine Refrigerator
- Living area:2,203 sq. ft.
Heating and cooling
- Cooling:Central, Electric
- Heating:Central, Electric, Fireplace(s), Wood
- Central air:Yes
Structure and exterior
- Roof:Composition, Shingle
- Year built:1976
- Building area:2,203 sq. ft.
- Lot area:0.38 Acres
- Lot Features:Back Yard, Curbs, Front Yard, Landscaped, Many Trees, Native Plants, Near Golf Course, Near Public Transit, Sprinkler - Automatic, Trees-Large (Over 40 Ft), Xeriscape
- Construction Materials:Brick, HardiPlank Type, Masonry All Sides
- Exterior Features:Exterior Steps, Private Entrance, Private Yard
- Foundation Description:Slab
Schools
- High school:Westwood
- Elementary school:Spicewood
Utilities
- Water:Public
- Sewer:Public Sewer
Finances and disclosures
- Price:$1,000,000
- Price per sq. ft.:$453.93
- Tax amount:$16,448 (2026)
Features and amenities
- Appliances:Cooktop, Dishwasher, Disposal, Down Draft, Electric Oven, Electric Water Heater, Microwave, Refrigerator, Stainless Steel Appliance(s), Washer, Wine Refrigerator
- Laundry features:Washer
- Amenities:Pantry, Storage
Parking
- Total parking spaces:4
- Parking description:Attached, Door-Single, Driveway, Garage, Garage Door Opener, Garage Faces Side, Inside Entrance, Kitchen Level, Private
- Garage:Yes
- Garage spaces:2
New listings near 9909 Brandywine Cir
- New
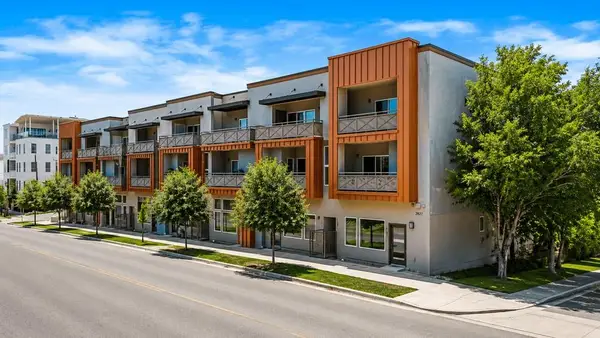 $525,000Active3 beds 3 baths1,768 sq. ft.
2827 Manor Rd #2202, Austin, TX 78722
MLS# 1019120Listed by: COMPASS RE TEXAS, LLC - New
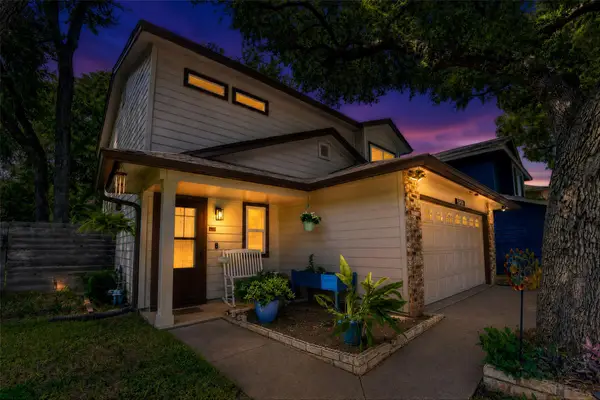 $335,000Active3 beds 3 baths1,358 sq. ft.
12902 Modena Trl, Austin, TX 78729
MLS# 1648735Listed by: BERKSHIRE HATHAWAY TX REALTY - New
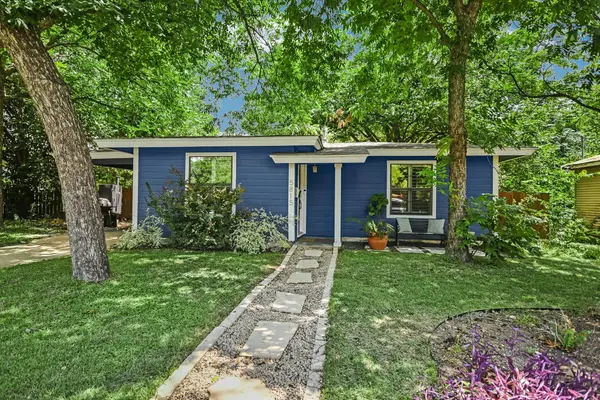 $695,000Active3 beds 2 baths1,678 sq. ft.
5815 Duval St, Austin, TX 78752
MLS# 2538148Listed by: GOTTESMAN RESIDENTIAL R.E. - New
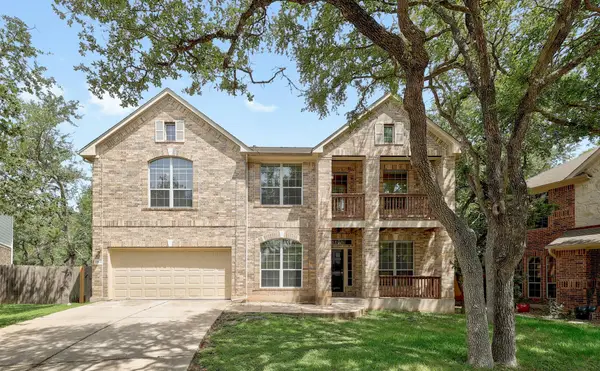 $745,990Active4 beds 3 baths2,932 sq. ft.
11904 Quassia Dr, Austin, TX 78739
MLS# 2769282Listed by: KELLER WILLIAMS REALTY - New
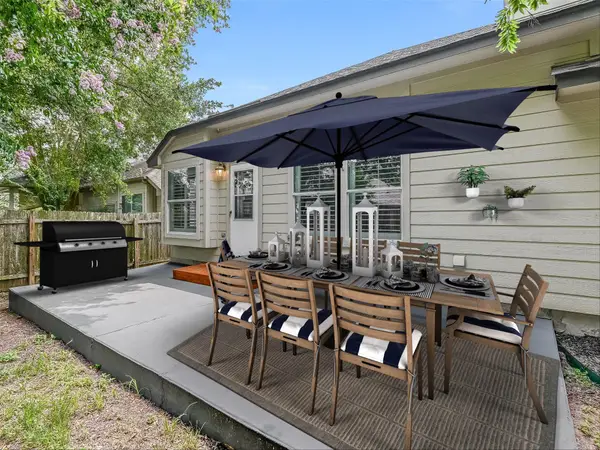 $429,000Active4 beds 3 baths1,909 sq. ft.
10009 Buffalo Lake Ln, Austin, TX 78747
MLS# 7000035Listed by: MAYO PROPERTIES - New
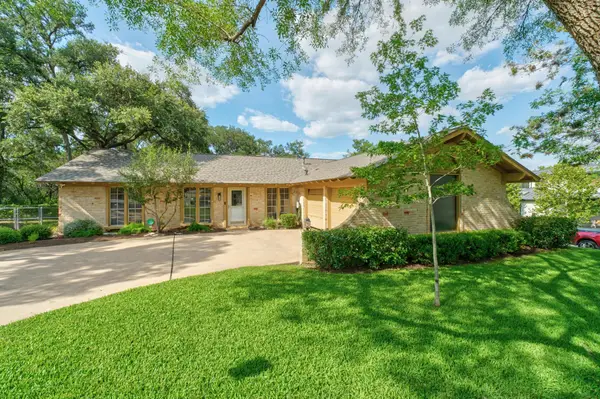 $1,295,000Active3 beds 2 baths2,014 sq. ft.
2150 Barton Hills Dr, Austin, TX 78704
MLS# 7512672Listed by: KELLER WILLIAMS REALTY - New
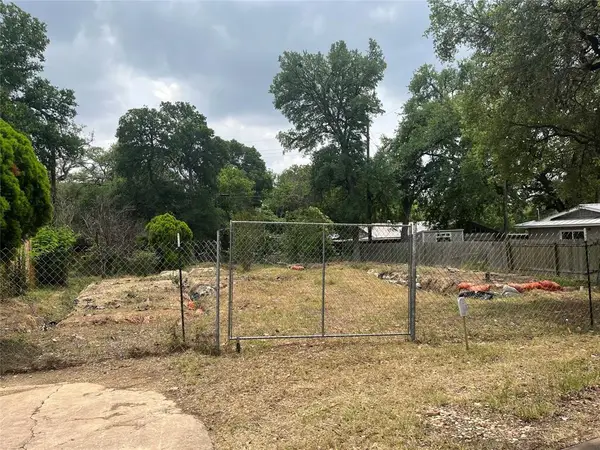 $439,000Active0.19 Acres
4621 Menchaca Rd, Austin, TX 78745
MLS# 7597617Listed by: VINCE REALTY - Open Sun, 1 to 4pmNew
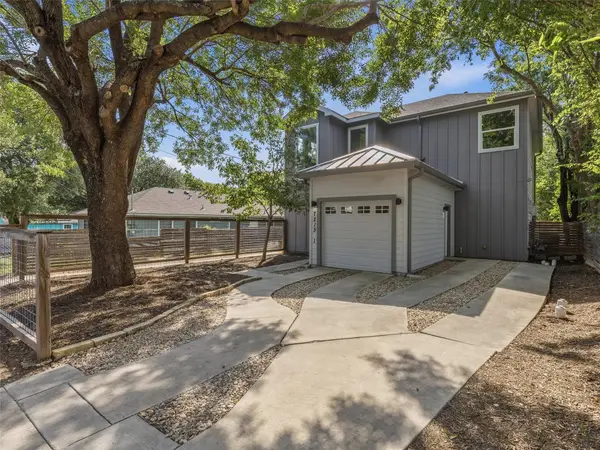 $449,900Active4 beds 3 baths2,161 sq. ft.
7215 Meador Ave #1, Austin, TX 78752
MLS# 7911952Listed by: TEAM PRICE REAL ESTATE - New
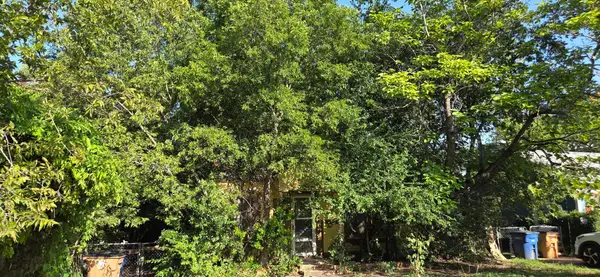 $395,000Active0.16 Acres
5309 Martin Ave, Austin, TX 78751
MLS# 7933895Listed by: RAUDY REALTY


Protect your home and budget from life's surprises with an Assurant Home Warranty, backed by a partner that supports you through every step of homeownership. Explore Plans.
©2026 Century 21 Real Estate LLC. All rights reserved. CENTURY 21®, the CENTURY 21 Logo and C21® are service marks owned by Century 21 Real Estate LLC. Century 21 Real Estate LLC fully supports the principles of the Fair Housing Act and the Equal Opportunity Act. Each office is independently owned and operated. Listing information is deemed reliable but not guaranteed accurate.