
10009 Buffalo Lake Ln, Austin, TX 78747
Local realty services provided by:CENTURY 21 North East
Listed by: april mayo
Office: mayo properties
MLS#:7000035
Source:ACTRIS
Price summary
- Price:$417,500
- Price per sq. ft.:$218.7
- Monthly HOA dues:$21.67
About this home
Don’t miss this rare one-story 4-bedroom home located in the Parkside at Slaughter Creek neighborhood. This hidden Gem is located in the heart of South Austin! Impeccably maintained with excellent finishes including new paint and flooring, and a new roof ! Low maintenance living with the perfect yard for quaint gatherings or entertaining. This home is move-in ready and offers an abundance of natural light thanks to its elegant plantation shutters. The location couldn't be more perfect. Situated near the vibrant Southpark Meadows, you'll have a plethora of shopping options, restaurants, and entertainment venues at your doorstep. Commuting is a breeze from this fantastic location. 15 minutes into downtown Austin and easy access to San Antonio! this community features an incredible hike and bike trail that runs along Slaughter and Onion creeks. Its a complete hidden gem you wont want to miss with neighborhood park and pavilion as well as play ground.
Contact an agent
Home facts
- Year built:2007
- Subdivision & Development:Parkside At Slaughter Creek Sec 01
- Listing ID #:7000035
- Updated:September 16, 2026 at 05:28 PM
Rooms and interior
- Bedrooms:4
- Total bathrooms:3
- Full bathrooms:2
- Half bathrooms:1
- Flooring:Laminate, Tile
- Kitchen Description:Dishwasher, Disposal, Microwave, Refrigerator, Vented Exhaust Fan
- Living area:1,909 sq. ft.
Heating and cooling
- Cooling:Central
- Heating:Central, Natural Gas
- Central air:Yes
Structure and exterior
- Roof:Composition
- Year built:2007
- Building area:1,909 sq. ft.
- Lot area:0.13 Acres
- Lot Features:Back Yard, Curbs, Front Yard, Interior Lot
- Construction Materials:Brick Veneer, HardiPlank Type, Masonry Partial
- Foundation Description:Slab
Schools
- High school:Akins
- Elementary school:Blazier
Utilities
- Water:Public
- Sewer:Public Sewer
Finances and disclosures
- Price:$417,500
- Price per sq. ft.:$218.7
Features and amenities
- Appliances:Dishwasher, Disposal, Microwave, Refrigerator, Vented Exhaust Fan
- Amenities:Pantry
Parking
- Total parking spaces:9
- Parking description:Attached, Door-Single, Garage Door Opener, Garage Faces Front
- Garage:Yes
- Garage spaces:2
New listings near 10009 Buffalo Lake Ln
- New
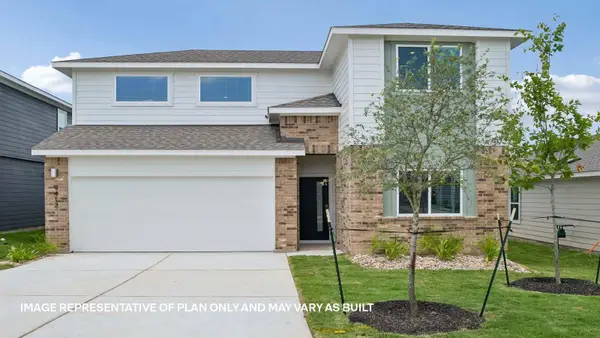 $413,747Active4 beds 3 baths2,267 sq. ft.
9511 Buckstitch Saddle Dr, Austin, TX 78653
MLS# 1026566Listed by: D.R. HORTON, AMERICA'S BUILDER - New
 $355,000Active3 beds 3 baths1,404 sq. ft.
8909 Mountain Shadows Cv #B, Austin, TX 78735
MLS# 2520101Listed by: REDFIN CORPORATION - New
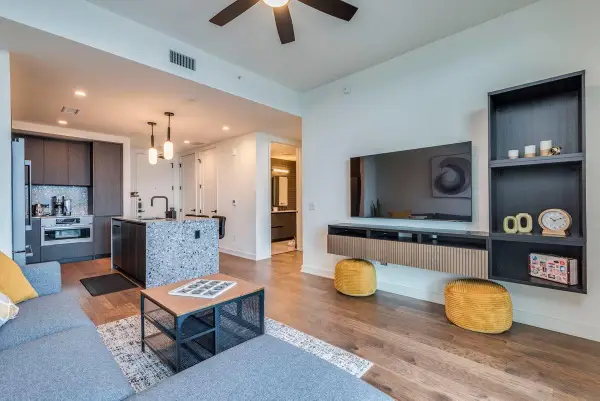 $550,000Active1 beds 1 baths697 sq. ft.
84 East Ave #1902, Austin, TX 78701
MLS# 2592574Listed by: CAVALIER REAL ESTATE - New
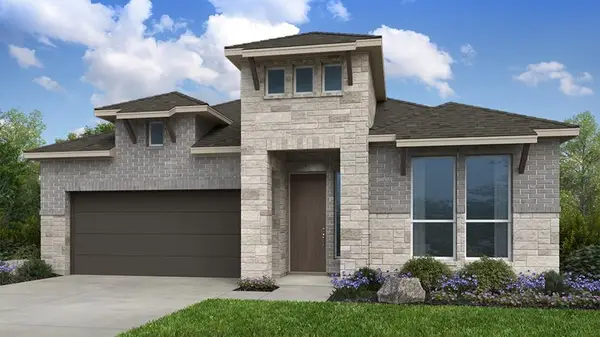 $579,110Active4 beds 3 baths2,351 sq. ft.
8913 Golden Lion Dr, Austin, TX 78744
MLS# 2804529Listed by: ALEXANDER PROPERTIES - New
 $429,000Active1 beds 1 baths801 sq. ft.
360 Nueces St #1301, Austin, TX 78701
MLS# 3418824Listed by: BERKSHIRE HATHAWAY TX REALTY - New
 $3,125,000Active4 beds 4 baths2,778 sq. ft.
3601 Cherry Ln, Austin, TX 78703
MLS# 3567774Listed by: KELLER WILLIAMS REALTY - New
 $465,000Active3 beds 2 baths1,971 sq. ft.
2608 Century Park Blvd, Austin, TX 78727
MLS# 3798010Listed by: KEEPING IT REALTY - Open Sat, 12 to 2pmNew
 $479,000Active1 beds 1 baths832 sq. ft.
360 Nueces St #1114, Austin, TX 78701
MLS# 4391903Listed by: ENGEL & VOLKERS AUSTIN - New
 $225,000Active2 beds 2 baths1,432 sq. ft.
8330 Fathom Cir #505, Austin, TX 78750
MLS# 4538411Listed by: COMPASS RE TEXAS, LLC - New
 $759,000Active5 beds 3 baths2,245 sq. ft.
6708 Notre Dame Dr, Austin, TX 78723
MLS# 4776483Listed by: UNITED REAL ESTATE AUSTIN


Protect your home and budget from life's surprises with an Assurant Home Warranty, backed by a partner that supports you through every step of homeownership. Explore Plans.
©2026 Century 21 Real Estate LLC. All rights reserved. CENTURY 21®, the CENTURY 21 Logo and C21® are service marks owned by Century 21 Real Estate LLC. Century 21 Real Estate LLC fully supports the principles of the Fair Housing Act and the Equal Opportunity Act. Each office is independently owned and operated. Listing information is deemed reliable but not guaranteed accurate.