
245 E Us Hwy 82, Avery, TX 75554
Local realty services provided by:CENTURY 21 Platinum Partners
Listed by: brittany owens, sherry ingram
Office: united country real estate angela son realty
MLS#:205618
Source:AR_TMLS
Price summary
- Price:$124,000
- Price per sq. ft.:$68.36
About this home
Rare opportunity in Avery, Texas! This well-maintained 3-bedroom, 2-bath home is located within the city limits while offering the peaceful feel of country living. Inside, you'll find two spacious living areas, a cozy breakfast nook, and a gas heater that serves as a backup heat source. The laundry area is conveniently located in the attached garage and is equipped with a natural gas line for either a gas or electric dryer. Situated on approximately 1.5 acres, the property features mature trees, including paper shell and native pecan trees, providing plenty of shade and beauty. The chain-link fenced backyard includes a storm shelter with electricity, creating both convenience and peace of mind. Storage is abundant with two storage buildings and a lean-to shed. The paved driveway offers ample parking, while a carport with a concrete parking pad sits beside the home. Also included is a 32x20 wired and insulated shop with a concrete floor and attached two-car carport. Connected to the shop is an 8x12 full bathroom with a shower, plus an additional 24x24 shop with a gravel floor—ideal for lawn equipment, boat storage, or hobbies. Don't miss your chance to own this versatile property with room to live, work, and store all your toys! Buyer to verify square footage of the home and shop buildings....
Contact an agent
Home facts
- Year built:1961
- Subdivision & Development:Not Applicable
- Listing ID #:205618
- Added:43 day(s) ago
- Updated:September 05, 2026 at 11:01 AM
Rooms and interior
- Bedrooms:3
- Total bathrooms:2
- Full bathrooms:2
- Flooring:Carpet, Vinyl
- Kitchen Description:Dishwasher, U-Shaped
- Bedroom Description:All Bedrooms Downstairs
- Living area:1,814 sq. ft.
Heating and cooling
- Cooling:Central Air
- Heating:Central, Electric
- Central air:Yes
Structure and exterior
- Roof:Metal
- Year built:1961
- Building area:1,814 sq. ft.
- Lot area:1.52 Acres
- Architectural Style:Traditional
- Construction Materials:Vinyl Siding
- Exterior Features:Covered, Porch, Storage, Storm Cellar
- Foundation Description:Pillar/Post/Pier
- Levels:1 Story
Utilities
- Water:Public
- Sewer:Public Sewer
Finances and disclosures
- Price:$124,000
- Price per sq. ft.:$68.36
- Tax amount:$1,226
Features and amenities
- Appliances:Dishwasher
- Laundry features:Inside
Parking
- Total parking spaces:1
- Garage spaces:1
New listings near 245 E Us Hwy 82
- New
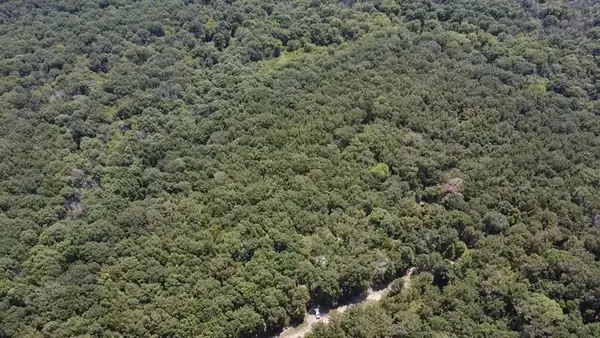 $210,000Active65 Acres
113 Triple Creek, Avery, TX 75554
MLS# 21369030Listed by: HOMESMART  $69,900Active4.99 Acres
0 Fm, Avery, TX 75554
MLS# 205861Listed by: United Country Real Estate Angela Son Realty $45,000Active1.5 Acres
595 Fm 911 S, Avery, TX 75554
MLS# 21348706Listed by: GLASS LAND AND HOME LLC $349,900Active3 beds 2 baths1,912 sq. ft.
4062 Cr 3401, Avery, TX 75554
MLS# 205619Listed by: Better Homes & Gardens Real Estate Infinity $94,000Active13.99 Acres
4221 W Fm 114, Avery, TX 75554
MLS# 205572Listed by: Realty Fanatics Group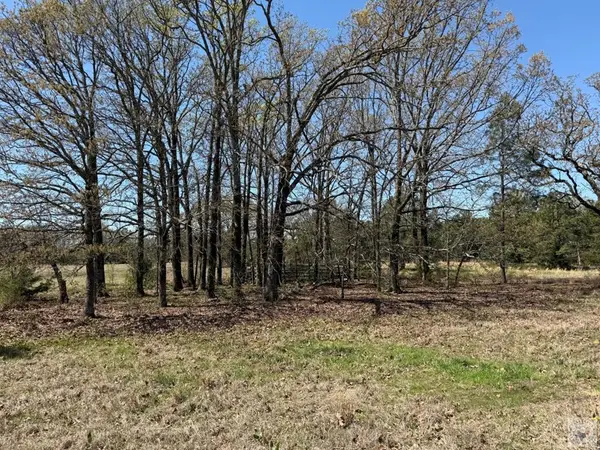 $159,000Active20 Acres
0 County Road 4310, Avery, TX 75554
MLS# 204537Listed by: United Country Real Estate Angela Son Realty $675,000Active3 beds 3 baths2,469 sq. ft.
6123 Fm 1701, Avery, TX 75554
MLS# 204473Listed by: Whitetail Properties $123,300Active18 Acres
TBD Cr 3310, Avery, TX 75554
MLS# 118169Listed by: RIP ENGLAND PREMIER REALTY LLC $103,500Active15 Acres
0 Cr 4320, Avery, TX 75554
MLS# 118243Listed by: Rip England Premier Realty LLC


Protect your home and budget from life's surprises with an Assurant Home Warranty, backed by a partner that supports you through every step of homeownership. Explore Plans.
©2026 Century 21 Real Estate LLC. All rights reserved. CENTURY 21®, the CENTURY 21 Logo and C21® are service marks owned by Century 21 Real Estate LLC. Century 21 Real Estate LLC fully supports the principles of the Fair Housing Act and the Equal Opportunity Act. Each office is independently owned and operated. Listing information is deemed reliable but not guaranteed accurate.