
11805 S Eloise, Balch Springs, TX 75180
Local realty services provided by:CENTURY 21 Mike Bowman, Inc.
Listed by: gabrielle wolff
Office: keller williams realty dpr
MLS#:21349001
Source:GDAR
Price summary
- Price:$299,000
- Price per sq. ft.:$173.94
About this home
The home you have been looking for but can't find for 300k! Almost everything in the home is new as of the end of 2025. Stunning primary bathroom, huge primary suite, open floor plan, soaring ceilings, all new floors, all new paint, brand new roof, new primary bathroom, new granite in both bathrooms and kitchen, new window glass on windows, the list goes on! You will love welcoming your guests in this spacious home that has a living room designed to wow with a stunning fire place, large bedrooms throughout, and a bonus upstairs game room which is almost impossible to find in this price range. Imagine the backyard bbqs you can have in this large yard that has a wooden deck, patio space and is fully fenced with a brand new wooden fence. Long driveway and no HOA! Move right in and start making memories without worrying about problems or updates! Centrally located for convenient commutes and near major shopping and plenty of restaurants.
Contact an agent
Home facts
- Year built:1986
- Subdivision & Development:HICKORY CREEK MEADOWS
- Listing ID #:21349001
- Added:1 day(s) ago
- Updated:August 06, 2026 at 12:43 PM
Rooms and interior
- Bedrooms:3
- Total bathrooms:2
- Full bathrooms:2
- Flooring:Carpet, Luxury Vinyl Plank
- Kitchen Description:Dishwasher, Disposal, Gas Range
- Living area:1,719 sq. ft.
Heating and cooling
- Cooling:Central Air
- Heating:Central
- Central air:Yes
Structure and exterior
- Roof:Composition
- Year built:1986
- Building area:1,719 sq. ft.
- Lot area:0.15 Acres
- Construction Materials:Brick
- Foundation Description:Slab
- Levels:2 Story
Schools
- High school:Westmesqui
- Middle school:Wilkinson
- Elementary school:Mcwhorter
Finances and disclosures
- Price:$299,000
- Price per sq. ft.:$173.94
Features and amenities
- Appliances:Dishwasher, Disposal, Gas Range, Plumbed For Gas, Some Gas Appliances
- Amenities:Bay Windows, Fire Alarm, Window Coverings
Parking
- Garage:Yes
- Garage spaces:2
 Information provided, in part, by North Texas Real Estate Information Systems, Inc. Last Updated August 6, 2026 Listings with the NTREIS logo are listed by brokerages other than CENTURY 21 Mike Bowman, Inc.. GDAR Member Broker: Dave Bowman
New listings near 11805 S Eloise
- Open Sun, 1 to 3pmNew
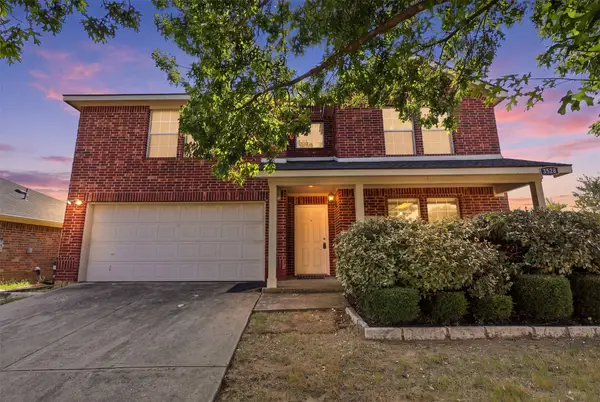 $350,000Active4 beds 3 baths2,411 sq. ft.
3528 Kimberly Lane, Balch Springs, TX 75180
MLS# 21345428Listed by: EBBY HALLIDAY, REALTORS - New
 $310,000Active3 beds 2 baths1,818 sq. ft.
14845 Magnolia Lane, Balch Springs, TX 75180
MLS# 21347838Listed by: GREAT WESTERN REALTY - New
 $198,000Active3 beds 1 baths1,284 sq. ft.
11719 Manon Drive, Balch Springs, TX 75180
MLS# 21343133Listed by: COLDWELL BANKER APEX, REALTORS - New
 $249,999Active3 beds 2 baths1,324 sq. ft.
13241 Saratoga Lane, Balch Springs, TX 75180
MLS# 21347153Listed by: ONLY 1 REALTY GROUP NORTH DALLAS - New
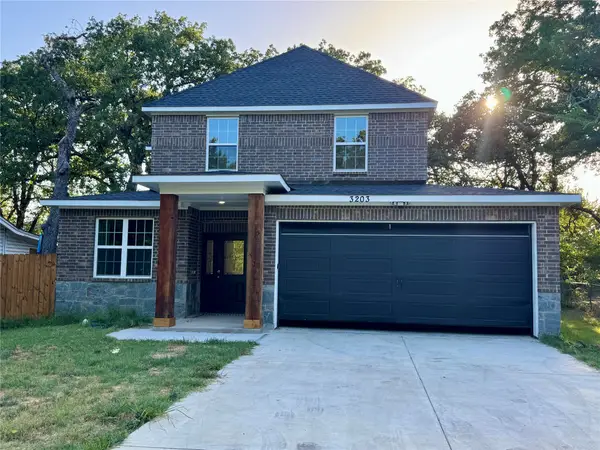 $373,000Active4 beds 3 baths1,863 sq. ft.
3203 Sherry Lane, Balch Springs, TX 75180
MLS# 21343219Listed by: LUGARY, LLC - New
 $249,900Active3 beds 3 baths1,312 sq. ft.
12900 Quail Drive, Balch Springs, TX 75180
MLS# 21345210Listed by: CAPRICE MICHELLE, LLC - New
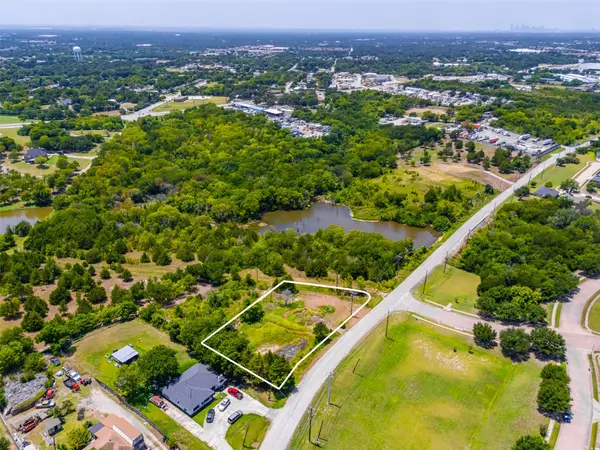 $88,000Active0.63 Acres
916 Mckenzie Road, Balch Springs, TX 75181
MLS# 21343752Listed by: HH REALTY - New
 $345,000Active3 beds 2 baths1,783 sq. ft.
3809 S Peachtree Road, Balch Springs, TX 75180
MLS# 21344739Listed by: ELITE REAL ESTATE TEXAS - New
 $258,000Active3 beds 3 baths2,300 sq. ft.
3016 Deepwell Road, Balch Springs, TX 75180
MLS# 21337518Listed by: DAVE PERRY MILLER REAL ESTATE


Protect your home and budget from life's surprises with an Assurant Home Warranty, backed by a partner that supports you through every step of homeownership. Explore Plans.
©2026 Century 21 Real Estate LLC. All rights reserved. CENTURY 21®, the CENTURY 21 Logo and C21® are service marks owned by Century 21 Real Estate LLC. Century 21 Real Estate LLC fully supports the principles of the Fair Housing Act and the Equal Opportunity Act. Each office is independently owned and operated. Listing information is deemed reliable but not guaranteed accurate.