
12308 Knight Drive, Balch Springs, TX 75180
Local realty services provided by:CENTURY 21 Alliance Properties
12308 Knight Drive,Balch Springs, TX 75180
$220,000
- 3 Beds
- 1 Baths
- 1,132 sq. ft.
- Single family
- Active
Listed by: sergio bazan
Office: re/max new horizon
MLS#:21426979
Source:GDAR
Price summary
- Price:$220,000
- Price per sq. ft.:$194.35
About this home
Charming brick home featuring a one-car garage and a covered back patio, perfect for relaxing or entertaining. The home offers an open-concept kitchen and living area, ceiling fans, fresh interior paint, and carpet and vinyl flooring throughout. The backyard features a chain-link fence. A great opportunity for first-time homebuyers! Owner Financing Available!
Contact an agent
Home facts
- Year built:1971
- Subdivision & Development:Freeway East Rev
- Listing ID #:21426979
- Added:1 day(s) ago
- Updated:November 03, 2026 at 02:48 PM
Rooms and interior
- Bedrooms:3
- Total bathrooms:1
- Full bathrooms:1
- Flooring:Carpet, Vinyl
- Kitchen Description:Dishwasher, Electric Range
- Living area:1,132 sq. ft.
Heating and cooling
- Cooling:Central Air, Electric
- Heating:Central, Electric
- Central air:Yes
Structure and exterior
- Roof:Composition
- Year built:1971
- Building area:1,132 sq. ft.
- Lot area:0.16 Acres
- Architectural Style:Traditional
- Construction Materials:Brick
- Foundation Description:Slab
- Levels:1 Story
Schools
- High school:Seagoville
- Middle school:Florence
- Elementary school:Lagow
Finances and disclosures
- Price:$220,000
- Price per sq. ft.:$194.35
- Tax amount:$3,600
Features and amenities
- Appliances:Dishwasher, Electric Range
- Amenities:Smoke Detectors
Parking
- Garage:Yes
- Garage spaces:1
 Information provided, in part, by North Texas Real Estate Information Systems, Inc. Last Updated November 3, 2026 Listings with the NTREIS logo are listed by brokerages other than CENTURY 21 Alliance Properties. GDAR Member Broker: Roger Del Brandt II
New listings near 12308 Knight Drive
- New
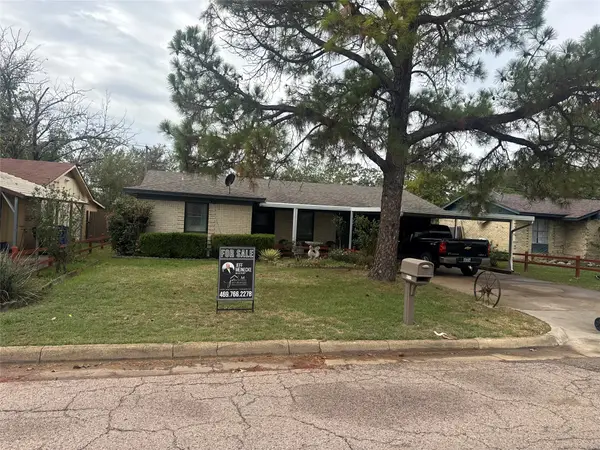 $219,900Active3 beds 2 baths1,366 sq. ft.
4803 Navajo Drive, Balch Springs, TX 75180
MLS# 21418214Listed by: MONUMENT REALTY - New
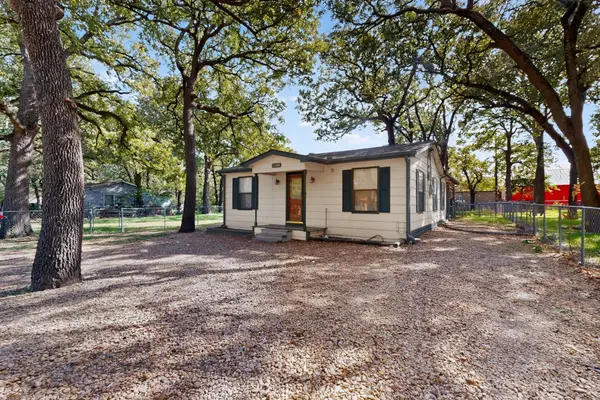 $249,900Active2 beds 2 baths672 sq. ft.
11424 Oakfield Drive, Balch Springs, TX 75180
MLS# 21403625Listed by: JULIO ROMERO LLC, REALTORS - New
 $219,000Active4 beds 1 baths1,170 sq. ft.
4408 Cochise Drive, Balch Springs, TX 75180
MLS# 21425092Listed by: BLUEMARK, LLC - New
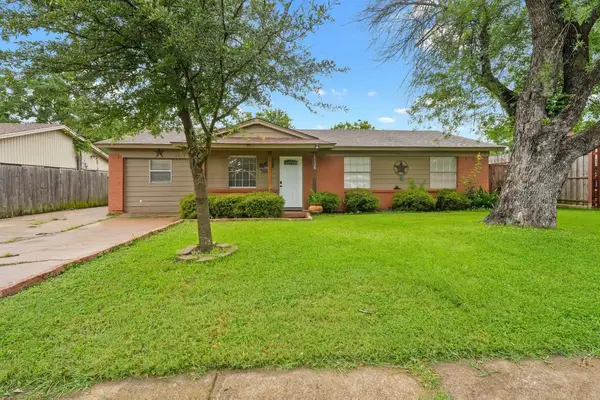 $220,000Active3 beds 2 baths1,392 sq. ft.
15138 Marsha Drive, Balch Springs, TX 75180
MLS# 21422919Listed by: ONLY 1 REALTY GROUP DALLAS - New
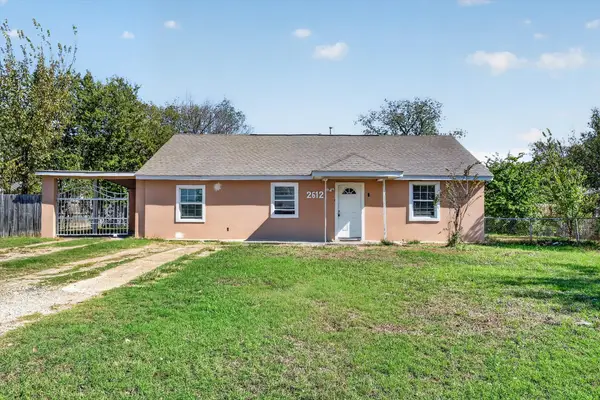 $205,000Active3 beds 1 baths988 sq. ft.
2612 Dinah Drive, Balch Springs, TX 75180
MLS# 21422276Listed by: COMPETITIVE EDGE REALTY LLC  $315,000Active4 beds 3 baths2,541 sq. ft.
4514 Evergreen Lane, Balch Springs, TX 75180
MLS# 21416420Listed by: EXP REALTY LLC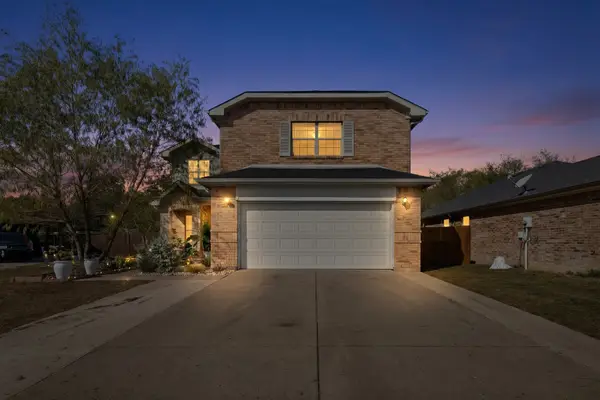 $350,000Active5 beds 3 baths2,562 sq. ft.
2549 Spring Creek Drive, Balch Springs, TX 75180
MLS# 21412231Listed by: EXP REALTY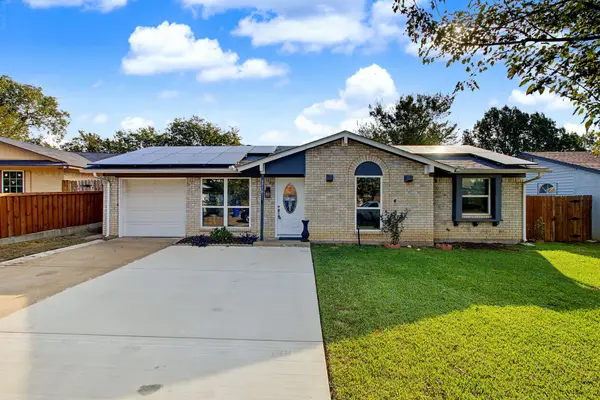 $287,500Active3 beds 2 baths1,793 sq. ft.
4716 Kyle Drive, Balch Springs, TX 75180
MLS# 21402995Listed by: PURE REALTY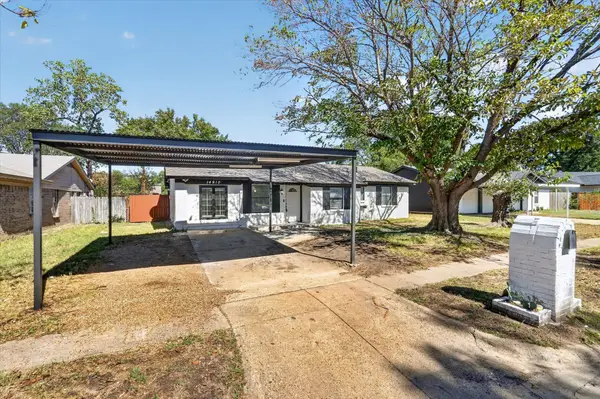 $245,000Active3 beds 2 baths1,296 sq. ft.
14910 Marsha Drive, Balch Springs, TX 75180
MLS# 21406514Listed by: ONLY 1 REALTY GROUP NORTH DALLAS


Protect your home and budget from life's surprises with an Assurant Home Warranty, backed by a partner that supports you through every step of homeownership. Explore Plans.
©2026 Century 21 Real Estate LLC. All rights reserved. CENTURY 21®, the CENTURY 21 Logo and C21® are service marks owned by Century 21 Real Estate LLC. Century 21 Real Estate LLC fully supports the principles of the Fair Housing Act and the Equal Opportunity Act. Each office is independently owned and operated. Listing information is deemed reliable but not guaranteed accurate.