
1277 Kentucky Derby Drive, Bartonville, TX 76226
Local realty services provided by:CENTURY 21 Alliance Properties
Listed by: adam senn
Office: agency dallas park cities, llc.
MLS#:21405752
Source:GDAR
Price summary
- Price:$4,845,000
- Price per sq. ft.:$734.09
- Monthly HOA dues:$166.67
About this home
Built by renowned luxury homebuilder Hayhurst Brothers, with interiors designed in collaboration with House of Senn, a California- and Texas-based design firm, this extraordinary custom estate is a masterclass in craftsmanship, intentional living, and the balance of masculinity and femininity. Far from conventional builder-grade construction, every material, proportion, and detail was thoughtfully considered.
Set on approximately two acres overlooking a private pond, the home offers exceptional privacy and a seamless connection to nature. Strong architectural lines and substantial natural materials are softened by warm textures and organic finishes, creating an environment that feels both grounded and inviting.
Clad in natural limestone and thermally modified wood, the home welcomes you through a monumental pivot door into an expansive great room featuring a sculptural floating staircase, custom walnut millwork, and solid white oak flooring. An earthy palette of natural flagstone from Eco Outdoor, marble from Stratus Surfaces, lighting and hardware by Buster + Punch, and tile from Concrete Collaborative creates a layered, timeless interior.
Designed for both everyday living and entertaining, the five-bedroom, seven-bath residence features a chef’s kitchen, separate prep kitchen, breakfast nook, private office, media room, and intimate walnut-clad polo bar. Additional thoughtful details include laundry rooms on both levels, a dog-washing station, four-car garage, and dedicated gym with direct outdoor access.
Nearly 2,000 square feet of covered outdoor living space includes an elevated pool, outdoor kitchen, fire pit, and two outdoor showers, all overlooking the private pond.
Built with uncompromising structural integrity and enduring materials, this is a home designed to stand the test of time.
A true custom residence where strength meets softness, nature informs design, and luxury is defined by intention....
Contact an agent
Home facts
- Year built:2026
- Subdivision & Development:Eagle Ridge Add
- Listing ID #:21405752
- Added:1 day(s) ago
- Updated:November 01, 2026 at 04:14 AM
Rooms and interior
- Bedrooms:5
- Total bathrooms:7
- Full bathrooms:5
- Half bathrooms:2
- Flooring:Hardwood
- Kitchen Description:Dishwasher, Disposal, Ice Maker, Refrigerator, Wine Cooler
- Living area:6,600 sq. ft.
Structure and exterior
- Roof:Metal
- Year built:2026
- Building area:6,600 sq. ft.
- Lot area:2.02 Acres
- Lot Features:Acreage, Corner Lot
- Architectural Style:Ranch, Southwestern
- Construction Materials:Concrete, Stone, Stucco, Wood Siding
- Foundation Description:Slab
- Levels:1 Story
Schools
- High school:Argyle
- Middle school:Argyle
- Elementary school:Hilltop
Finances and disclosures
- Price:$4,845,000
- Price per sq. ft.:$734.09
- Tax amount:$7,316
Features and amenities
- Appliances:Dishwasher, Disposal, Ice Maker, Refrigerator, Wine Cooler
Parking
- Garage:Yes
- Garage spaces:4
 Information provided, in part, by North Texas Real Estate Information Systems, Inc. Last Updated November 1, 2026 Listings with the NTREIS logo are listed by brokerages other than CENTURY 21 Alliance Properties. GDAR Member Broker: Roger Del Brandt II
New listings near 1277 Kentucky Derby Drive
- New
 $4,995,000Active5 beds 8 baths8,600 sq. ft.
1134 Vera Court, Bartonville, TX 76226
MLS# 21405968Listed by: BRIGGS FREEMAN SOTHEBY'S INT'L - New
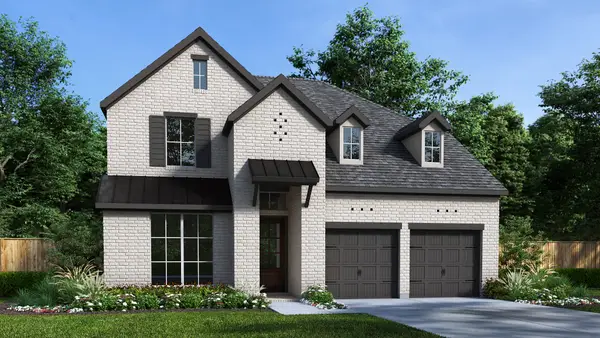 $643,900Active4 beds 3 baths2,595 sq. ft.
3208 Chamomile Court, Northlake, TX 76226
MLS# 21422124Listed by: PERRY HOMES REALTY LLC 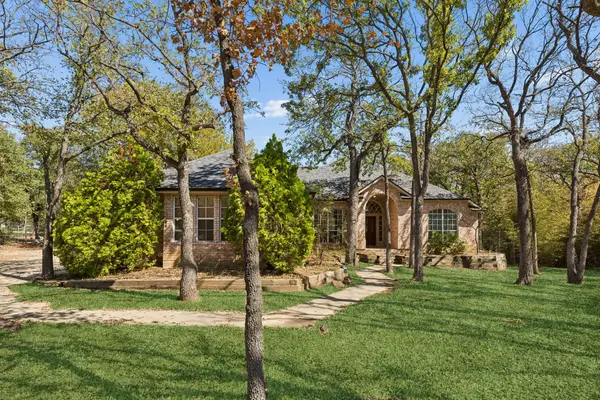 $550,000Active4 beds 3 baths2,213 sq. ft.
1161 Gibbons Road S, Bartonville, TX 76226
MLS# 21412271Listed by: ALLIE BETH ALLMAN & ASSOC. $649,900Active2 Acres
1501 Brian Street, Bartonville, TX 76226
MLS# 21414326Listed by: REAL ESTATE STATION LLC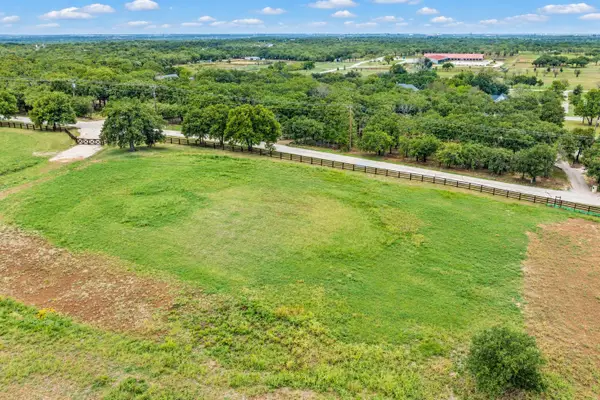 $799,000Active2 Acres
691 Porter Road, Bartonville, TX 76226
MLS# 21410584Listed by: COMPASS RE TEXAS, LLC.- Open Sun, 12 to 2pm
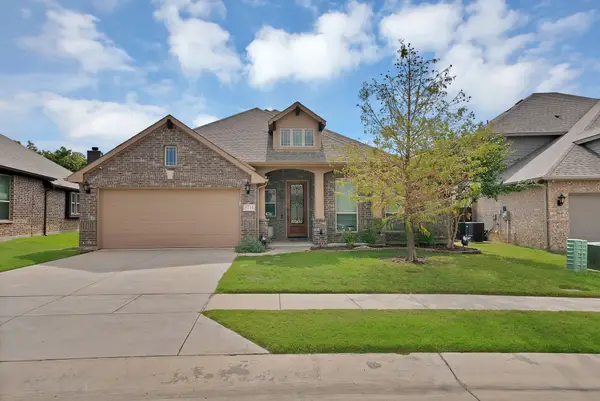 $345,000Active4 beds 2 baths2,315 sq. ft.
8716 Timber Ridge Drive, Aubrey, TX 76227
MLS# 21404828Listed by: MONUMENT REALTY 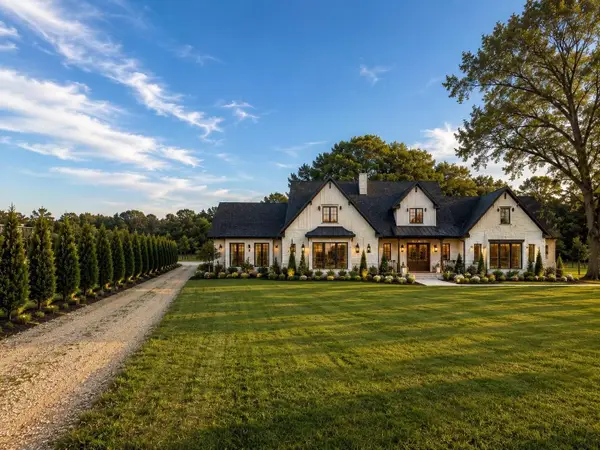 $1,175,000Active3.44 Acres
790 Badminton Drive, Bartonville, TX 76226
MLS# 21402835Listed by: REAL BROKER, LLC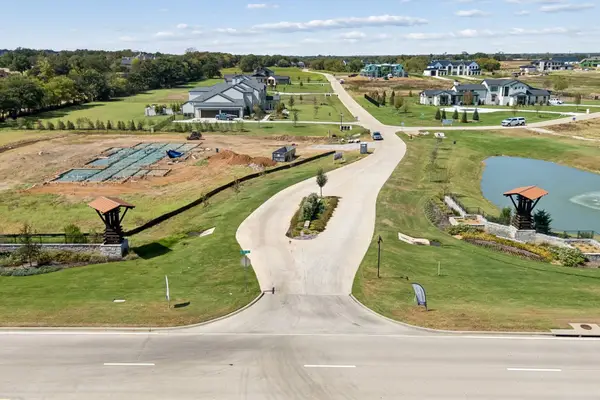 $1,250,000Active2.01 Acres
1318 Clydesdale Road, Bartonville, TX 76226
MLS# 21395440Listed by: SYNERGY REALTY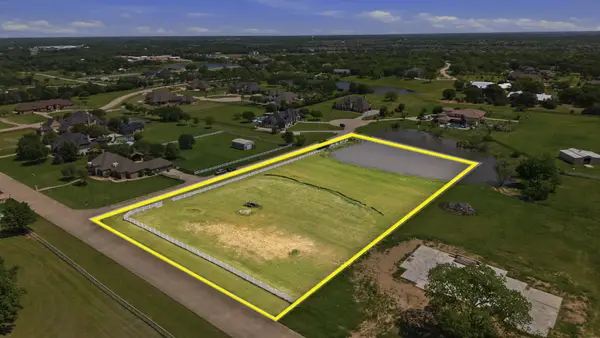 $1,000,000Active2.75 Acres
900 Show Master Court, Bartonville, TX 76226
MLS# 21400863Listed by: TEAM FREEDOM REAL ESTATE


Protect your home and budget from life's surprises with an Assurant Home Warranty, backed by a partner that supports you through every step of homeownership. Explore Plans.
©2026 Century 21 Real Estate LLC. All rights reserved. CENTURY 21®, the CENTURY 21 Logo and C21® are service marks owned by Century 21 Real Estate LLC. Century 21 Real Estate LLC fully supports the principles of the Fair Housing Act and the Equal Opportunity Act. Each office is independently owned and operated. Listing information is deemed reliable but not guaranteed accurate.