
103 Mills Crossing, Bastrop, TX 78602
Local realty services provided by:CENTURY 21 Judge Fite Company
Listed by: nicole huisman
Office: exp realty, llc.
MLS#:6331655
Source:ACTRIS
Upcoming open houses
- Fri, Oct 0901:00 pm - 03:00 pm
Price summary
- Price:$699,900
- Price per sq. ft.:$223.97
- Monthly HOA dues:$153
About this home
A rare opportunity to own a modern custom-built home in The Colony. Set on more than an acre of mature trees at the end of a private cul-de-sac, 103 Mills Crossing offers 3,125 SF of thoughtfully designed living space with exceptional architecture, privacy and entertaining spaces.
A striking mahogany double-door entry opens to a dramatic living area with soaring vaulted ceilings, abundant natural light and a statement 15-foot fireplace. The open-concept kitchen features custom cabinetry, designer quartz countertops, stone backsplash, expansive island, built-in microwave and a showpiece 36-inch Forno gas range with statement hood.
Designed for entertaining, the home includes a dedicated game room and a private media room with stadium seating, recliners, and surround sound. The secluded main-level primary suite opens directly to the back patio and features a spa-inspired bath with soaking tub, oversized walk-in shower, dual vanities and large walk-in closet. Three spacious guest rooms offer flexibility for family, guests or a home office.
The expansive back patio overlooks a private greenbelt and mature trees, with gas already in place for an outdoor kitchen.
A large three-car garage and adjoining utility room provide exceptional storage and functionality. Additional features include tankless water heater, energy-efficient spray foam insulation, 3 Stage Carrier HVAC, and numerous other upgrades.
Residents enjoy access to The Colony’s exceptional amenities, including olympic sized pool, fitness centers, tennis and pickleball courts, parks, trails, lake access, dog park, disc golf and community events.
Private, sophisticated and designed for effortless entertaining, this exceptional home offers a rare opportunity to enjoy modern luxury surrounded by mature trees and expansive grounds in the heart of The Colony....
Contact an agent
Home facts
- Year built:2023
- Subdivision & Development:The Colony
- Listing ID #:6331655
- Updated:October 09, 2026 at 04:45 AM
Rooms and interior
- Bedrooms:4
- Total bathrooms:4
- Full bathrooms:3
- Half bathrooms:1
- Flooring:Carpet, Tile
- Kitchen Description:Dishwasher, Disposal, Gas Range, Microwave, Wine Refrigerator
- Living area:3,125 sq. ft.
Heating and cooling
- Cooling:Central
- Heating:Central
- Central air:Yes
Structure and exterior
- Roof:Composition, Shingle
- Year built:2023
- Building area:3,125 sq. ft.
- Lot area:1.07 Acres
- Lot Features:Cul-De-Sac, Sprinkler - Automatic, Trees-Heavy
- Construction Materials:Stucco
- Foundation Description:Slab
Schools
- High school:Cedar Creek
- Elementary school:Bluebonnet (Bastrop ISD)
Utilities
- Water:Public
- Sewer:Septic Tank
Finances and disclosures
- Price:$699,900
- Price per sq. ft.:$223.97
- Tax amount:$10,014 (2025)
Features and amenities
- Appliances:Dishwasher, Disposal, Gas Range, Microwave, Wine Refrigerator
- Amenities:Chandelier, Pantry, Storage
Parking
- Total parking spaces:6
- Parking description:Attached, Driveway, Garage, Garage Faces Side
- Garage:Yes
- Garage spaces:3
New listings near 103 Mills Crossing
- New
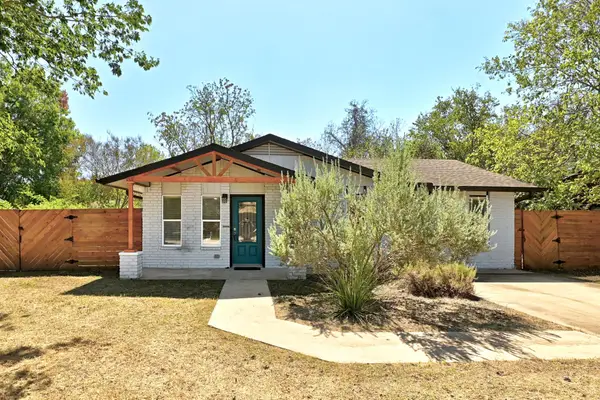 $255,000Active3 beds 2 baths1,296 sq. ft.
407 Magnolia St, Bastrop, TX 78602
MLS# 1431935Listed by: COMPASS RE TEXAS, LLC - New
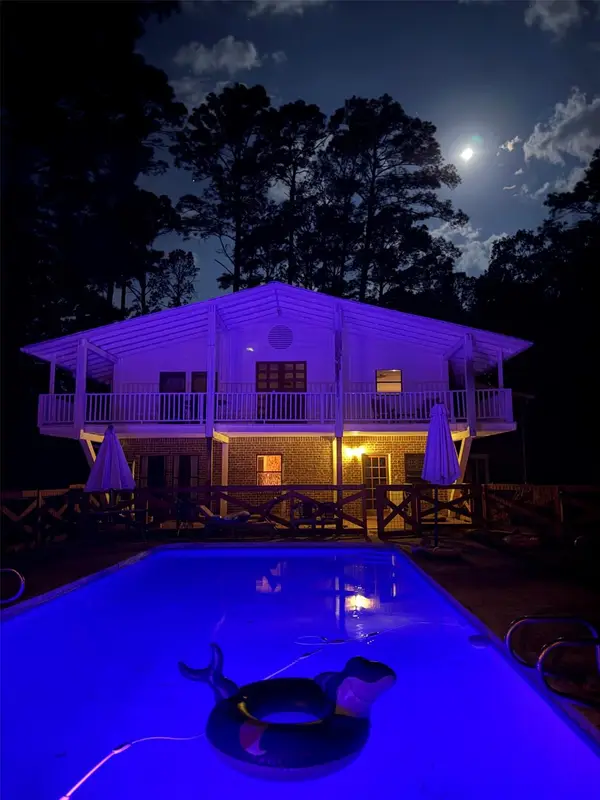 $750,000Active4 beds 4 baths4,880 sq. ft.
363 Porter Rd, Bastrop, TX 78602
MLS# 5858897Listed by: LISTED SIMPLY - New
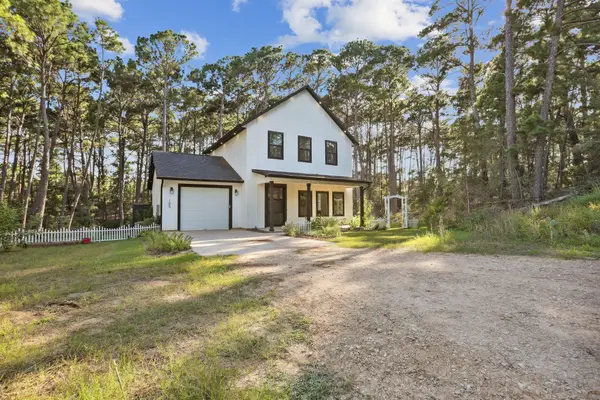 $380,000Active3 beds 3 baths1,394 sq. ft.
105 Mokolii Ct, Bastrop, TX 78602
MLS# 6044906Listed by: DASH REALTY - New
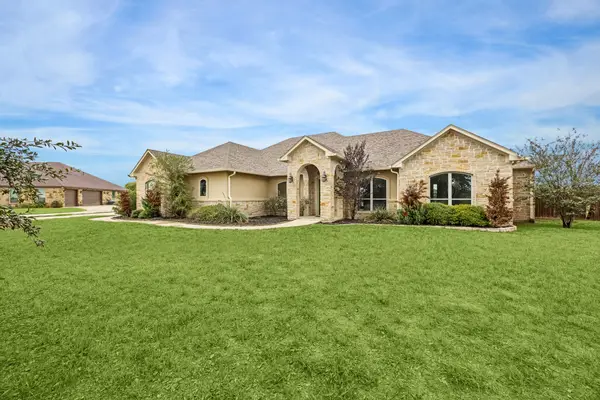 $674,990Active4 beds 3 baths2,807 sq. ft.
101 Eland Avenue, Bastrop, TX 78602
MLS# 74357809Listed by: TEXAS PREMIER REALTY - New
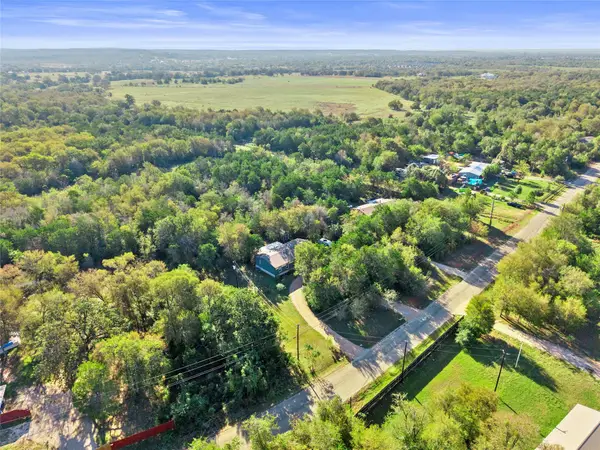 $280,000Active3 beds 2 baths1,680 sq. ft.
251 Smith Rd, Bastrop, TX 78602
MLS# 7195794Listed by: AIR PROPERTY GROUP - New
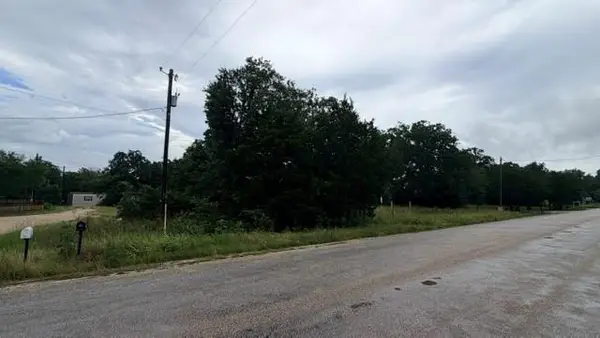 $59,900Active0.33 Acres
000 Cool Water Dr, Bastrop, TX 78602
MLS# 5003269Listed by: Q REALTY AUSTIN - New
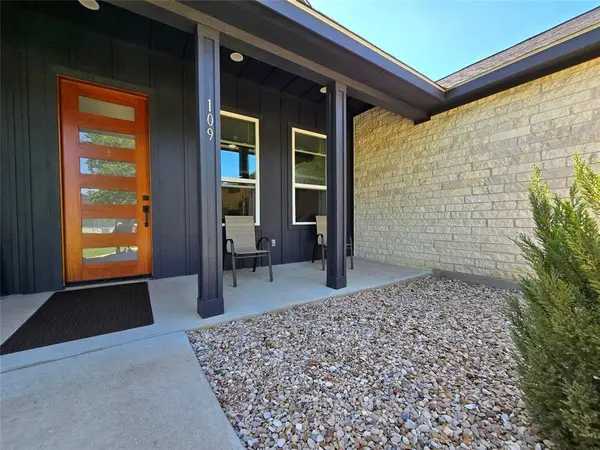 $389,000Active3 beds 2 baths1,960 sq. ft.
109 Kipapa Ct, Bastrop, TX 78602
MLS# 7399306Listed by: TEXAS MANAGEMENT AND LEASING - New
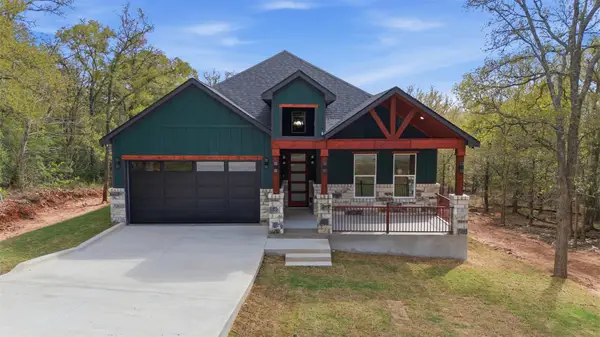 $409,900Active3 beds 2 baths1,693 sq. ft.
157 E Keanahalululu Ln, Bastrop, TX 78602
MLS# 9696171Listed by: LA CASA REALTY GROUP - New
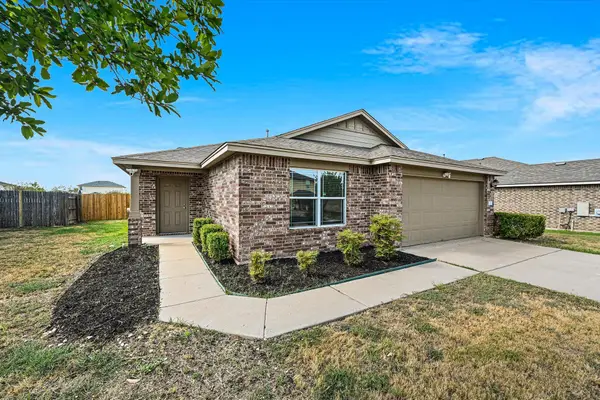 $294,900Active4 beds 2 baths1,674 sq. ft.
104 Steel Shot Ct, Bastrop, TX 78602
MLS# 3384085Listed by: BUONO & ASSOCIATES


Protect your home and budget from life's surprises with an Assurant Home Warranty, backed by a partner that supports you through every step of homeownership. Explore Plans.
©2026 Century 21 Real Estate LLC. All rights reserved. CENTURY 21®, the CENTURY 21 Logo and C21® are service marks owned by Century 21 Real Estate LLC. Century 21 Real Estate LLC fully supports the principles of the Fair Housing Act and the Equal Opportunity Act. Each office is independently owned and operated. Listing information is deemed reliable but not guaranteed accurate.