
407 Magnolia St, Bastrop, TX 78602
Local realty services provided by:CENTURY 21 Judge Fite Company
Listed by: lee bullock
Office: compass re texas, llc.
MLS#:1431935
Source:ACTRIS
407 Magnolia St,Bastrop, TX 78602
$255,000
- 3 Beds
- 2 Baths
- 1,296 sq. ft.
- Single family
- Active
Price summary
- Price:$255,000
- Price per sq. ft.:$196.76
About this home
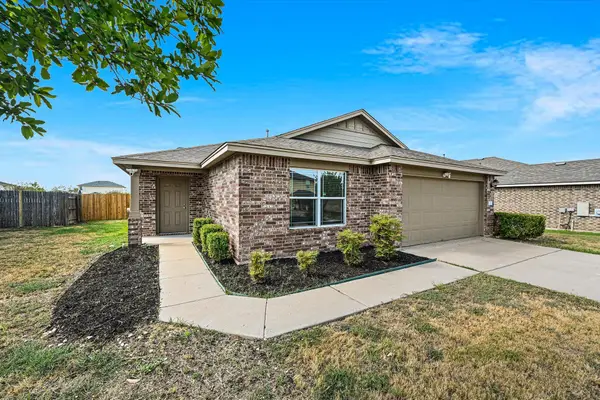
Just minutes from the heart of historic downtown Bastrop, 407 Magnolia offers an updated, light-filled home with a flexible backyard space that sets it apart. The three-bedroom, two-bath floor plan features an open living and kitchen area with quartz countertops, custom tile backsplash, stainless steel appliances and generous natural light. The primary suite is thoughtfully separated from the secondary bedrooms and includes an ensuite bath and walk-in closet.
Outside, the nearly quarter-acre lot provides an expansive, fully fenced backyard with plenty of room to garden, entertain or simply enjoy the additional space. A 14’ x 16’ detached workshop with loft, electricity and a window A/C unit offers even more possibilities—an ideal art studio, creative space, detached office or workshop.
Located within easy reach of downtown Bastrop’s restaurants, shops and local character, this is a comfortable, well-positioned home with thoughtful updates and unexpected versatility.
A lender interest-rate buy-down is available for approved buyers, offering an opportunity for reduced financing costs. Contact listing agent for details and lender qualifications....
Contact an agent
Home facts
- Year built:1981
- Subdivision & Development:Farm Lt
- Listing ID #:1431935
- Updated:October 09, 2026 at 04:45 AM
Rooms and interior
- Bedrooms:3
- Total bathrooms:2
- Full bathrooms:2
- Flooring:Laminate, Tile
- Kitchen Description:Dishwasher, Electric Cooktop, Electric Oven, Electric Range, Freezer, Microwave, Stainless Steel Appliance(s)
- Living area:1,296 sq. ft.
Heating and cooling
- Cooling:Central
- Heating:Central
- Central air:Yes
Structure and exterior
- Roof:Composition
- Year built:1981
- Building area:1,296 sq. ft.
- Lot area:0.24 Acres
- Lot Features:Back Yard, Curbs, Few Trees, Front Yard, Interior Lot, Level, Trees-Sparse
- Construction Materials:Brick Veneer, Wood Siding
- Foundation Description:Slab
Schools
- High school:Bastrop
- Elementary school:Emile
Utilities
- Water:Public
- Sewer:Public Sewer
Finances and disclosures
- Price:$255,000
- Price per sq. ft.:$196.76
- Tax amount:$5,315 (2025)
Features and amenities
- Appliances:Convection Oven, Dishwasher, Electric Cooktop, Electric Oven, Electric Range, Electric Water Heater, Freezer, Microwave, Stainless Steel Appliance(s), Washer/Dryer
- Laundry features:Washer/Dryer
Parking
- Total parking spaces:2
- Parking description:Driveway, Off Street, Private
New listings near 407 Magnolia St
- New
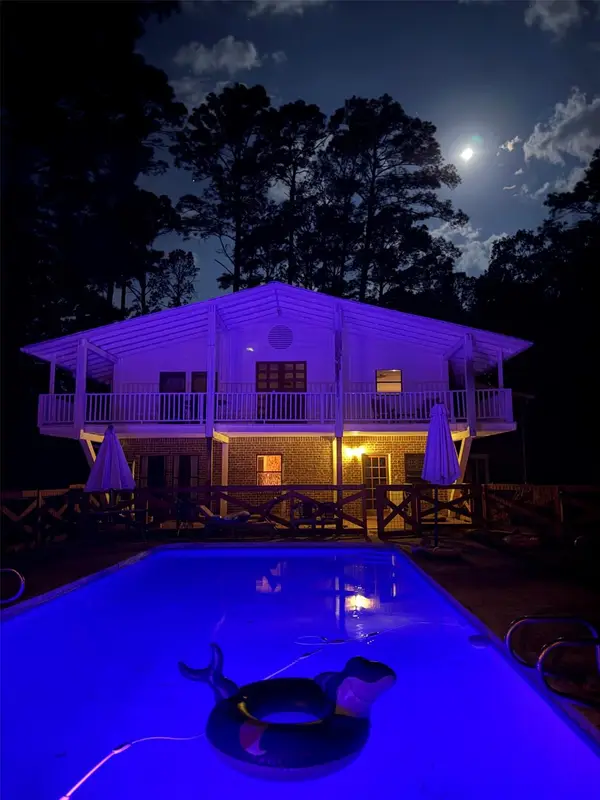 $750,000Active4 beds 4 baths4,880 sq. ft.
363 Porter Rd, Bastrop, TX 78602
MLS# 5858897Listed by: LISTED SIMPLY - New
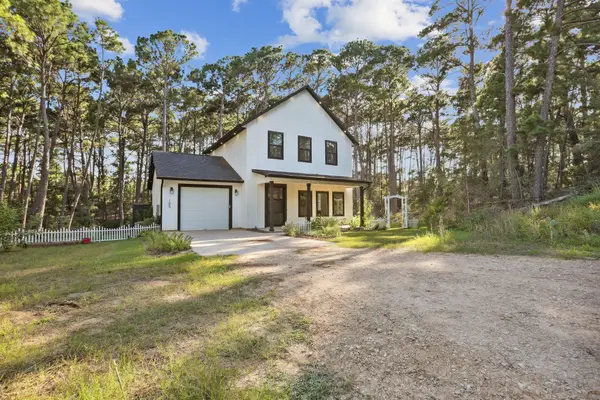 $380,000Active3 beds 3 baths1,394 sq. ft.
105 Mokolii Ct, Bastrop, TX 78602
MLS# 6044906Listed by: DASH REALTY - New
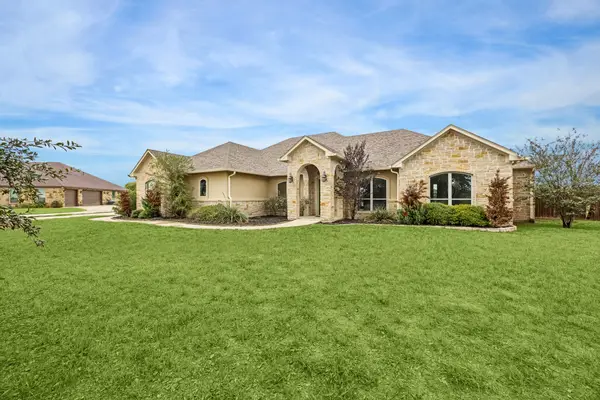 $674,990Active4 beds 3 baths2,807 sq. ft.
101 Eland Avenue, Bastrop, TX 78602
MLS# 74357809Listed by: TEXAS PREMIER REALTY - New
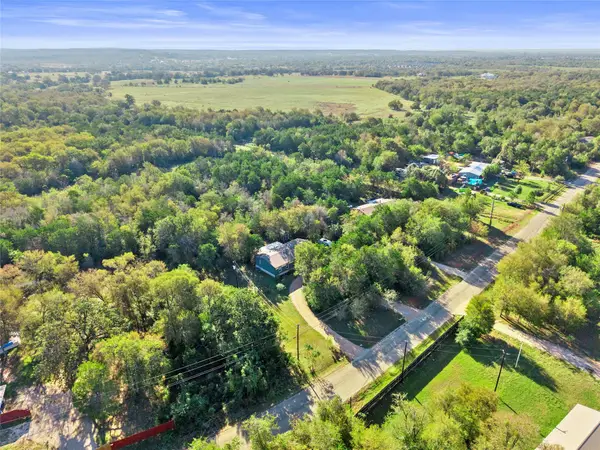 $280,000Active3 beds 2 baths1,680 sq. ft.
251 Smith Rd, Bastrop, TX 78602
MLS# 7195794Listed by: AIR PROPERTY GROUP - New
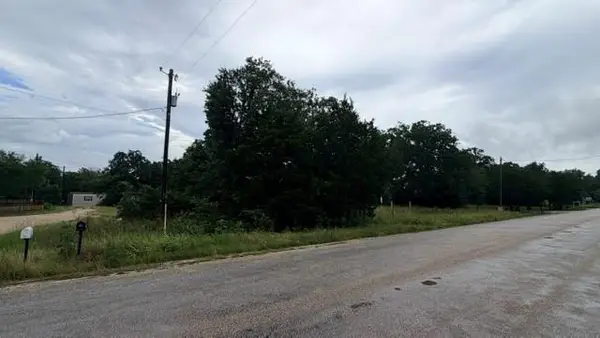 $59,900Active0.33 Acres
000 Cool Water Dr, Bastrop, TX 78602
MLS# 5003269Listed by: Q REALTY AUSTIN - Open Fri, 1 to 3pmNew
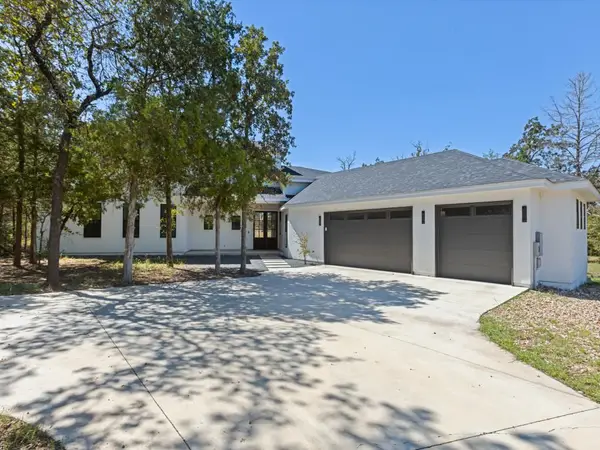 $699,900Active4 beds 4 baths3,125 sq. ft.
103 Mills Crossing, Bastrop, TX 78602
MLS# 6331655Listed by: EXP REALTY, LLC - New
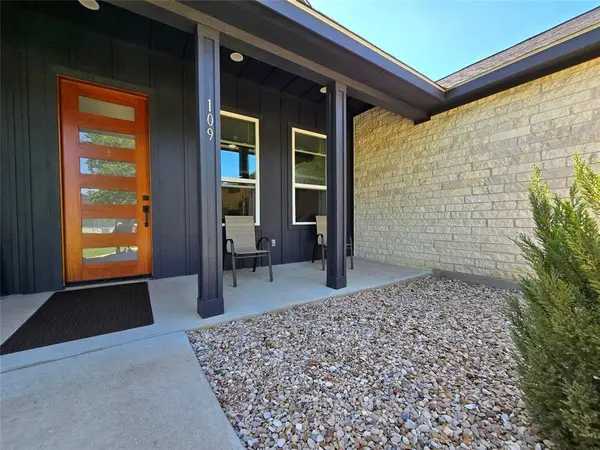 $389,000Active3 beds 2 baths1,960 sq. ft.
109 Kipapa Ct, Bastrop, TX 78602
MLS# 7399306Listed by: TEXAS MANAGEMENT AND LEASING - New
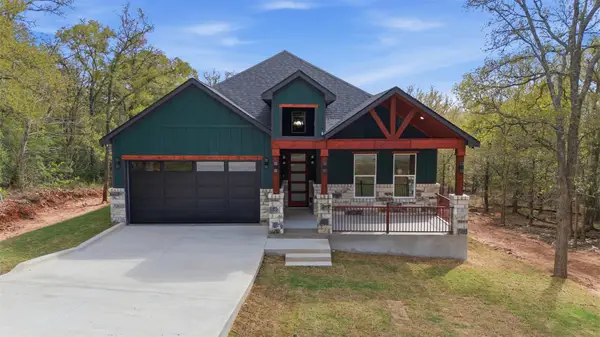 $409,900Active3 beds 2 baths1,693 sq. ft.
157 E Keanahalululu Ln, Bastrop, TX 78602
MLS# 9696171Listed by: LA CASA REALTY GROUP - New
 $294,900Active4 beds 2 baths1,674 sq. ft.
104 Steel Shot Ct, Bastrop, TX 78602
MLS# 3384085Listed by: BUONO & ASSOCIATES


Protect your home and budget from life's surprises with an Assurant Home Warranty, backed by a partner that supports you through every step of homeownership. Explore Plans.
©2026 Century 21 Real Estate LLC. All rights reserved. CENTURY 21®, the CENTURY 21 Logo and C21® are service marks owned by Century 21 Real Estate LLC. Century 21 Real Estate LLC fully supports the principles of the Fair Housing Act and the Equal Opportunity Act. Each office is independently owned and operated. Listing information is deemed reliable but not guaranteed accurate.