
110 Long Bow Cv, Bastrop, TX 78602
Local realty services provided by:CENTURY 21 Judge Fite Company
Listed by: linda apostalo
Office: express realty
MLS#:3491910
Source:ACTRIS
Price summary
- Price:$844,900
- Price per sq. ft.:$348.27
- Monthly HOA dues:$163
About this home
Feels like a brand new home! Home has been FULLY updated/remodeled with all new floors, updated bathrooms, fresh paint, garage coated floor, patio coating updated and so much more. Experience the perfect blend of luxury, comfort, and Texas Country living in this exceptional custom home nestled on over an acre in the highly sought-after Colony community. Located in the original Estate Section of The Colony (NO MUD TAX). Ideally situated on a quiet cul-de-sac and backing to a private greenbelt, this property offers a rare combination of privacy, scenic views, and thoughtfully designed indoor and outdoor living. Inside, the spacious open-concept floor plan is filled with natural light and crafted for both everyday living and effortless entertaining. The chef-inspired kitchen flows seamlessly into the expansive living and dining area, creating a warm and inviting gathering space. Step outside to your own private resort-style backyard featuring a sparkling pool, an expansive outdoor kitchen, and generous patio space perfect for entertaining year-round or enjoying peaceful evenings surrounded by nature. Family fun will be an everyday event. Additional premium features include a 2-car garage, owned Solar Panels for improved energy efficiency, an advanced electric vehicle charging station, and a spacious homesite that provides room to relax, play, and enjoy the beauty of the surrounding landscape. Located just minutes from historic downtown Bastrop with convenient access to Austin, Austin-Bergstrom International Airport, Tesla, The Boring Company, SpaceX, and other major employers, this home offers the perfect balance of peaceful country living and modern convenience. A rare opportunity to own a beautifully appointed home with exceptional amenities in one of Bastrop's premier master-planned communities. If you've been searching for space, privacy, and a truly move-in-ready home in one of Bastrop's most desirable neighborhoods, this is an opportunity you won't want to miss....
Contact an agent
Home facts
- Year built:2015
- Subdivision & Development:The Colony
- Listing ID #:3491910
- Updated:September 15, 2026 at 03:38 PM
Rooms and interior
- Bedrooms:4
- Total bathrooms:3
- Full bathrooms:3
- Kitchen Description:Built-In Gas Oven, Built-In Refrigerator, Cooktop, Dishwasher, Disposal, Exhaust Fan, Gas Cooktop, Microwave, Stainless Steel Appliance(s)
- Living area:2,426 sq. ft.
Heating and cooling
- Heating:Natural Gas
- Central air:Yes
Structure and exterior
- Roof:Composition, Shingle
- Year built:2015
- Building area:2,426 sq. ft.
- Lot area:1.06 Acres
- Lot Features:Level, Public Maintained Road, Sprinkler - Automatic
- Construction Materials:Masonry All Sides
- Exterior Features:Gutters Full, Outdoor Grill
- Foundation Description:Slab
Schools
- High school:Cedar Creek
- Elementary school:Colony Oaks
Utilities
- Water:Public
- Sewer:Septic Tank
Finances and disclosures
- Price:$844,900
- Price per sq. ft.:$348.27
- Tax amount:$11,215 (2026)
Features and amenities
- Appliances:Built-In Gas Oven, Built-In Refrigerator, Cooktop, Dishwasher, Disposal, Exhaust Fan, Gas Cooktop, Microwave, Stainless Steel Appliance(s), Tankless Water Heater
- Amenities:Pantry
Parking
- Total parking spaces:6
- Parking description:Garage, Garage Door Opener, Garage Faces Side
- Garage:Yes
- Garage spaces:2
New listings near 110 Long Bow Cv
- New
 $37,000Active0.31 Acres
342 Riverside Dr, Bastrop, TX 78602
MLS# 2512280Listed by: KELLER WILLIAMS REALTY - New
 $62,500Active0.28 Acres
000 Waimalu Ct, Bastrop, TX 78602
MLS# 2575240Listed by: ALL CITY REAL ESTATE LTD. CO - New
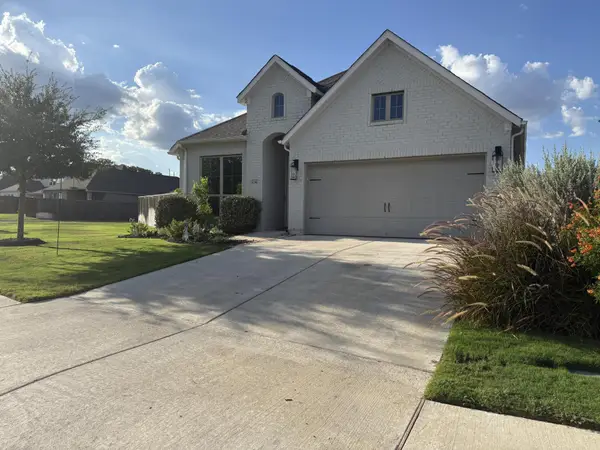 $415,000Active3 beds 2 baths1,984 sq. ft.
136 Ironbark Bnd, Bastrop, TX 78602
MLS# 8188758Listed by: THOMAS MACATEE, BROKER - New
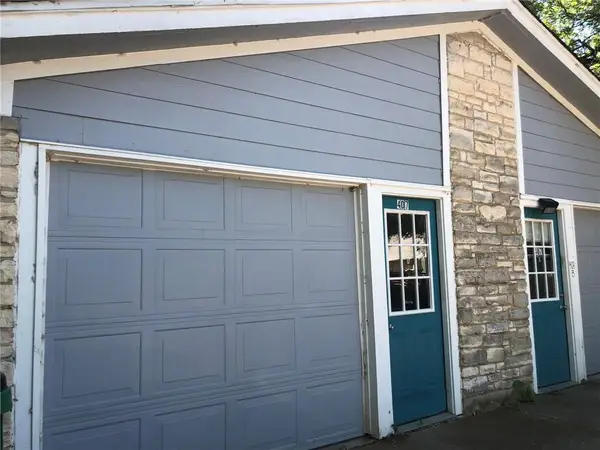 $379,000Active-- beds -- baths1,848 sq. ft.
407 Vista West Ct, Bastrop, TX 78602
MLS# 6090976Listed by: STANBERRY REALTORS - New
 $279,900Active3 beds 1 baths1,175 sq. ft.
1108 Haysel St, Bastrop, TX 78602
MLS# 7540964Listed by: SUSAN NOGUES REAL ESTATE - New
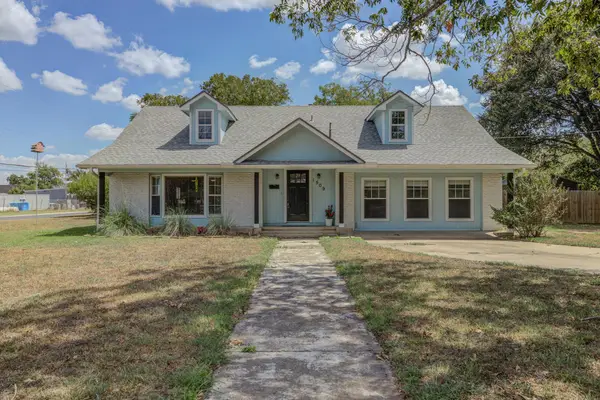 $529,900Active4 beds 3 baths2,538 sq. ft.
1509 SW Hill St, Bastrop, TX 78602
MLS# 4453461Listed by: EXP REALTY, LLC - New
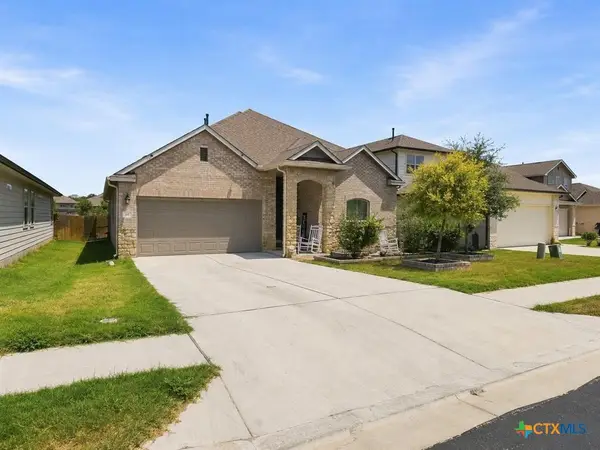 $350,000Active4 beds 3 baths2,427 sq. ft.
111 Rainmaker Cove, Bastrop, TX 78602
MLS# 625096Listed by: EPIQUE REALTY LLC - New
 $639,000Active3 beds 3 baths2,325 sq. ft.
170 Woodland Ct, Bastrop, TX 78602
MLS# 9511938Listed by: FRIEDRICH REALTY LLC - New
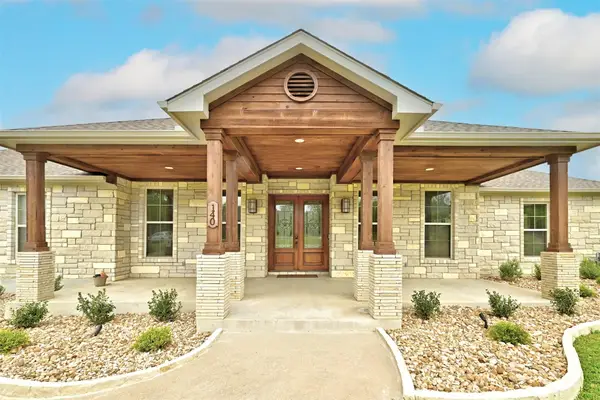 $599,000Active4 beds 3 baths2,812 sq. ft.
140 Winchester Rd, Bastrop, TX 78602
MLS# 1316872Listed by: TEXUS REALTY - New
 $648,000Active4 beds 3 baths2,866 sq. ft.
117 Hornsby Trl, Bastrop, TX 78602
MLS# 8410570Listed by: EPIQUE REALTY LLC


Protect your home and budget from life's surprises with an Assurant Home Warranty, backed by a partner that supports you through every step of homeownership. Explore Plans.
©2026 Century 21 Real Estate LLC. All rights reserved. CENTURY 21®, the CENTURY 21 Logo and C21® are service marks owned by Century 21 Real Estate LLC. Century 21 Real Estate LLC fully supports the principles of the Fair Housing Act and the Equal Opportunity Act. Each office is independently owned and operated. Listing information is deemed reliable but not guaranteed accurate.