
145 Pinyon Pine Dr, Bastrop, TX 78602
Local realty services provided by:CENTURY 21 Judge Fite Company
Listed by: tammy fruge
Office: westin homes
MLS#:5346265
Source:ACTRIS
145 Pinyon Pine Dr,Bastrop, TX 78602
$639,243
- 5 Beds
- 4 Baths
- 3,400 sq. ft.
- Single family
- Active
Price summary
- Price:$639,243
- Price per sq. ft.:$188.01
- Monthly HOA dues:$88
About this home
Westin Homes NEW Construction (Aria V, Elevation A) CURRENTLY BEING BUILT. Stunning two-story home with 5 spacious bedrooms and 4 bathrooms. The elegant primary suite features a generous walk-in closet, while a secondary bedroom with private bath adds comfort and privacy on the first floor. An open family room and dining area connect seamlessly to the gourmet island kitchen. Upstairs, enjoy three secondary bedrooms, two bathrooms, an expansive game room and cozy media room—ideal for entertaining. Outdoor living is enhanced by a covered patio and the convenience of a 2-car garage. Located just minutes from downtown Bastrop, The Colony combines natural beauty with modern amenities, including Lakehouse Park, Prairie Vista, a greenbelt dog park, scenic views of the Colorado River, and more—making it a wonderful place to call home. Visit Westin Homes today to learn more about The Colony!
Contact an agent
Home facts
- Year built:2026
- Subdivision & Development:The Colony
- Listing ID #:5346265
- Updated:October 24, 2026 at 04:50 PM
Rooms and interior
- Bedrooms:5
- Total bathrooms:4
- Full bathrooms:4
- Flooring:Carpet, Tile
- Kitchen Description:Cooktop, Dishwasher, Disposal, Microwave, Oven
- Living area:3,400 sq. ft.
Heating and cooling
- Heating:Natural Gas
- Central air:Yes
Structure and exterior
- Roof:Composition
- Year built:2026
- Building area:3,400 sq. ft.
- Lot area:0.15 Acres
- Lot Features:Back Yard, Corner Lot, Curbs, Few Trees
- Construction Materials:Brick, Stone
- Foundation Description:Slab
Schools
- High school:Bastrop
- Elementary school:Colony Oaks
Utilities
- Water:MUD
Finances and disclosures
- Price:$639,243
- Price per sq. ft.:$188.01
Features and amenities
- Appliances:Cooktop, Dishwasher, Disposal, Microwave, Oven
- Amenities:Chandelier, Pantry
Parking
- Total parking spaces:2
- Parking description:Attached, Door-Single, Driveway, Garage, Inside Entrance, Tandem
- Garage:Yes
- Garage spaces:2
New listings near 145 Pinyon Pine Dr
- New
 $59,900Active0.29 Acres
TBD Pine Cone Dr, Bastrop, TX 78602
MLS# 7834486Listed by: STANBERRY REALTORS - Open Sun, 2 to 4pmNew
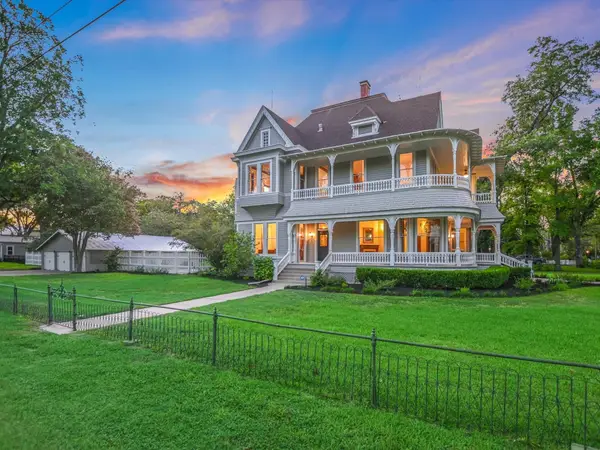 $1,399,000Active4 beds 4 baths4,354 sq. ft.
1402 Church St, Bastrop, TX 78602
MLS# 5011230Listed by: COMPASS RE TEXAS, LLC - New
 $615,000Active4 beds 4 baths2,367 sq. ft.
206 Laura Ln, Bastrop, TX 78602
MLS# 9504768Listed by: JOE R. STEWART, REALTORS - New
 $439,900Active4 beds 4 baths2,203 sq. ft.
127 Mokalau Dr, Bastrop, TX 78602
MLS# 5108462Listed by: KELLER WILLIAMS REALTY - New
 $539,900Active4 beds 3 baths2,442 sq. ft.
315 Maddy Way, Bastrop, TX 78602
MLS# 2131995Listed by: PERRY HOMES REALTY, LLC - New
 $34,990Active-- beds -- baths
TBD Bali Hai Ln, Bastrop, TX 78602
MLS# 7226574Listed by: KELLER WILLIAMS REALTY C. P. - Open Sun, 2 to 4pmNew
 $320,000Active4 beds 3 baths2,256 sq. ft.
203 Pheasant Trl, Bastrop, TX 78602
MLS# 1084720Listed by: STANBERRY REALTORS - New
 $440,000Active2 beds 1 baths1,168 sq. ft.
193 4c Ranch Rd, Bastrop, TX 78602
MLS# 9800094Listed by: KELLER WILLIAMS REALTY - New
 $55,000Active0.32 Acres
135 Diamondhead Dr, Bastrop, TX 78602
MLS# 7339760Listed by: LA CASA REALTY GROUP


Protect your home and budget from life's surprises with an Assurant Home Warranty, backed by a partner that supports you through every step of homeownership. Explore Plans.
©2026 Century 21 Real Estate LLC. All rights reserved. CENTURY 21®, the CENTURY 21 Logo and C21® are service marks owned by Century 21 Real Estate LLC. Century 21 Real Estate LLC fully supports the principles of the Fair Housing Act and the Equal Opportunity Act. Each office is independently owned and operated. Listing information is deemed reliable but not guaranteed accurate.