
206 Laura Ln, Bastrop, TX 78602
Local realty services provided by:CENTURY 21 Judge Fite Company
Listed by: kristi krauss
Office: joe r. stewart, realtors
MLS#:9504768
Source:ACTRIS
206 Laura Ln,Bastrop, TX 78602
$615,000
- 4 Beds
- 4 Baths
- 2,367 sq. ft.
- Single family
- Active
Price summary
- Price:$615,000
- Price per sq. ft.:$259.82
About this home
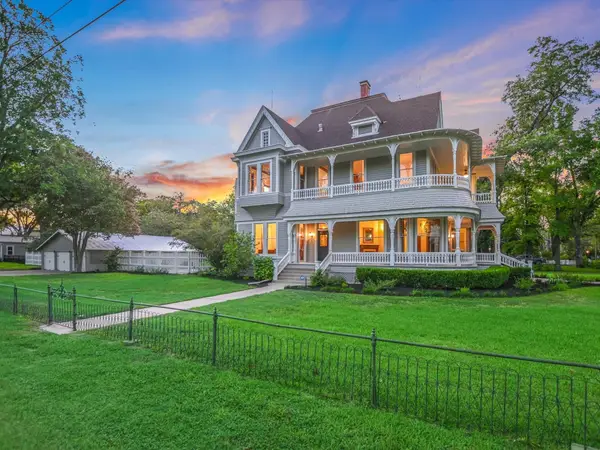
Country charm, standout updates, and 2.48 acres just minutes from historic downtown Bastrop! Welcome to 206 Laura Lane, a distinctive 2,367-square-foot home offering 4 bedrooms, 3.5 baths, mature trees, and the freedom of NO HOA! From the striking stone exterior to the soaring ceilings, elegant chandeliers, and dramatic staircase with decorative iron railing, this home makes a memorable first impression. Beautifully refreshed inside and out, the home features fresh interior paint throughout, including the kitchen cabinetry, plush carpet in all bedrooms, updated ceramic tile flooring in the kitchen, and refreshed exterior paint. A recently replaced roof with a transferable warranty is another standout feature. The spacious living room, anchored by a cozy fireplace, flows into an inviting kitchen with granite countertops, abundant cabinetry, and a breakfast bar. French doors open to an expansive back deck, creating the perfect setting for outdoor dining, entertaining, or enjoying the peaceful wooded surroundings. A separate dining room with a beautiful arched window offers an elegant space for gatherings. The main-level primary suite features a soaking tub, separate vanities, and a generous walk-in closet. Upstairs, additional bedrooms include a unique tucked-away bonus space, ideal for a reading nook, hobby area, or extra storage. Outdoors, towering trees and open space offer endless opportunities for gardening, recreation, or simply relaxing beneath the Texas sky. Enjoy the privacy and flexibility of acreage living without sacrificing convenience to Bastrop's charming downtown shops, restaurants, and entertainment. An American Home Shield home warranty is included for added buyer confidence. With its distinctive architecture, thoughtful improvements, and exceptional setting, this property offers a rare combination of space, style, and location. Experience the best of Bastrop living!...
Contact an agent
Home facts
- Year built:2009
- Subdivision & Development:Piney Ridge
- Listing ID #:9504768
- Updated:October 24, 2026 at 04:50 PM
Rooms and interior
- Bedrooms:4
- Total bathrooms:4
- Full bathrooms:3
- Half bathrooms:1
- Flooring:Carpet, Tile, Vinyl
- Kitchen Description:Dishwasher, Electric Cooktop, Microwave, Refrigerator, Stainless Steel Appliance(s)
- Living area:2,367 sq. ft.
Heating and cooling
- Cooling:Central
- Heating:Central
- Central air:Yes
Structure and exterior
- Roof:Shingle
- Year built:2009
- Building area:2,367 sq. ft.
- Lot area:2.48 Acres
- Lot Features:Front Yard, Many Trees, Native Plants, Trees-Large (Over 40 Ft), Xeriscape
- Construction Materials:Stone, Wood Siding
- Exterior Features:Private Entrance, Private Yard
- Foundation Description:Slab
Schools
- High school:Bastrop
- Elementary school:Mina
Utilities
- Water:Public
- Sewer:Septic Tank
Finances and disclosures
- Price:$615,000
- Price per sq. ft.:$259.82
- Tax amount:$9,898 (2026)
Features and amenities
- Appliances:Dishwasher, Electric Cooktop, Microwave, Refrigerator, Stainless Steel Appliance(s)
- Amenities:Chandelier
Parking
- Total parking spaces:10
- Parking description:Attached, Driveway, Garage
- Garage:Yes
- Garage spaces:2
New listings near 206 Laura Ln
- New
 $59,900Active0.29 Acres
TBD Pine Cone Dr, Bastrop, TX 78602
MLS# 7834486Listed by: STANBERRY REALTORS - Open Sun, 2 to 4pmNew
 $1,399,000Active4 beds 4 baths4,354 sq. ft.
1402 Church St, Bastrop, TX 78602
MLS# 5011230Listed by: COMPASS RE TEXAS, LLC - New
 $439,900Active4 beds 4 baths2,203 sq. ft.
127 Mokalau Dr, Bastrop, TX 78602
MLS# 5108462Listed by: KELLER WILLIAMS REALTY - New
 $639,243Active5 beds 4 baths3,400 sq. ft.
145 Pinyon Pine Dr, Bastrop, TX 78602
MLS# 5346265Listed by: WESTIN HOMES - New
 $539,900Active4 beds 3 baths2,442 sq. ft.
315 Maddy Way, Bastrop, TX 78602
MLS# 2131995Listed by: PERRY HOMES REALTY, LLC - New
 $34,990Active-- beds -- baths
TBD Bali Hai Ln, Bastrop, TX 78602
MLS# 7226574Listed by: KELLER WILLIAMS REALTY C. P. - Open Sun, 2 to 4pmNew
 $320,000Active4 beds 3 baths2,256 sq. ft.
203 Pheasant Trl, Bastrop, TX 78602
MLS# 1084720Listed by: STANBERRY REALTORS - New
 $440,000Active2 beds 1 baths1,168 sq. ft.
193 4c Ranch Rd, Bastrop, TX 78602
MLS# 9800094Listed by: KELLER WILLIAMS REALTY - New
 $55,000Active0.32 Acres
135 Diamondhead Dr, Bastrop, TX 78602
MLS# 7339760Listed by: LA CASA REALTY GROUP


Protect your home and budget from life's surprises with an Assurant Home Warranty, backed by a partner that supports you through every step of homeownership. Explore Plans.
©2026 Century 21 Real Estate LLC. All rights reserved. CENTURY 21®, the CENTURY 21 Logo and C21® are service marks owned by Century 21 Real Estate LLC. Century 21 Real Estate LLC fully supports the principles of the Fair Housing Act and the Equal Opportunity Act. Each office is independently owned and operated. Listing information is deemed reliable but not guaranteed accurate.