
154 Shoreline Dr, Bastrop, TX 78602
Local realty services provided by:CENTURY 21 North East
Listed by: bre meador
Office: all city real estate ltd. co
MLS#:4649715
Source:ACTRIS
Price summary
- Price:$749,500
- Price per sq. ft.:$290.95
About this home
Direct Colorado River frontage, more than 1.6 acres and extensive recent improvements distinguish this move-in-ready Bastrop retreat. The all-brick, single-story home offers approximately 2,576 square feet with four bedrooms and 2.5 baths, private backyard access to the water, and large covered front and rear porches. Downtown Bastrop, schools and Hasler Crossing are approximately five minutes away, with Bob Bryant Park just a short walk from home.
Thoughtful improvements include a 2025 standing-seam metal roof, whole-attic spray-foam insulation, radiant-barrier decking above both porch areas, and new soffits, eaves and gutters. New hurricane-rated double-hung windows include screens and built-in blinds on the front-facing windows. Two new zoned HVAC systems feature smart thermostats, UV-light filtration and all-new ductwork. Additional updates include water heaters, a hardwired security system, smart-home conveniences and a 220V garage outlet.
The spacious primary suite opens to the rear porch through two new Pella sliding glass doors and features a spa-inspired bath with an oversized dual shower and separate walk-in closets. The updated kitchen offers concrete countertops, two pantries, a pot filler, built-in organizers and a Wi-Fi-enabled Bosch dishwasher. A generous family room with a wood-burning fireplace and French doors provides another inviting connection to the outdoors.
The grounds include an eight-foot privacy fence with double gate, detached carport, RV hookup, garden space with a nearby water spigot, custom enclosed cat patio and detached storage building. Generous attic storage adds even more functionality. Peach, apple, redbud and numerous pecan trees complement the peaceful riverfront setting. Schedule a private showing to experience the home, acreage and Colorado River access in person....
Contact an agent
Home facts
- Year built:1986
- Subdivision & Development:Hasler River Shores
- Listing ID #:4649715
- Updated:September 15, 2026 at 03:08 PM
Rooms and interior
- Bedrooms:4
- Total bathrooms:3
- Full bathrooms:2
- Half bathrooms:1
- Flooring:Laminate, Tile, Wood
- Kitchen Description:Built-In Oven(s), Dishwasher, Double Oven, Free-Standing Refrigerator, Ice Maker, Self Cleaning Oven, Stainless Steel Appliance(s)
- Living area:2,576 sq. ft.
Heating and cooling
- Cooling:Central
- Heating:Central, Fireplace(s)
- Central air:Yes
Structure and exterior
- Roof:Metal
- Year built:1986
- Building area:2,576 sq. ft.
- Lot area:1.62 Acres
- Lot Features:Back Yard, Front Yard, Garden, Landscaped, Many Trees, Native Plants
- Construction Materials:Brick
- Exterior Features:Gutters Full, Private Entrance, Private Yard, RV Hookup
- Foundation Description:Slab
Schools
- High school:Bastrop
- Elementary school:Colony Oaks
Utilities
- Water:Public
- Sewer:Septic Tank
Finances and disclosures
- Price:$749,500
- Price per sq. ft.:$290.95
Features and amenities
- Appliances:Built-In Oven(s), Dishwasher, Double Oven, Electric Water Heater, Free-Standing Refrigerator, Ice Maker, Self Cleaning Oven, Stainless Steel Appliance(s)
- Amenities:Pantry, Storage
- Smart home:Yes
Parking
- Total parking spaces:6
- Parking description:Detached Carport, Driveway, Garage, Garage Faces Side
- Garage:Yes
- Garage spaces:2
New listings near 154 Shoreline Dr
- New
 $37,000Active0.31 Acres
342 Riverside Dr, Bastrop, TX 78602
MLS# 2512280Listed by: KELLER WILLIAMS REALTY - New
 $62,500Active0.28 Acres
000 Waimalu Ct, Bastrop, TX 78602
MLS# 2575240Listed by: ALL CITY REAL ESTATE LTD. CO - New
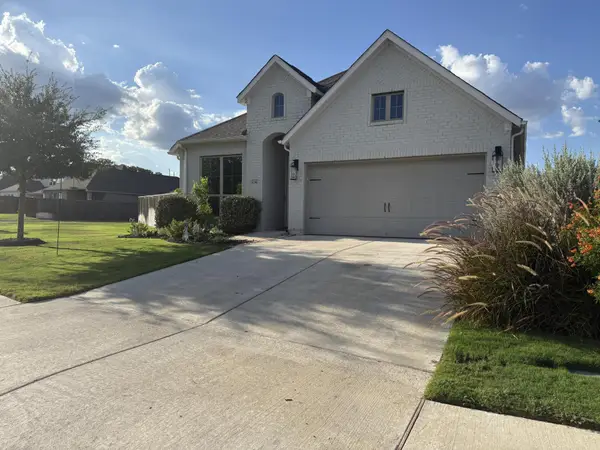 $415,000Active3 beds 2 baths1,984 sq. ft.
136 Ironbark Bnd, Bastrop, TX 78602
MLS# 8188758Listed by: THOMAS MACATEE, BROKER - New
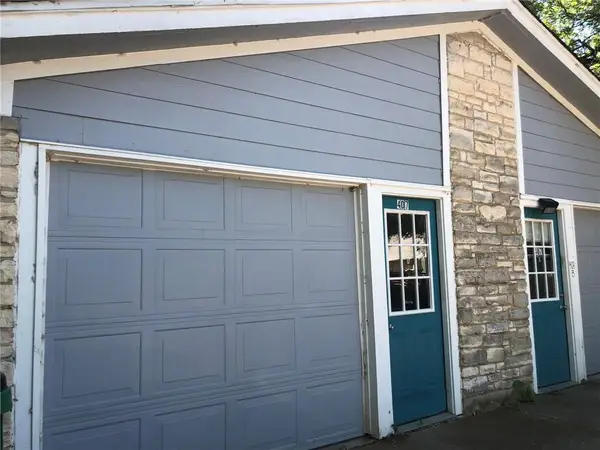 $379,000Active-- beds -- baths1,848 sq. ft.
407 Vista West Ct, Bastrop, TX 78602
MLS# 6090976Listed by: STANBERRY REALTORS - New
 $279,900Active3 beds 1 baths1,175 sq. ft.
1108 Haysel St, Bastrop, TX 78602
MLS# 7540964Listed by: SUSAN NOGUES REAL ESTATE - New
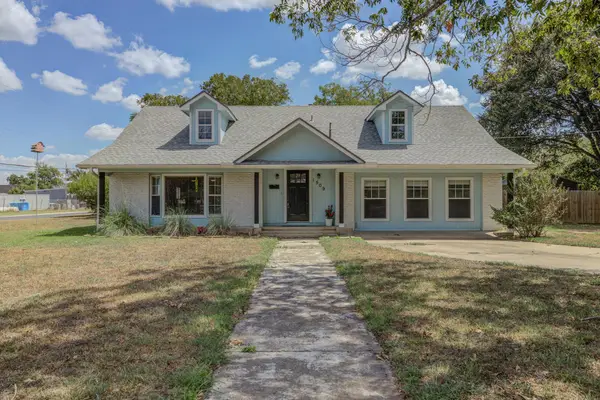 $529,900Active4 beds 3 baths2,538 sq. ft.
1509 SW Hill St, Bastrop, TX 78602
MLS# 4453461Listed by: EXP REALTY, LLC - New
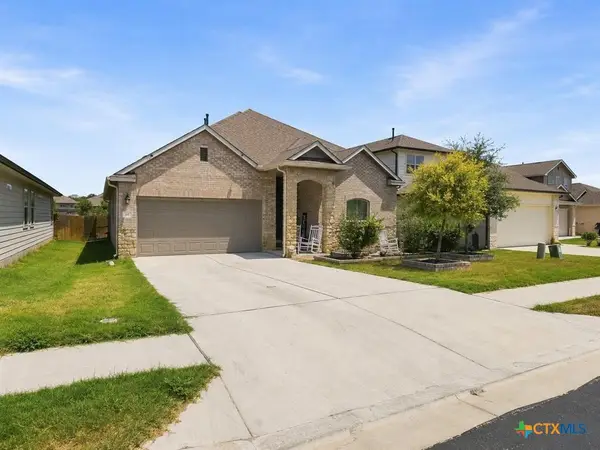 $350,000Active4 beds 3 baths2,427 sq. ft.
111 Rainmaker Cove, Bastrop, TX 78602
MLS# 625096Listed by: EPIQUE REALTY LLC - New
 $639,000Active3 beds 3 baths2,325 sq. ft.
170 Woodland Ct, Bastrop, TX 78602
MLS# 9511938Listed by: FRIEDRICH REALTY LLC - New
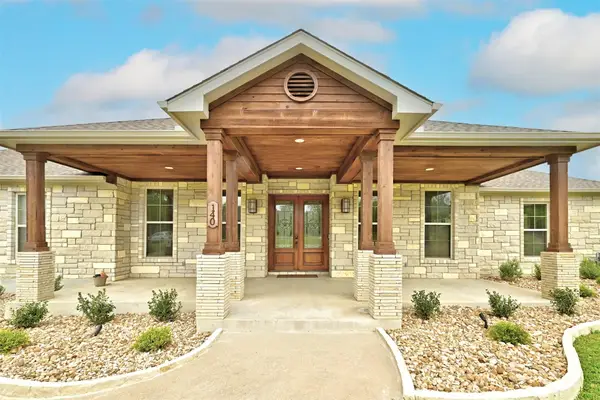 $599,000Active4 beds 3 baths2,812 sq. ft.
140 Winchester Rd, Bastrop, TX 78602
MLS# 1316872Listed by: TEXUS REALTY - New
 $648,000Active4 beds 3 baths2,866 sq. ft.
117 Hornsby Trl, Bastrop, TX 78602
MLS# 8410570Listed by: EPIQUE REALTY LLC


Protect your home and budget from life's surprises with an Assurant Home Warranty, backed by a partner that supports you through every step of homeownership. Explore Plans.
©2026 Century 21 Real Estate LLC. All rights reserved. CENTURY 21®, the CENTURY 21 Logo and C21® are service marks owned by Century 21 Real Estate LLC. Century 21 Real Estate LLC fully supports the principles of the Fair Housing Act and the Equal Opportunity Act. Each office is independently owned and operated. Listing information is deemed reliable but not guaranteed accurate.