
187 Pioneer Psge, Bastrop, TX 78602
Local realty services provided by:CENTURY 21 North East
Listed by: jacki short, kreshnik shehu
Office: all city real estate ltd. co
MLS#:8618654
Source:ACTRIS
Price summary
- Price:$574,999
- Price per sq. ft.:$229.72
- Monthly HOA dues:$155
About this home
One of the best values in The Colony! Nestled on 1.07 acres and backing to a private greenbelt, this beautifully maintained custom home offers the perfect combination of privacy, mature trees, and upscale living in one of Bastrop's premier gated communities.
Inside, you'll find 2,503 square feet of thoughtfully designed living space featuring soaring coffered ceilings, abundant natural light, and an open-concept layout that's perfect for entertaining or everyday living. The spacious living room with a gas log fireplace flows seamlessly into the chef's kitchen complete with granite countertops, custom cabinetry, stainless steel appliances, gas cooking, a large breakfast bar, and generous storage.
The split floor plan includes 3 bedrooms, 2.5 bathrooms, and a dedicated office, offering flexibility for working from home or accommodating guests. The private primary suite overlooks the peaceful backyard and features tray ceilings, dual vanities, a soaking tub, separate shower, and a large walk-in closet.
Step outside to enjoy the oversized covered patio overlooking the greenbelt and expansive backyard, providing the privacy and peaceful setting buyers are searching for. An oversized side-entry garage and separate storage building offer plenty of room for vehicles, hobbies, and equipment.
Residents enjoy resort-style amenities including a community pool, fitness center, fishing ponds, playgrounds, sports courts, and miles of walking and biking trails. Conveniently located just minutes from downtown Bastrop, Highway 71, Austin-Bergstrom International Airport, Tesla, SpaceX, Starlink, and The Boring Company, this home offers an easy commute while still enjoying the beauty of the Texas Lost Pines.
If you're looking for a move-in-ready home with privacy, an office, mature trees, and one of the best backyards in The Colony, this is one you don't want to miss....
Contact an agent
Home facts
- Year built:2007
- Subdivision & Development:The Colony
- Listing ID #:8618654
- Updated:September 15, 2026 at 03:38 PM
Rooms and interior
- Bedrooms:3
- Total bathrooms:3
- Full bathrooms:2
- Half bathrooms:1
- Flooring:Carpet, Tile
- Kitchen Description:Dishwasher, Gas Oven, Microwave
- Living area:2,503 sq. ft.
Heating and cooling
- Cooling:Central
- Heating:Central
- Central air:Yes
Structure and exterior
- Roof:Shingle
- Year built:2007
- Building area:2,503 sq. ft.
- Lot area:1.07 Acres
- Lot Features:Back Yard, Front Yard, Landscaped, Level, Many Trees, Native Plants, Open Lot, Public Maintained Road
- Construction Materials:Stucco
- Exterior Features:Gutters Full, Private Entrance
- Foundation Description:Slab
Schools
- High school:Bastrop
- Elementary school:Colony Oaks
Utilities
- Water:Public
- Sewer:Septic Tank
Finances and disclosures
- Price:$574,999
- Price per sq. ft.:$229.72
- Tax amount:$9,422 (2025)
Features and amenities
- Appliances:Dishwasher, Gas Oven, Microwave
- Amenities:Pantry, Storage
Parking
- Total parking spaces:6
- Parking description:Attached, Garage, Garage Door Opener, Garage Faces Side, Private, Workshop in Garage
- Garage:Yes
- Garage spaces:2
New listings near 187 Pioneer Psge
- New
 $37,000Active0.31 Acres
342 Riverside Dr, Bastrop, TX 78602
MLS# 2512280Listed by: KELLER WILLIAMS REALTY - New
 $62,500Active0.28 Acres
000 Waimalu Ct, Bastrop, TX 78602
MLS# 2575240Listed by: ALL CITY REAL ESTATE LTD. CO - New
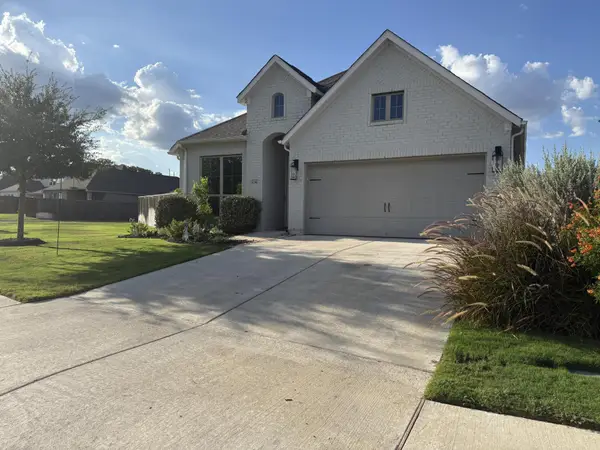 $415,000Active3 beds 2 baths1,984 sq. ft.
136 Ironbark Bnd, Bastrop, TX 78602
MLS# 8188758Listed by: THOMAS MACATEE, BROKER - New
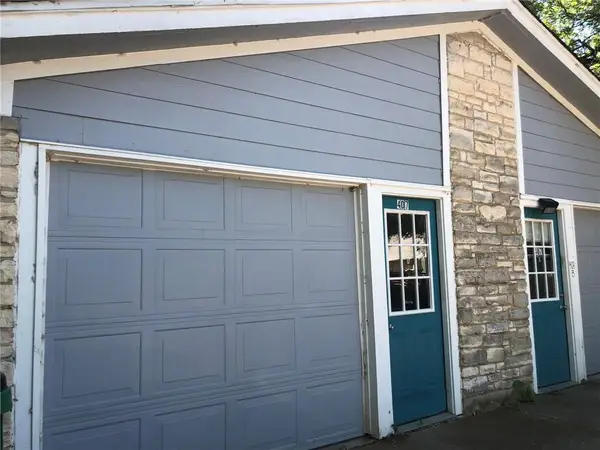 $379,000Active-- beds -- baths1,848 sq. ft.
407 Vista West Ct, Bastrop, TX 78602
MLS# 6090976Listed by: STANBERRY REALTORS - New
 $279,900Active3 beds 1 baths1,175 sq. ft.
1108 Haysel St, Bastrop, TX 78602
MLS# 7540964Listed by: SUSAN NOGUES REAL ESTATE - New
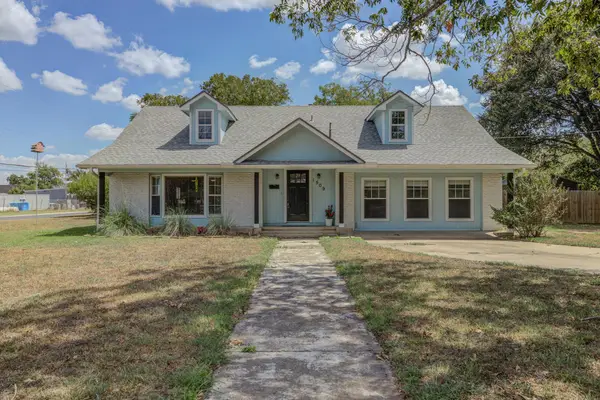 $529,900Active4 beds 3 baths2,538 sq. ft.
1509 SW Hill St, Bastrop, TX 78602
MLS# 4453461Listed by: EXP REALTY, LLC - New
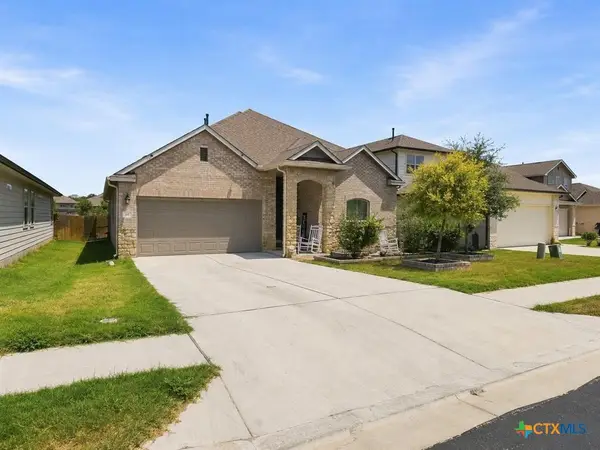 $350,000Active4 beds 3 baths2,427 sq. ft.
111 Rainmaker Cove, Bastrop, TX 78602
MLS# 625096Listed by: EPIQUE REALTY LLC - New
 $639,000Active3 beds 3 baths2,325 sq. ft.
170 Woodland Ct, Bastrop, TX 78602
MLS# 9511938Listed by: FRIEDRICH REALTY LLC - New
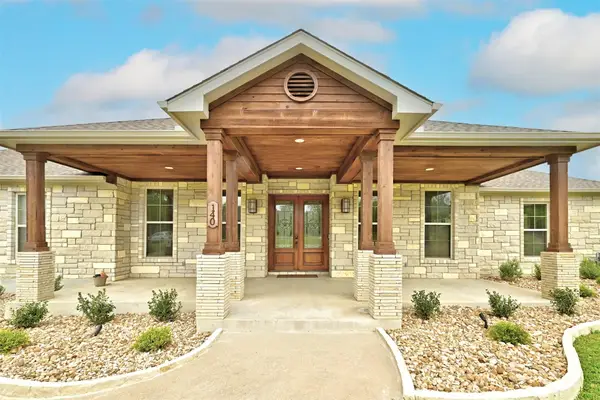 $599,000Active4 beds 3 baths2,812 sq. ft.
140 Winchester Rd, Bastrop, TX 78602
MLS# 1316872Listed by: TEXUS REALTY - New
 $648,000Active4 beds 3 baths2,866 sq. ft.
117 Hornsby Trl, Bastrop, TX 78602
MLS# 8410570Listed by: EPIQUE REALTY LLC


Protect your home and budget from life's surprises with an Assurant Home Warranty, backed by a partner that supports you through every step of homeownership. Explore Plans.
©2026 Century 21 Real Estate LLC. All rights reserved. CENTURY 21®, the CENTURY 21 Logo and C21® are service marks owned by Century 21 Real Estate LLC. Century 21 Real Estate LLC fully supports the principles of the Fair Housing Act and the Equal Opportunity Act. Each office is independently owned and operated. Listing information is deemed reliable but not guaranteed accurate.