
245 Chisholm Trl, Bastrop, TX 78602
Local realty services provided by:CENTURY 21 North East
Listed by: teresa johnson
Office: epique realty llc.
MLS#:2021756
Source:LERA
Price summary
- Price:$825,000
- Price per sq. ft.:$234.78
- Monthly HOA dues:$102
About this home
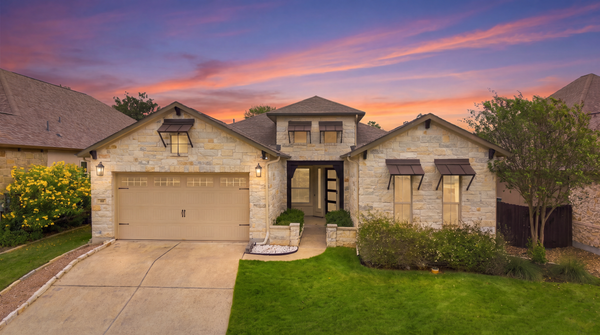
Headline:Wooded Retreat on Over an Acre in The Colony, with a Heated Pool, Spa and room to entertain. Welcome home to more than an acre of wooded privacy in The Colony, one of Bastrop's master-planned communities. This 3,514 sq ft two-story home has the comfort of a close-knit neighborhood and the feel of a private hideaway. Inside, new LVP flooring runs through an open floor plan made for gathering. The living room has soaring ceilings and a fireplace that anchors the space. It flows into a kitchen with granite countertops, a large island, gas appliances and a sunny breakfast nook. For dinner parties, the separate dining room sets the stage, and a dedicated study gives you a quiet place to work from home. The primary suite is on the main floor and includes dual walk-in closets. Upstairs, two more bedrooms join a spacious game room with space for a bar, ready for movie nights, game day or hosting friends. Step outside to the true heart of the home: a backyard oasis with a heated pool, spa and soothing water features. Wrought iron fencing encloses both the pool and the covered patio. The patio's built-in speakers and electrical outlets make hosting easy in any season. Beyond the fence, the wooded lot draws plenty of wildlife, and an irrigation system keeps the grounds looking their best. A 2-car garage plus extra parking for an RV or boat leaves room for all your gear. The sellers say what they'll miss most is the private feel of the property within the community, watching the wildlife, and evenings spent in their outdoor oasis. Outdoor recreation is all around you, with golf, state parks, hiking trails and the Colorado River. Downtown Bastrop is just minutes away, with old-town charm, local restaurants, bars and shopping. Commuters will love the location too: about 5 minutes to The Boring Company and SpaceX, roughly 25 minutes to Tesla Giga Texas, and easy access to Austin-Bergstrom International Airport and downtown Austin....
Contact an agent
Home facts
- Year built:2013
- Subdivision & Development:OUT/BASTROP COUNTY
- Listing ID #:2021756
- Added:1 day(s) ago
- Updated:October 07, 2026 at 01:59 PM
Rooms and interior
- Bedrooms:3
- Total bathrooms:3
- Full bathrooms:2
- Half bathrooms:1
- Flooring:Carpeting, Laminate
- Dining Description:Separate Dining Room
- Bathrooms Description:Double Vanity, Garden Tub, Tub/Shower Separate
- Kitchen Description:Built-In Oven, Cook Top, Dishwasher, Disposal, Double Ovens, Eat-In Kitchen, Gas Cooking, Island Kitchen, Microwave Oven, Self-Cleaning Oven, Solid Counter Tops, Vent Fan
- Bedroom Description:Full Bath, Master Bedroom Downstairs, Walk-In Closets
- Living area:3,514 sq. ft.
Heating and cooling
- Cooling:Two Central
- Heating:Heat Pump, Natural Gas
Structure and exterior
- Roof:Composition
- Year built:2013
- Building area:3,514 sq. ft.
- Lot area:1.25 Acres
- Lot Features:1 - 2 Acres, Cul-de-Sac/Dead End, Partially Wooded, Wooded, Xeriscape
- Architectural Style:Two Story
- Construction Materials:Brick, Masonry/Steel
- Exterior Features:Stone/Masonry Fence, Wrought Iron Fence
- Foundation Description:Slab
- Levels:2 Story
Schools
- High school:Call District
- Middle school:Call District
- Elementary school:Call District
Utilities
- Water:City
- Sewer:City
Finances and disclosures
- Price:$825,000
- Price per sq. ft.:$234.78
- Tax amount:$15,909 (2025)
Features and amenities
- Laundry features:Dryer Connection, Laundry Main Level, Laundry Room, Washer Connection
- Amenities:Bike Trails, Built-In Oven, Ceiling Fans, City Garbage Service, Clubhouse, Controlled Access, High Speed Internet, Jogging Trails, Park/Playground, Smoke Alarm, Study/Library, Tennis, Utility Room Inside, Water Softener (owned)
- Pool features:AdjoiningPool/Spa, Pool
Parking
- Parking description:Garage Door Opener, Two Car Garage
 IDX information is provided exclusively for consumers’ personal, non-commercial use, that it may not be used for any purpose other than to identify prospective properties consumers may be interested in purchasing, and that the data is deemed reliable but is not guaranteed accurate by LERA MLS (Local Expertise Regional Access). The MLS may, at its discretion, require use of other disclaimers as necessary to protect participants and/or the MLS from liability. SABOR Member Broker: Lisa Shaw
New listings near 245 Chisholm Trl
- New
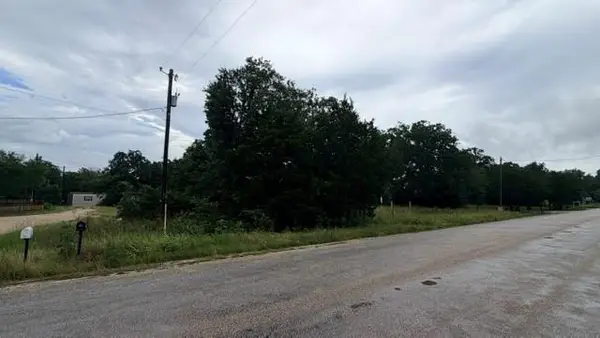 $59,900Active0.33 Acres
000 Cool Water Dr, Bastrop, TX 78602
MLS# 5003269Listed by: Q REALTY AUSTIN - New
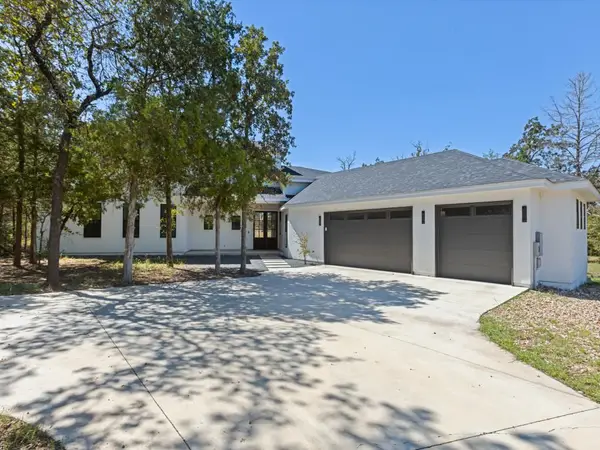 $699,900Active4 beds 4 baths3,125 sq. ft.
103 Mills Crossing, Bastrop, TX 78602
MLS# 6331655Listed by: EXP REALTY, LLC - New
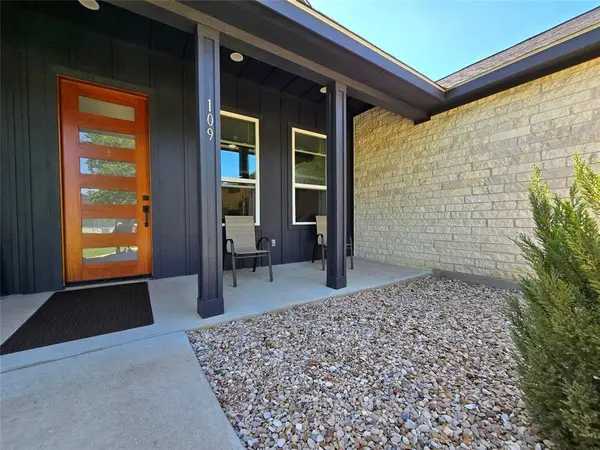 $389,000Active3 beds 2 baths1,960 sq. ft.
109 Kipapa Ct, Bastrop, TX 78602
MLS# 7399306Listed by: TEXAS MANAGEMENT AND LEASING - New
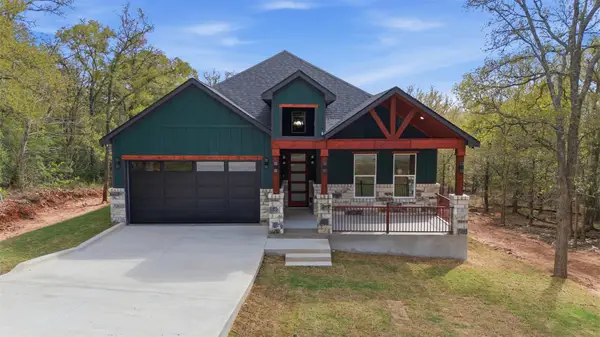 $409,900Active3 beds 2 baths1,693 sq. ft.
157 E Keanahalululu Ln, Bastrop, TX 78602
MLS# 9696171Listed by: LA CASA REALTY GROUP - New
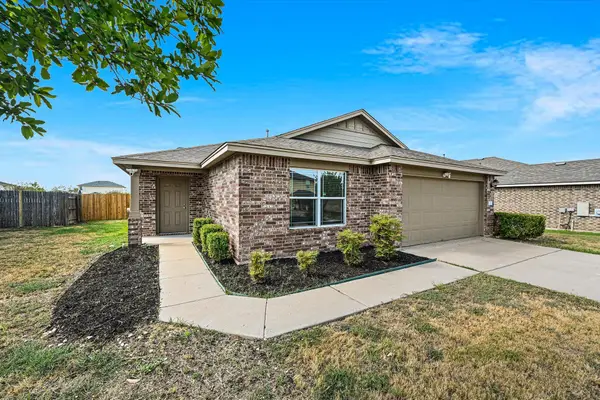 $294,900Active4 beds 2 baths1,674 sq. ft.
104 Steel Shot Ct, Bastrop, TX 78602
MLS# 3384085Listed by: BUONO & ASSOCIATES - New
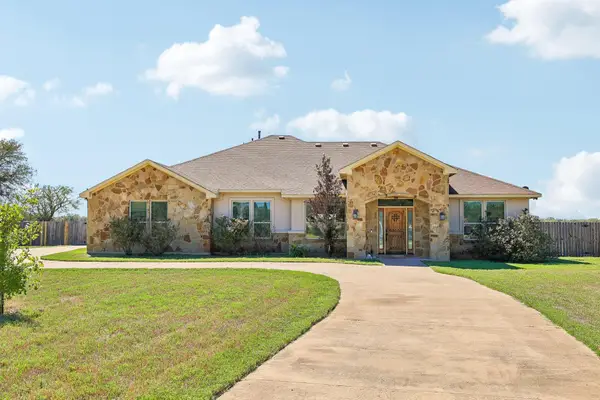 $535,000Active4 beds 3 baths2,492 sq. ft.
106 Eland Ave, Bastrop, TX 78602
MLS# 6996587Listed by: ALL CITY REAL ESTATE LTD. CO - New
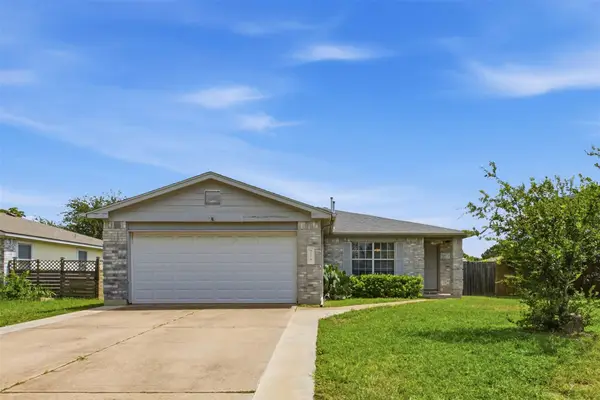 $262,900Active3 beds 2 baths1,533 sq. ft.
718 Blair Ave, Bastrop, TX 78602
MLS# 7288869Listed by: COMPASS RE TEXAS, LLC - New
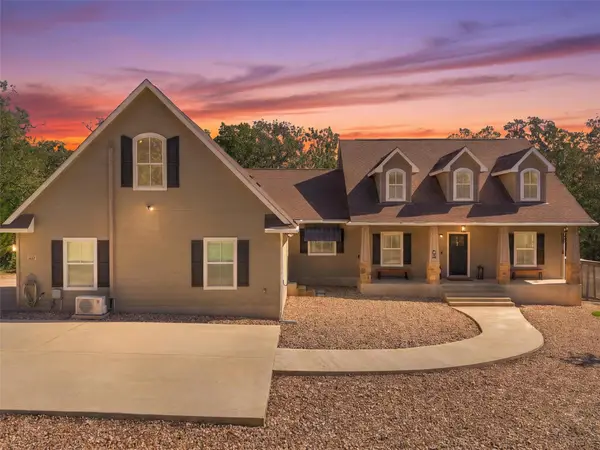 $749,900Active4 beds 3 baths2,978 sq. ft.
138 Wood Hollow Ct, Bastrop, TX 78602
MLS# 3693354Listed by: RE/MAX BASTROP AREA - New
 $539,000Active3 beds 4 baths2,377 sq. ft.
111 Loysoya St, Bastrop, TX 78602
MLS# 7739942Listed by: KUPER SOTHEBY'S INT'L REALTY


Protect your home and budget from life's surprises with an Assurant Home Warranty, backed by a partner that supports you through every step of homeownership. Explore Plans.
©2026 Century 21 Real Estate LLC. All rights reserved. CENTURY 21®, the CENTURY 21 Logo and C21® are service marks owned by Century 21 Real Estate LLC. Century 21 Real Estate LLC fully supports the principles of the Fair Housing Act and the Equal Opportunity Act. Each office is independently owned and operated. Listing information is deemed reliable but not guaranteed accurate.