
310 Antelope Trail, Bastrop, TX 78602
Local realty services provided by:CENTURY 21 Scott Myers Realtors
Listed by: erica thompson
Office: all city real estate
MLS#:627642
Source:TX_FRAR
Price summary
- Price:$335,000
- Price per sq. ft.:$134
- Monthly HOA dues:$37
About this home
Welcome to this spacious 4-bedroom, 3-full-bath home in Hunters Crossing featuring two living areas and a functional, flexible layout. Enjoy plenty of space for entertaining and everyday living, plus a large covered back patio perfect for relaxing outdoors. Conveniently located near shopping, dining, schools, and major roadways. $10,000 FLEX CASH OFFERED TO BUYER toward eligible closing costs or other approved expenses. NEW ROOF IN 2021! Don't miss this great opportunity in Hunters Crossing!
Contact an agent
Home facts
- Year built:2008
- Subdivision & Development:Hunters Crossing
- Listing ID #:627642
- Added:1 day(s) ago
- Updated:October 13, 2026 at 07:19 PM
Rooms and interior
- Bedrooms:4
- Total bathrooms:3
- Full bathrooms:3
- Flooring:Carpet, Tile, Wood
- Dining Description:Breakfast Area
- Bathrooms Description:Double Vanity
- Kitchen Description:Kitchen/Family Room Combo, Pantry
- Living area:2,500 sq. ft.
Heating and cooling
- Cooling:Central Air
- Heating:Central
- Central air:Yes
Structure and exterior
- Roof:Composition, Shingle
- Year built:2008
- Building area:2,500 sq. ft.
- Lot area:0.16 Acres
- Construction Materials:Brick
- Exterior Features:Covered, Porch
- Foundation Description:Slab
- Levels:2 Story
Utilities
- Water:Public
- Sewer:Public Sewer
Finances and disclosures
- Price:$335,000
- Price per sq. ft.:$134
Features and amenities
- Laundry features:Laundry Room, Upper Level
- Amenities:Walk-in Closets
- Pool features:Community, In Ground, Lap
Parking
- Parking description:2 Car Garage
- Garage:Yes
- Garage spaces:2
New listings near 310 Antelope Trail
- New
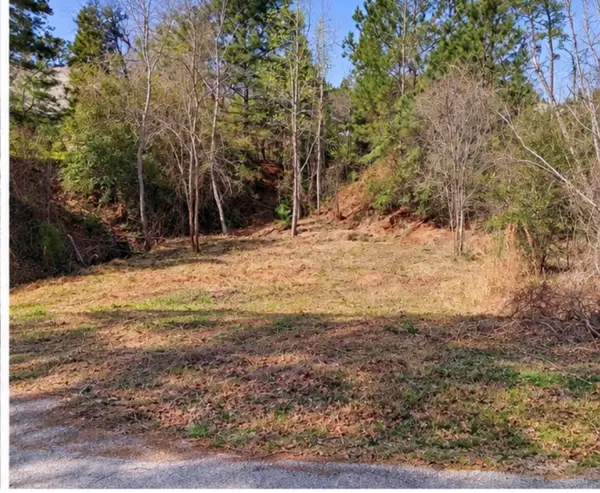 $22,500Active0.25 Acres
0 N Kanaio Dr, Bastrop, TX 78602
MLS# 9328129Listed by: BEYCOME BROKERAGE REALTY LLC - New
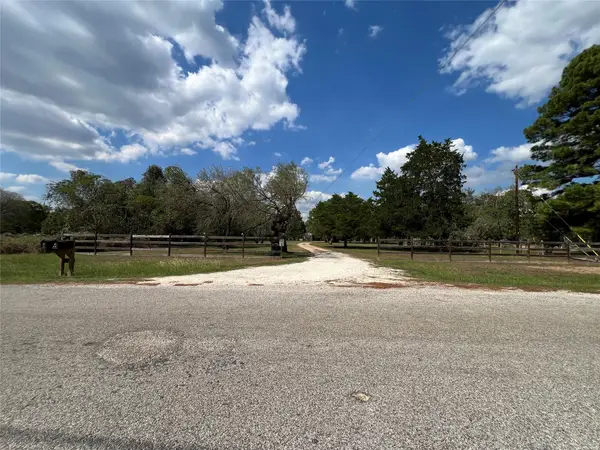 $535,000Active5.1 Acres
361 Laura Ln, Bastrop, TX 78602
MLS# 1315929Listed by: STANBERRY REALTORS - New
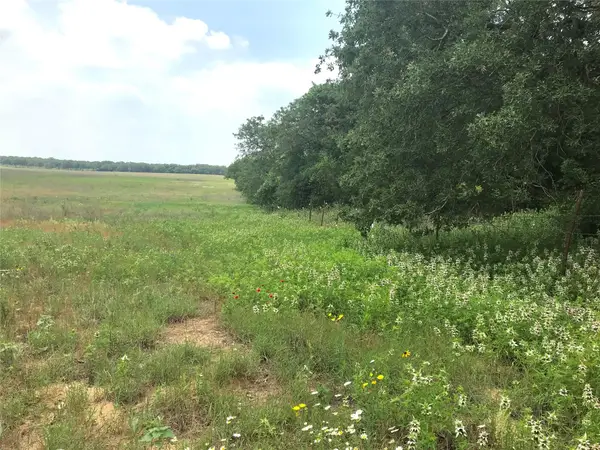 $1,095,000Active-- beds -- baths
1672 Sayers Rd, Bastrop, TX 78602
MLS# 1331424Listed by: HILLS OF TEXAS SKY REALTY - New
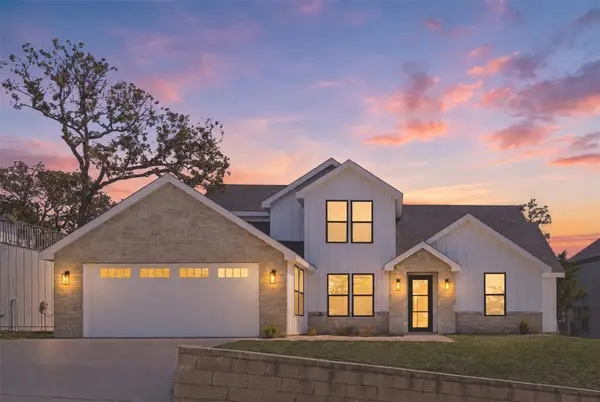 $524,900Active4 beds 5 baths2,900 sq. ft.
208 Ulupau Cir, Bastrop, TX 78602
MLS# 1977791Listed by: TEAM PRICE REAL ESTATE - New
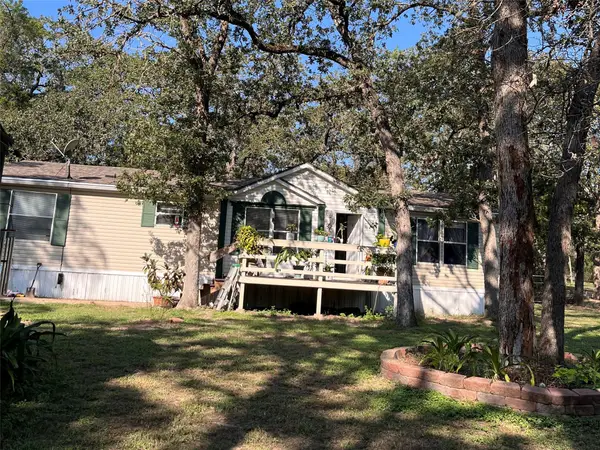 $229,900Active3 beds 2 baths1,560 sq. ft.
242 Shadow Oak Dr, Bastrop, TX 78602
MLS# 6656180Listed by: STANBERRY REALTORS - New
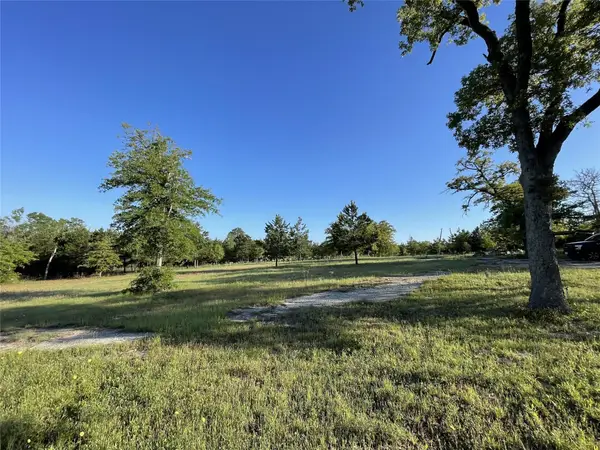 $159,000Active2.05 Acres
124 Hereford Ln, Bastrop, TX 78602
MLS# 7568574Listed by: COMPASS RE TEXAS, LLC - New
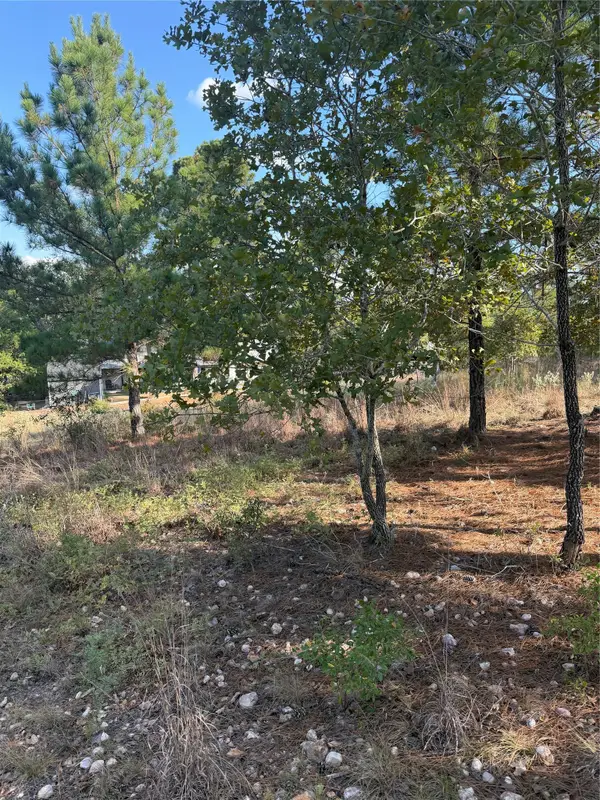 $49,995Active0.25 Acres
Lot 702 Oahu Ct, Bastrop, TX 78602
MLS# 5755151Listed by: ALL CITY REAL ESTATE LTD. CO - New
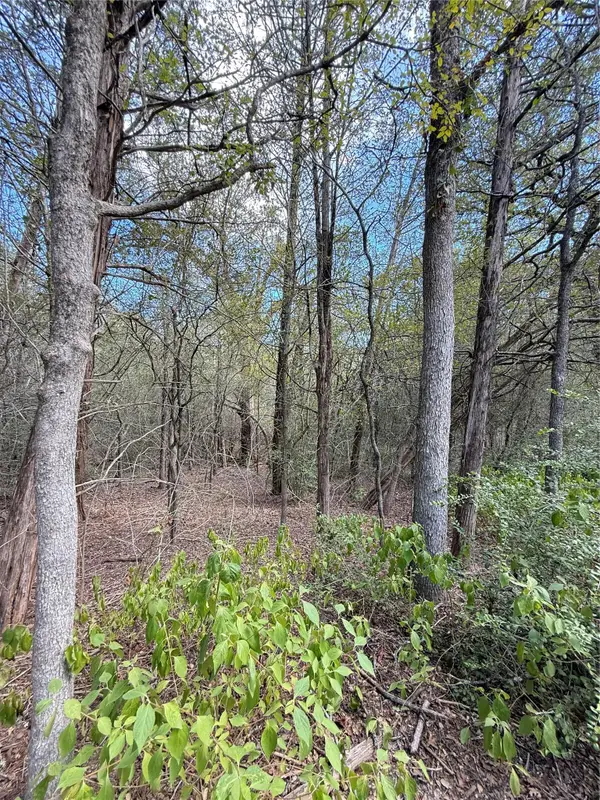 $35,000Active0.3 Acres
TBD Hanauma, Bastrop, TX 78602
MLS# 1437756Listed by: REALTY ONE GROUP PROSPER - New
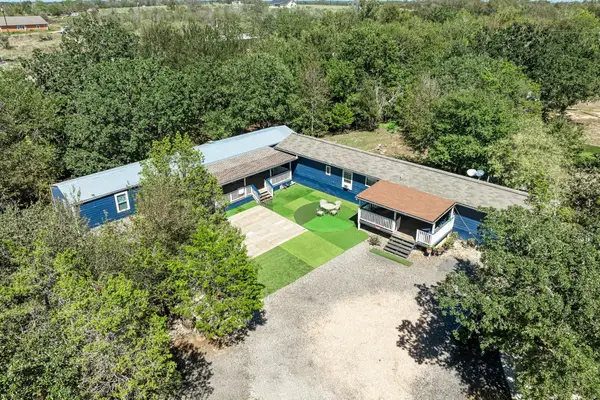 $275,000Active6 beds 4 baths2,220 sq. ft.
181 Waugh Way, Bastrop, TX 78602
MLS# 2992010Listed by: OLVERA BOLTON PROPERTIES


Protect your home and budget from life's surprises with an Assurant Home Warranty, backed by a partner that supports you through every step of homeownership. Explore Plans.
©2026 Century 21 Real Estate LLC. All rights reserved. CENTURY 21®, the CENTURY 21 Logo and C21® are service marks owned by Century 21 Real Estate LLC. Century 21 Real Estate LLC fully supports the principles of the Fair Housing Act and the Equal Opportunity Act. Each office is independently owned and operated. Listing information is deemed reliable but not guaranteed accurate.