
361 Laura Ln, Bastrop, TX 78602
Local realty services provided by:CENTURY 21 North East
Listed by: randy mcdonald
Office: stanberry realtors
MLS#:2447817
Source:ACTRIS
361 Laura Ln,Bastrop, TX 78602
$535,000
- 5 Beds
- 5 Baths
- 4,362 sq. ft.
- Mobile / Manufactured
- Active
Price summary
- Price:$535,000
- Price per sq. ft.:$122.65
About this home
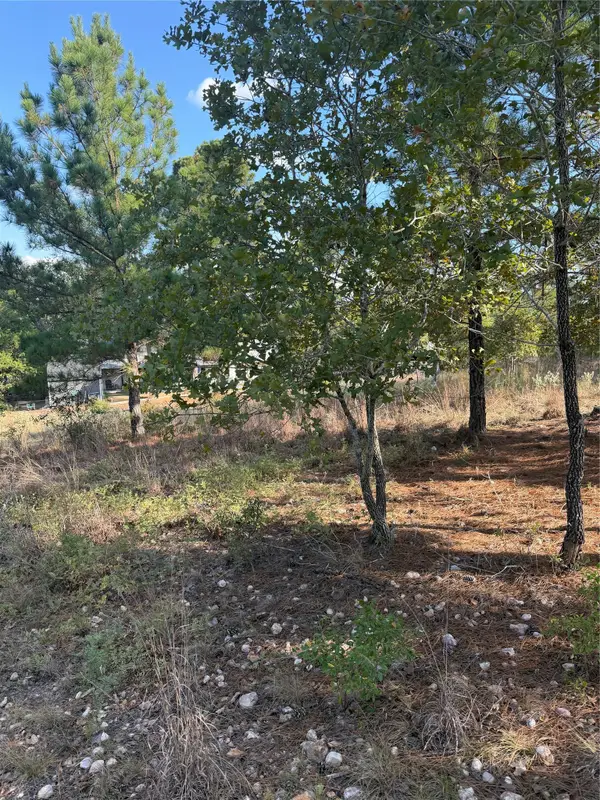
Looking for an investment property? Want rental Income? 5.095 +/- Acres. Properties back edge borders creek. 3 Mobile/Manufactured homes on lot. Unit A is 840 +/- sq ft 14x60 offering 2 bedrooms and 2 baths. Unit B is 910 +/- sq ft 14x66 offering 2 bedrooms and 2 baths. Unit C is 2,612 +/- sq ft and offers 3 bedrooms and 3 baths. All homes on property are Personal Property. We can convert the buyers choosen home to real property at time of sale if wanted. Property does not have a survey and one will be required for sale. This open and level 5 acre tract has 3 Electric Setups, 3 septics, and 1 Aqua Water meter. Property is minutes from Downtown Bastrop, Bastrop High School, and everything Bastrop has to offer. Owners will look at all offers. Contact agent for names that need to be on the offer or any questions you may have.
Contact an agent
Home facts
- Year built:2009
- Subdivision & Development:Piney Ridge
- Listing ID #:2447817
- Updated:October 14, 2026 at 12:07 PM
Rooms and interior
- Bedrooms:5
- Total bathrooms:5
- Full bathrooms:5
- Flooring:Carpet, Laminate
- Kitchen Description:Free-Standing Electric Oven
- Living area:4,362 sq. ft.
Heating and cooling
- Cooling:Central
- Heating:Central
- Central air:Yes
Structure and exterior
- Roof:Composition, Metal
- Year built:2009
- Building area:4,362 sq. ft.
- Lot area:5.1 Acres
- Lot Features:Front Yard, Garden, Gentle Sloping, Many Trees, Open Lot
- Construction Materials:Frame
- Exterior Features:Garden, Private Entrance, Private Yard
- Foundation Description:Pillar/Post/Pier
Schools
- High school:Bastrop
- Elementary school:Mina
Utilities
- Water:Public
- Sewer:Septic Tank
Finances and disclosures
- Price:$535,000
- Price per sq. ft.:$122.65
Features and amenities
- Appliances:Free-Standing Electric Oven
Parking
- Total parking spaces:10
- Parking description:Shared Driveway
New listings near 361 Laura Ln
- New
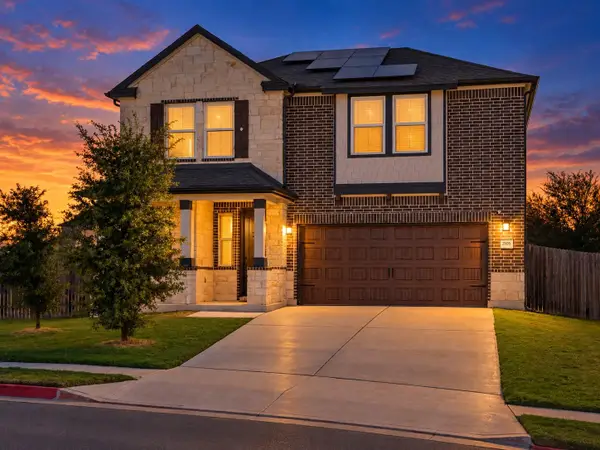 $405,000Active4 beds 4 baths2,494 sq. ft.
2105 Prickly Pear Cv, Bastrop, TX 78602
MLS# 2446193Listed by: COMPASS RE TEXAS, LLC - New
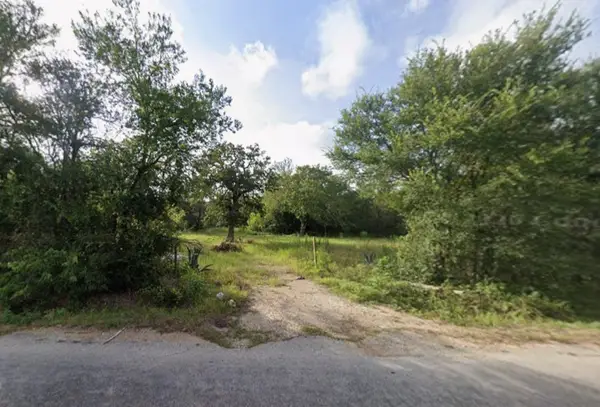 $250,000Active6.61 Acres
241 Phelan Road, Bastrop, TX 78602
MLS# 47739044Listed by: NB ELITE REALTY - New
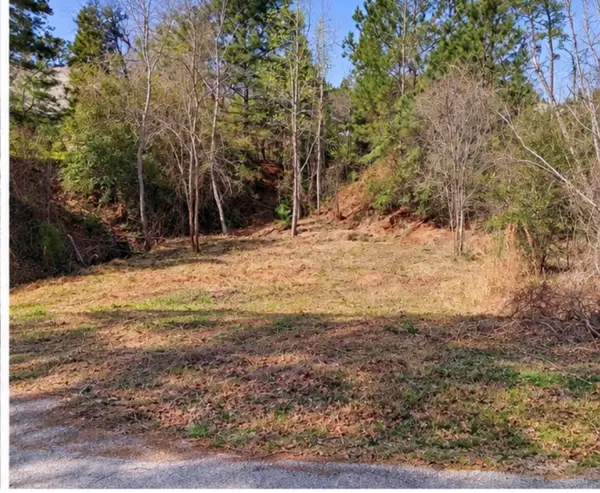 $22,500Active0.25 Acres
0 N Kanaio Dr, Bastrop, TX 78602
MLS# 9328129Listed by: BEYCOME BROKERAGE REALTY LLC - New
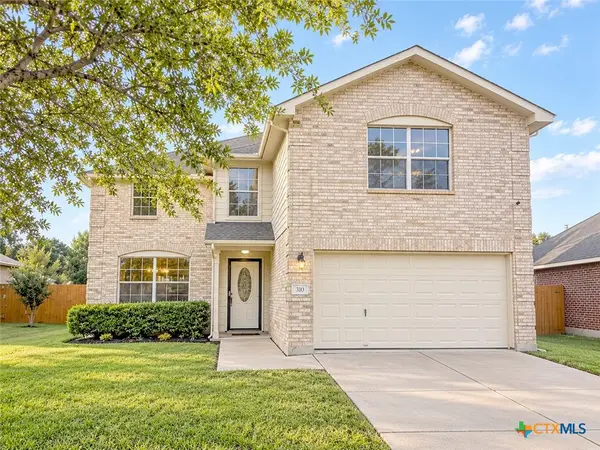 $335,000Active4 beds 3 baths2,500 sq. ft.
310 Antelope Trail, Bastrop, TX 78602
MLS# 627642Listed by: ALL CITY REAL ESTATE - New
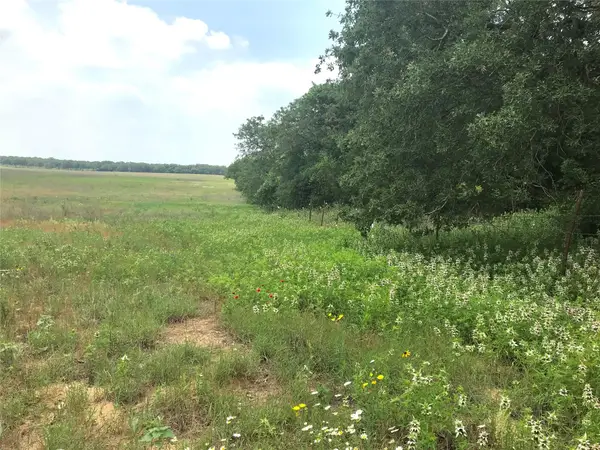 $1,095,000Active-- beds -- baths
1672 Sayers Rd, Bastrop, TX 78602
MLS# 1331424Listed by: HILLS OF TEXAS SKY REALTY - New
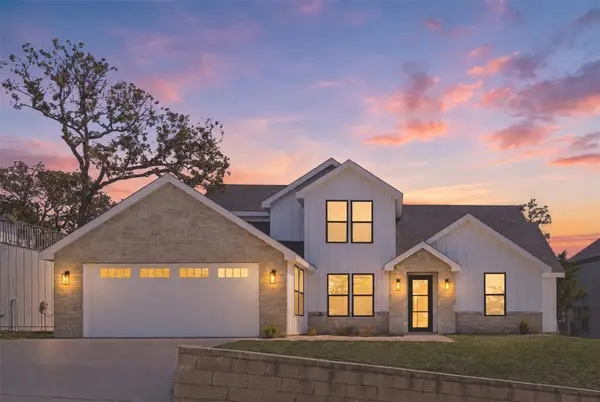 $524,900Active4 beds 5 baths2,900 sq. ft.
208 Ulupau Cir, Bastrop, TX 78602
MLS# 1977791Listed by: TEAM PRICE REAL ESTATE - New
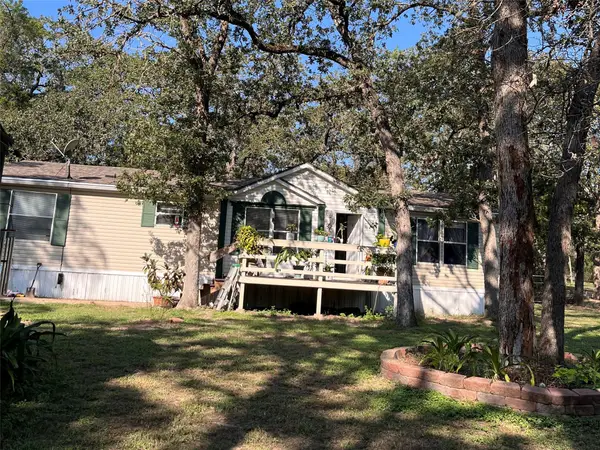 $229,900Active3 beds 2 baths1,560 sq. ft.
242 Shadow Oak Dr, Bastrop, TX 78602
MLS# 6656180Listed by: STANBERRY REALTORS - New
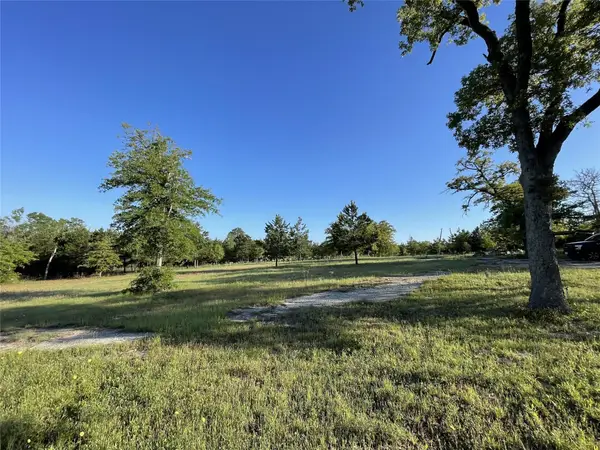 $159,000Active2.05 Acres
124 Hereford Ln, Bastrop, TX 78602
MLS# 7568574Listed by: COMPASS RE TEXAS, LLC - New
 $49,995Active0.25 Acres
Lot 702 Oahu Ct, Bastrop, TX 78602
MLS# 5755151Listed by: ALL CITY REAL ESTATE LTD. CO


Protect your home and budget from life's surprises with an Assurant Home Warranty, backed by a partner that supports you through every step of homeownership. Explore Plans.
©2026 Century 21 Real Estate LLC. All rights reserved. CENTURY 21®, the CENTURY 21 Logo and C21® are service marks owned by Century 21 Real Estate LLC. Century 21 Real Estate LLC fully supports the principles of the Fair Housing Act and the Equal Opportunity Act. Each office is independently owned and operated. Listing information is deemed reliable but not guaranteed accurate.