
372 Plum St, Bastrop, TX 78602
Local realty services provided by:CENTURY 21 North East
Listed by: shane allen
Office: austin options realty
MLS#:1729360
Source:ACTRIS
Price summary
- Price:$440,000
- Price per sq. ft.:$196.87
About this home
Completely gutted and remodeled in 2021.
• Extra concrete foundation for additional bedroom and office (could be used as third
bedroom) as well as patio area with flake/epoxy finish.
Reinforced balcony with faucet – for hot tub potential.
• Insulation, framing, windows, doors, rough plumbing, electrical all upgraded.
• Brand new HVAC system
• New cabinets and vanities
• Tub and shower in master
• New roof
• All new fixtures
• Quartz countertops with waterfall island and wine cooler
• Stainless steel Samsung appliances
• Brand new furniture – plush oversized couches, Queen bed, king bed, dining set. (One TV and my custom artwork would not convey).
• Second floor tiled patio with reinforced framing for a hot tub, plus water faucets.
• Epoxy floors throughout downstairs. Vinyl plank upstairs.
Contact an agent
Home facts
- Year built:1981
- Subdivision & Development:Lake Bastrop Estates Un 1
- Listing ID #:1729360
- Updated:September 25, 2026 at 02:45 AM
Rooms and interior
- Bedrooms:3
- Total bathrooms:2
- Full bathrooms:2
- Flooring:Concrete
- Kitchen Description:Dishwasher, Electric Range, Microwave, Refrigerator, Stainless Steel Appliance(s)
- Living area:2,235 sq. ft.
Heating and cooling
- Cooling:Central
- Heating:Central
- Central air:Yes
Structure and exterior
- Roof:Shingle
- Year built:1981
- Building area:2,235 sq. ft.
- Lot area:0.75 Acres
- Construction Materials:Board & Batten Siding, Frame
- Exterior Features:Balcony, RV Hookup
- Foundation Description:Slab
Schools
- High school:Bastrop
- Elementary school:Lost Pines
Utilities
- Water:Public
- Sewer:Septic Tank
Finances and disclosures
- Price:$440,000
- Price per sq. ft.:$196.87
Features and amenities
- Appliances:Dishwasher, Dryer, Electric Range, Microwave, Refrigerator, Stainless Steel Appliance(s), Washer
- Laundry features:Dryer, Washer
Parking
- Total parking spaces:10
- Parking description:Driveway, RV Access/Parking
New listings near 372 Plum St
- New
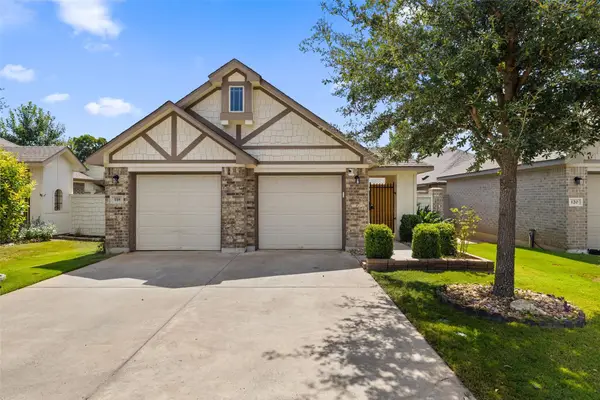 $275,000Active3 beds 2 baths1,406 sq. ft.
118 Trailstone Dr, Bastrop, TX 78602
MLS# 1256240Listed by: VENTURE PARTNERS R.E. - New
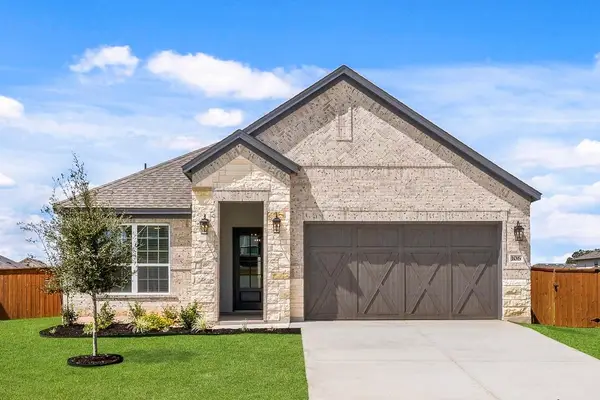 $384,900Active4 beds 2 baths1,896 sq. ft.
106 Nandina Path, Bastrop, TX 78602
MLS# 4164040Listed by: LGI HOMES - Open Sun, 1 to 3pmNew
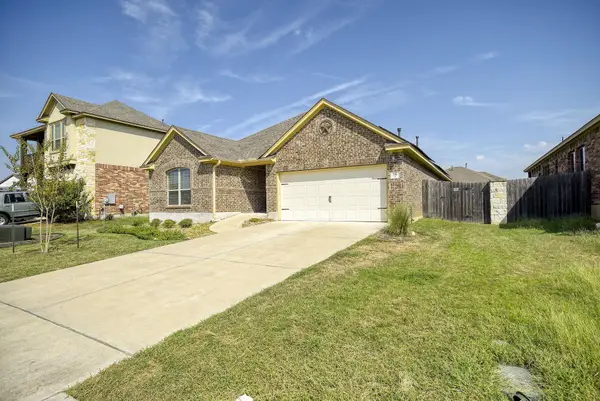 $335,000Active3 beds 2 baths1,808 sq. ft.
118 Millsaps Ct, Bastrop, TX 78602
MLS# 7329199Listed by: KELLER WILLIAMS REALTY - New
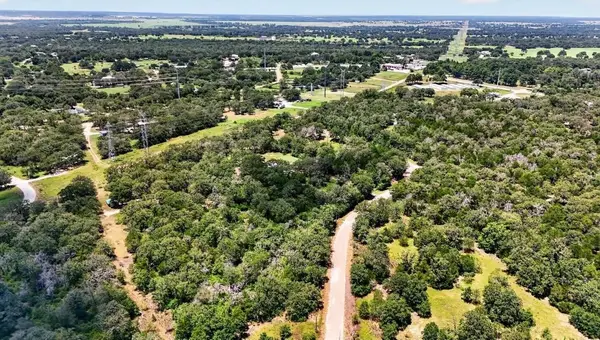 $230,000Active2.52 Acres
314 Green Oaks Dr #Lot 14-B, Bastrop, TX 78602
MLS# 2577195Listed by: SIDE, INC. - New
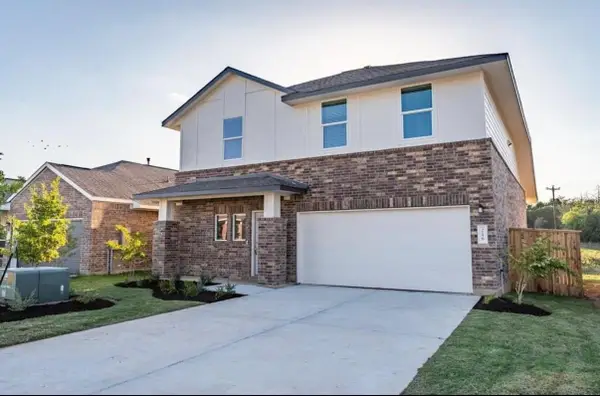 $279,000Active4 beds 3 baths1,912 sq. ft.
216 George Neggan Ln, Bastrop, TX 78602
MLS# 3931307Listed by: EPIQUE REALTY LLC - New
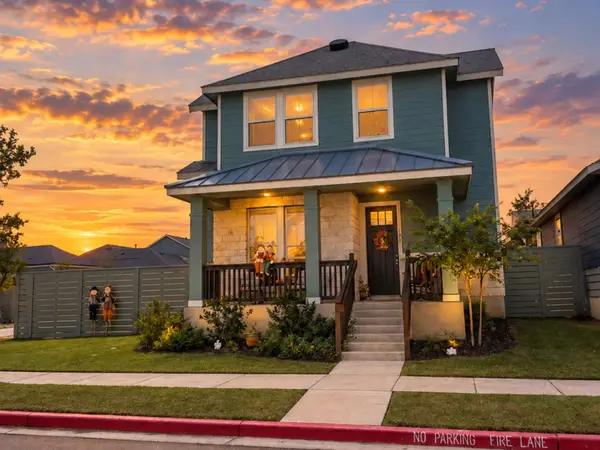 $359,900Active4 beds 3 baths1,976 sq. ft.
183 Weaver Ln, Bastrop, TX 78602
MLS# 7884943Listed by: ALL CITY REAL ESTATE LTD. CO - New
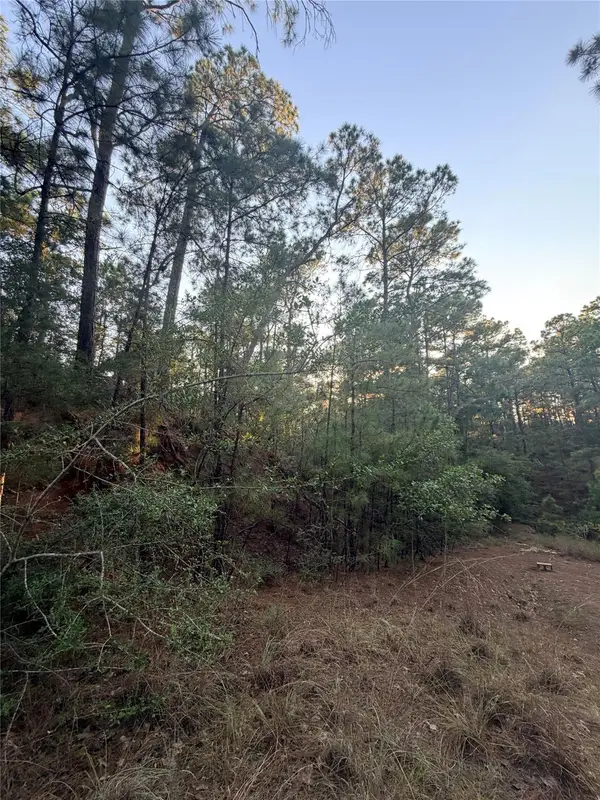 $30,000Active0.3 Acres
TBD Okoe Ct, Bastrop, TX 78602
MLS# 1174594Listed by: ALL CITY REAL ESTATE LTD. CO - New
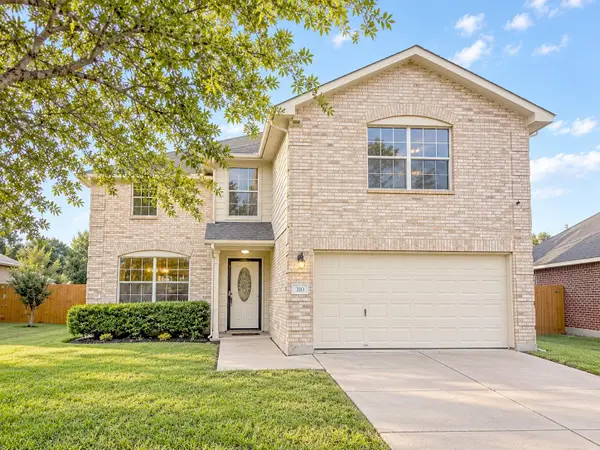 $335,000Active4 beds 3 baths2,500 sq. ft.
310 Antelope Trl, Bastrop, TX 78602
MLS# 5181175Listed by: ALL CITY REAL ESTATE LTD. CO - Open Sun, 1 to 3pmNew
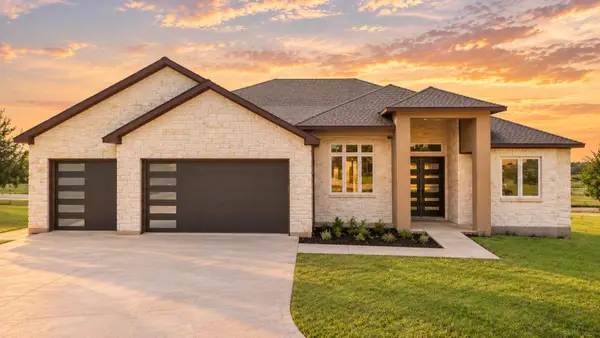 $685,000Active3 beds 3 baths2,442 sq. ft.
103 Arborvita Pl, Bastrop, TX 78602
MLS# 5984651Listed by: KELLER WILLIAMS - LAKE TRAVIS


Protect your home and budget from life's surprises with an Assurant Home Warranty, backed by a partner that supports you through every step of homeownership. Explore Plans.
©2026 Century 21 Real Estate LLC. All rights reserved. CENTURY 21®, the CENTURY 21 Logo and C21® are service marks owned by Century 21 Real Estate LLC. Century 21 Real Estate LLC fully supports the principles of the Fair Housing Act and the Equal Opportunity Act. Each office is independently owned and operated. Listing information is deemed reliable but not guaranteed accurate.