
103 Arborvita Pl, Bastrop, TX 78602
Local realty services provided by:CENTURY 21 Judge Fite Company
Listed by: jonina sims, alice duffy
Office: keller williams - lake travis
MLS#:5984651
Source:ACTRIS
103 Arborvita Pl,Bastrop, TX 78602
$685,000
- 3 Beds
- 3 Baths
- 2,442 sq. ft.
- Single family
- Active
Upcoming open houses
- Sun, Sep 2701:00 pm - 03:00 pm
Price summary
- Price:$685,000
- Price per sq. ft.:$280.51
- Monthly HOA dues:$88.17
About this home
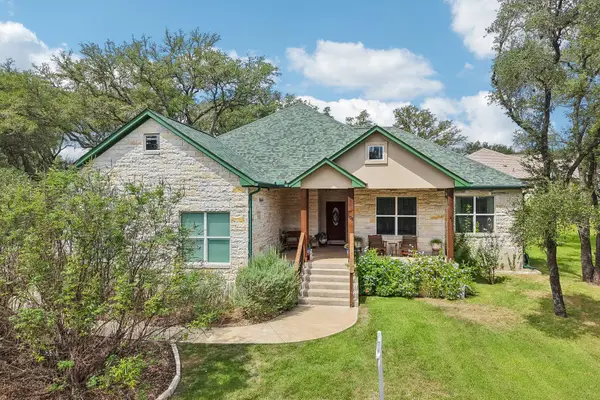
Golf Course Lifestyle Living! Welcome to your Bastrop retreat in the sought-after Colovista community. This beautifully designed 3-bedroom, 2.5-bath home offers approximately 2,442 SF of living space, with the home, garage, and porches totaling approximately 4,200+/- SF.
Set on a quarter-acre lot with elevated, bluff-like views, the property overlooks rolling pastures and the lush Colovista Golf Course. The oversized rear patio is designed for entertaining and features its own half bath, along with a setup for a future outdoor kitchen. Completion of the outdoor kitchen may be negotiated with an acceptable offer.
Inside, abundant windows fill the open-concept living spaces with natural light, while beamed ceilings add warmth and character. The thoughtful design blends modern finishes with timeless Texas style, creating a home that is both inviting and ideal for entertaining.
Colovista offers a lifestyle surrounded by natural beauty, with a golf course, walking trails, gathering spaces, pool, and access to the Colorado River. Enjoy the peaceful setting while remaining just minutes from historic downtown Bastrop, local dining, shopping, and everyday conveniences, with Austin an easy drive away.
Enjoy the convenience of professionally maintained landscaping and lawn care for approximately $100/month. This required service helps keep the property's exterior grounds looking their best with minimal maintenance for the homeowner.
Whether you're enjoying your morning coffee overlooking the golf course, entertaining on the spacious rear patio, or simply taking in the surrounding scenery, this property offers the space, setting, and lifestyle to enjoy the best of Bastrop....
Contact an agent
Home facts
- Year built:2024
- Subdivision & Development:The Village At Colovista
- Listing ID #:5984651
- Updated:September 24, 2026 at 04:45 PM
Rooms and interior
- Bedrooms:3
- Total bathrooms:3
- Full bathrooms:2
- Half bathrooms:1
- Flooring:Tile, Vinyl
- Kitchen Description:Built-In Gas Range, Dishwasher, Microwave, Oven, Wine Refrigerator
- Living area:2,442 sq. ft.
Heating and cooling
- Cooling:Central, Electric
- Heating:Central, Electric
- Central air:Yes
Structure and exterior
- Roof:Shingle
- Year built:2024
- Building area:2,442 sq. ft.
- Lot area:0.25 Acres
- Lot Features:Cul-De-Sac, Front Yard, Gentle Sloping, Landscaped
- Construction Materials:Brick, Masonry All Sides, Stone
- Foundation Description:Slab
Schools
- High school:Smithville
- Elementary school:Smithville
Utilities
- Water:MUD
Finances and disclosures
- Price:$685,000
- Price per sq. ft.:$280.51
Features and amenities
- Appliances:Built-In Gas Range, Dishwasher, Microwave, Oven, Wine Refrigerator
- Amenities:Pantry
Parking
- Total parking spaces:4
- Parking description:Driveway, Garage, Garage Door Opener
- Garage:Yes
- Garage spaces:3
New listings near 103 Arborvita Pl
- New
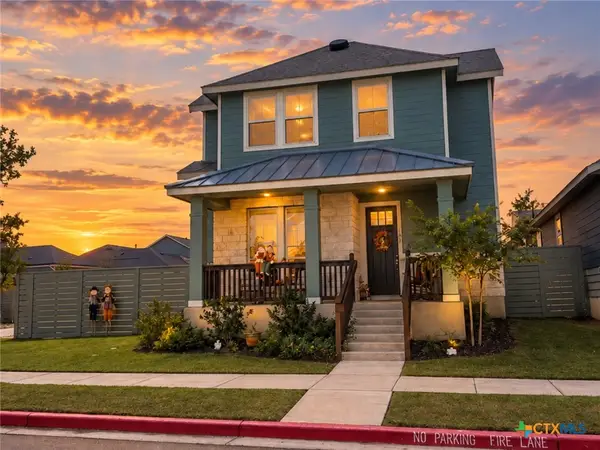 $359,900Active4 beds 3 baths1,976 sq. ft.
183 Weaver Lane, Bastrop, TX 78602
MLS# 625413Listed by: ALL CITY REAL ESTATE - New
 $30,000Active0.3 Acres
TBD Okoe Ct, Bastrop, TX 78602
MLS# 1174594Listed by: ALL CITY REAL ESTATE LTD. CO - New
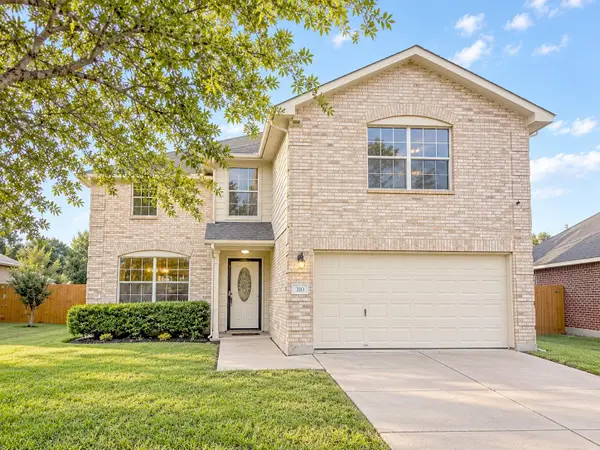 $335,000Active4 beds 3 baths2,500 sq. ft.
310 Antelope Trl, Bastrop, TX 78602
MLS# 5181175Listed by: ALL CITY REAL ESTATE LTD. CO - New
 $54,995Active0.27 Acres
159 Helemano Dr, Bastrop, TX 78602
MLS# 4117120Listed by: ALL CITY REAL ESTATE LTD. CO - New
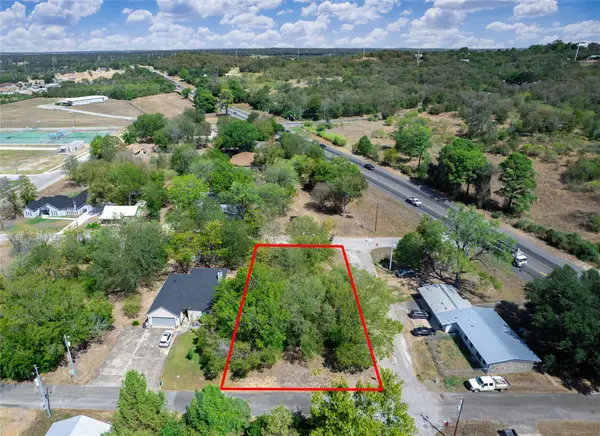 $220,000Active0.36 Acres
1603 Gordon St, Bastrop, TX 78602
MLS# 4722106Listed by: WATTERS INTERNATIONAL REALTY - New
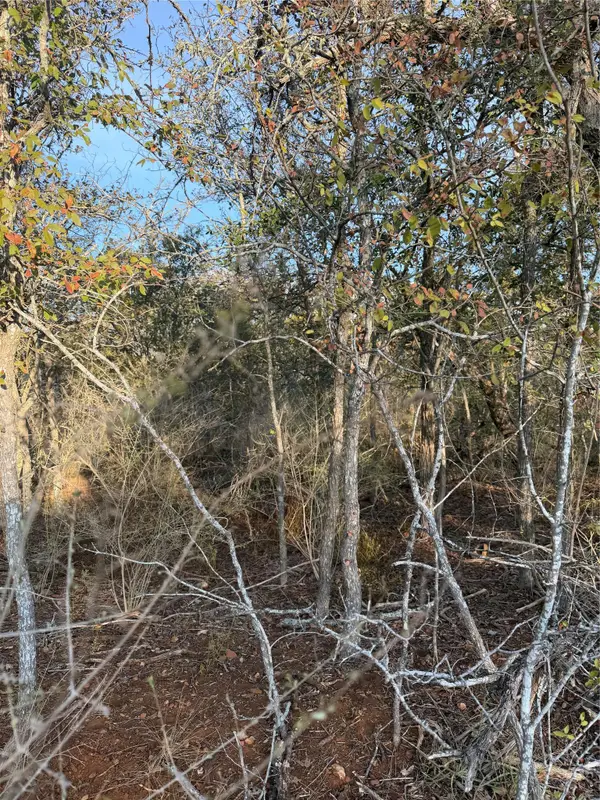 $54,995Active0.32 Acres
156 Helemano Dr, Bastrop, TX 78602
MLS# 5530079Listed by: ALL CITY REAL ESTATE LTD. CO - New
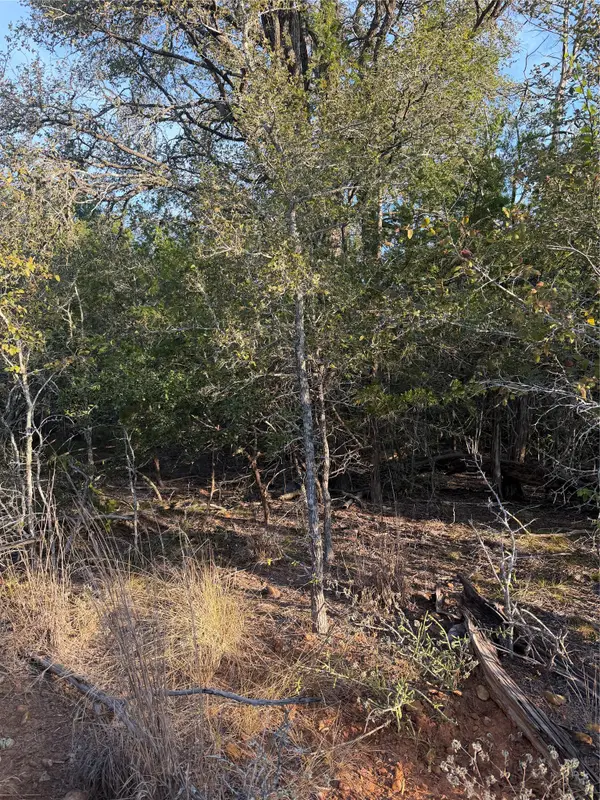 $54,995Active0.34 Acres
148 Helemano Dr, Bastrop, TX 78602
MLS# 5844835Listed by: ALL CITY REAL ESTATE LTD. CO - New
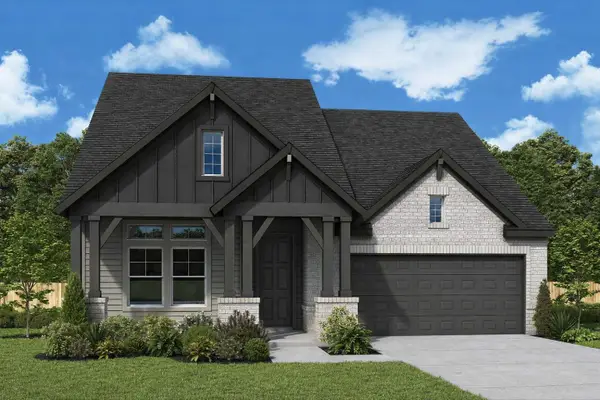 $423,584Active3 beds 2 baths2,229 sq. ft.
113 Pinyon Pine Dr, Bastrop, TX 78602
MLS# 3117037Listed by: DAVID WEEKLEY HOMES - New
 $425,000Active4 beds 2 baths2,028 sq. ft.
108 Mountain Laurel Way, Bastrop, TX 78602
MLS# 4002570Listed by: KELLER WILLIAMS - LAKE TRAVIS


Protect your home and budget from life's surprises with an Assurant Home Warranty, backed by a partner that supports you through every step of homeownership. Explore Plans.
©2026 Century 21 Real Estate LLC. All rights reserved. CENTURY 21®, the CENTURY 21 Logo and C21® are service marks owned by Century 21 Real Estate LLC. Century 21 Real Estate LLC fully supports the principles of the Fair Housing Act and the Equal Opportunity Act. Each office is independently owned and operated. Listing information is deemed reliable but not guaranteed accurate.