
1301 Hawthorne Street, Baytown, TX 77520
Local realty services provided by:CENTURY 21 Republic
1301 Hawthorne Street,Baytown, TX 77520
$249,990
- 3 Beds
- 2 Baths
- 1,650 sq. ft.
- Single family
- Active
Upcoming open houses
- Sat, Oct 1011:30 am - 01:00 pm
Listed by: aricela gonzalez
Office: cb&a, realtors832-678-4770
MLS#:55399500
Source:HARMLS
Price summary
- Price:$249,990
- Price per sq. ft.:$151.51
About this home
NEW CONSTRUCTION on a corner lot with NO HOA and NO MUD! This 3-bed, 2-bath, 1,650 sq ft home features a 2-car attached garage, fenced backyard, and wood-look tile floors throughout - no carpet anywhere. The open-concept living room has a tray ceiling and a wall of windows that flows into the kitchen with quartz countertops, a large island with seating, stainless appliances, a walk-in pantry, and the refrigerator included. The primary suite offers a tray ceiling, walk-in closet, double quartz vanity, and a frameless glass shower tiled floor to ceiling. Oversized laundry room with folding counter and utility sink - perfect for pets. Durable cement board siding and a covered front porch. Low tax rate. Minutes from a neighborhood park, Hwy 146 and I-10. Move-in ready - schedule your showing today!
Contact an agent
Home facts
- Year built:2026
- Subdivision & Development:Lee Hts
- Listing ID #:55399500
- Updated:October 02, 2026 at 12:19 PM
Rooms and interior
- Bedrooms:3
- Total bathrooms:2
- Full bathrooms:2
- Rooms Total:5
- Flooring:Tile
- Dining Description:Kitchen Dining Combo
- Bathrooms Description:Tub Shower
- Kitchen Description:Dishwasher, Disposal, Electric Cooktop, Electric Oven, Kitchen Dining Combo, Kitchen Island, Microwave, Quartz Counters, Refrigerator, Walk In Pantry
- Living area:1,650 sq. ft.
Heating and cooling
- Cooling:Central Air, Electric
- Heating:Central, Electric
- Central air:Yes
Structure and exterior
- Roof:Composition
- Year built:2026
- Building area:1,650 sq. ft.
- Lot area:0.14 Acres
- Lot Features:Corner Lot
- Architectural Style:Traditional
- Construction Materials:Cement Siding
- Exterior Features:Fence
- Foundation Description:Slab
- Levels:1 Story
Schools
- High school:LEE HIGH SCHOOL (GOOSE CREEK)
- Middle school:HORACE MANN J H
- Elementary school:CARVER ELEMENTARY SCHOOL (GOOSE CREEK)
Utilities
- Sewer:Public Sewer
Finances and disclosures
- Price:$249,990
- Price per sq. ft.:$151.51
- Tax amount:$775 (2025)
Features and amenities
- Appliances:Dishwasher, Disposal, Electric Cooktop, Electric Oven, Microwave, Refrigerator
Parking
- Parking description:Garage
- Garage:Yes
- Garage spaces:2
New listings near 1301 Hawthorne Street
- New
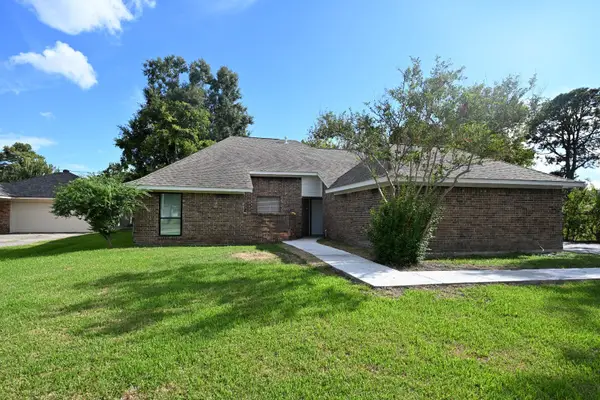 $289,000Active4 beds 4 baths2,151 sq. ft.
405 Post Oak Drive, Baytown, TX 77520
MLS# 30137544Listed by: KELLER WILLIAMS SIGNATURE - New
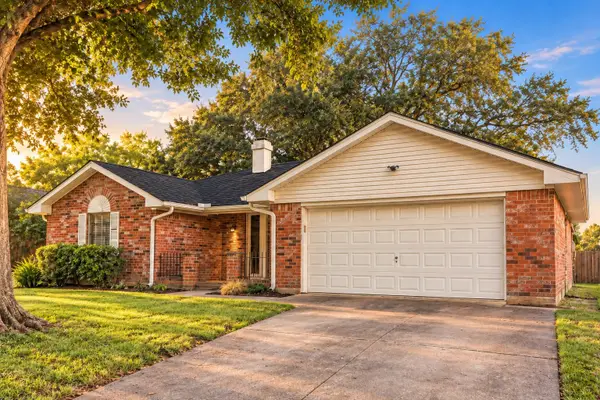 $235,000Active3 beds 2 baths1,503 sq. ft.
4306 Longhorn Drive, Baytown, TX 77521
MLS# 49055531Listed by: ORCHARD BROKERAGE - New
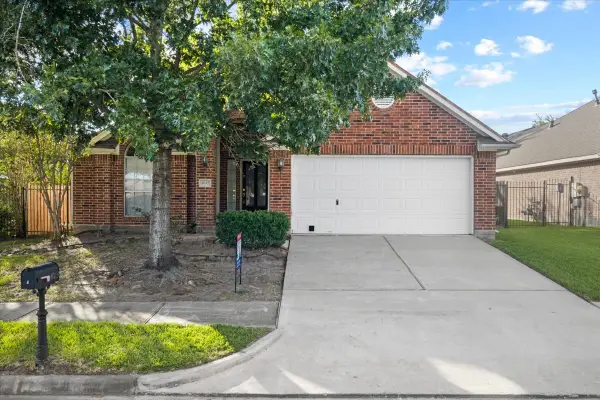 $285,000Active3 beds 2 baths2,035 sq. ft.
4019 Applerock Drive, Baytown, TX 77521
MLS# 52554298Listed by: RE/MAX ONE - PREMIER - New
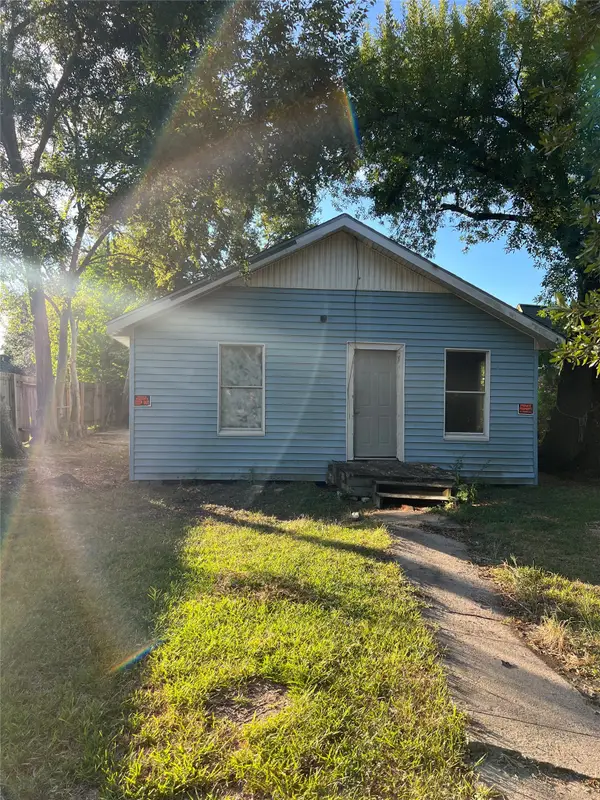 $90,000Active3 beds 1 baths
2109 Carolina, Baytown, TX 77520
MLS# 31940089Listed by: HOMESMART - Open Sat, 11am to 1pmNew
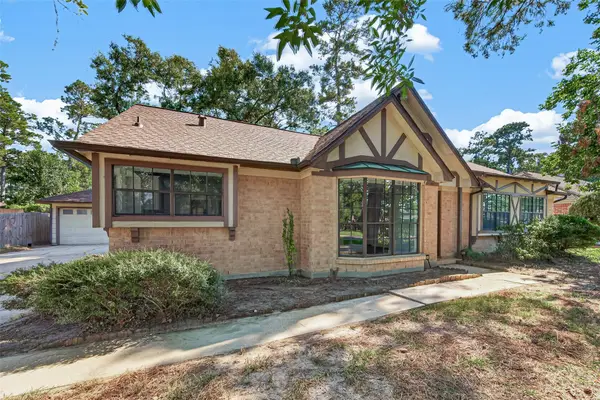 $239,900Active3 beds 3 baths2,048 sq. ft.
9626 Pinehurst Street, Baytown, TX 77521
MLS# 49466500Listed by: LUXELY REAL ESTATE - New
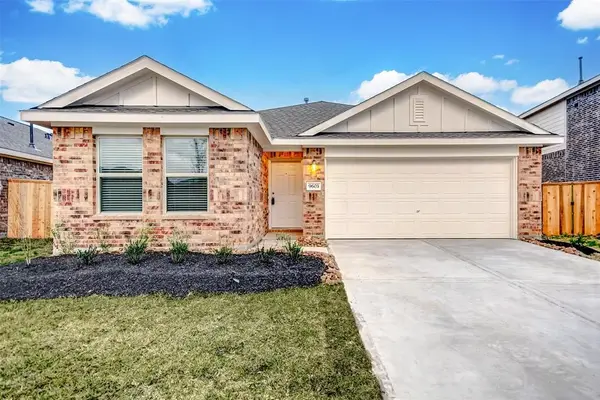 $225,000Active4 beds 2 baths1,847 sq. ft.
9603 Fulvetta Briar Court, Baytown, TX 77521
MLS# 65816095Listed by: LECROWN PROPERTIES - New
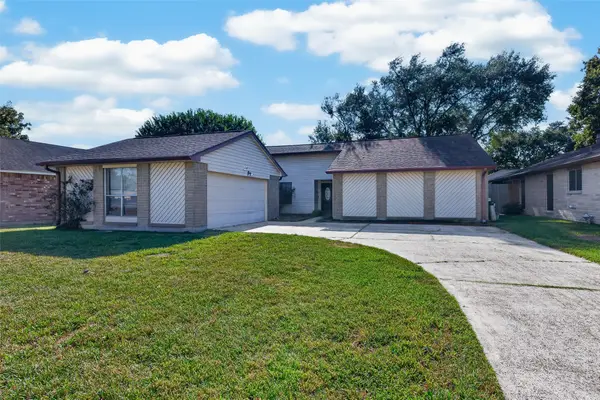 $150,000Active3 beds 2 baths1,696 sq. ft.
7403 Seminole Street, Baytown, TX 77521
MLS# 76454586Listed by: BETTER HOMES AND GARDENS REAL ESTATE GARY GREENE - BAY AREA - New
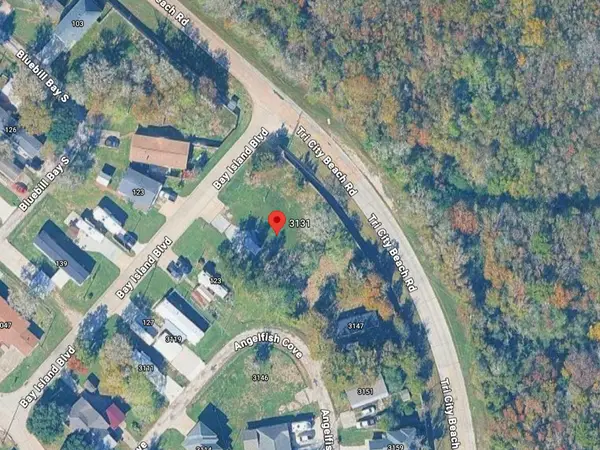 $124,900Active0.41 Acres
3131 Angelfish Cove, Baytown, TX 77523
MLS# 22534713Listed by: KATARZYNA MYHAN, BROKER - New
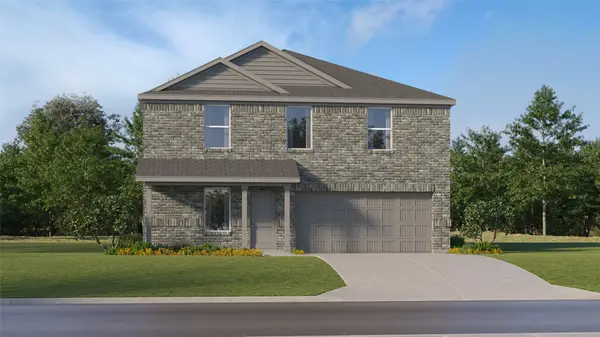 $258,990Active4 beds 2 baths1,968 sq. ft.
5727 Angelfish Bend Drive, Baytown, TX 77521
MLS# 82106737Listed by: KELLER WILLIAMS CITY VIEW - New
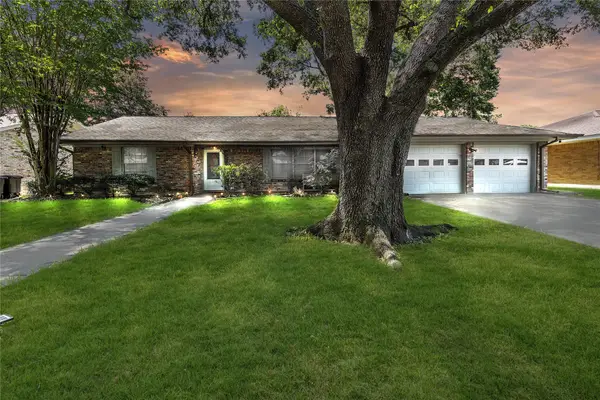 $255,000Active4 beds 2 baths2,237 sq. ft.
2207 Mockingbird Lane, Baytown, TX 77520
MLS# 45714586Listed by: SAN JACINTO PROPERTIES


Protect your home and budget from life's surprises with an Assurant Home Warranty, backed by a partner that supports you through every step of homeownership. Explore Plans.
©2026 Century 21 Real Estate LLC. All rights reserved. CENTURY 21®, the CENTURY 21 Logo and C21® are service marks owned by Century 21 Real Estate LLC. Century 21 Real Estate LLC fully supports the principles of the Fair Housing Act and the Equal Opportunity Act. Each office is independently owned and operated. Listing information is deemed reliable but not guaranteed accurate.