
14906 Big Pine Lane, Baytown, TX 77523
Local realty services provided by:CENTURY 21 Judge Fite Company
Upcoming open houses
- Sat, Nov 0702:00 pm - 04:00 pm
Listed by: deeann larue
Office: southern star realty346-717-5101
MLS#:95923806
Source:HARMLS
Price summary
- Price:$399,000
- Price per sq. ft.:$171.61
- Monthly HOA dues:$62.5
About this home
Beautiful Custom Thomas Kade Brick One Story Home Showcases 12' High Ceilings with Exposed Beams and Open Concept Design. Ingenious Floor Plan links bedrooms through a Central Hallway connected to the Laundry Room. Spacious Kitchen, Custom Alder Wood Cabinets, Granite Counter Tops, Stainless Steel Appliances, Huge Island with Sink and Breakfast Bar. Large Living and Dining Rooms. Oversized Primary Bedroom with loads of Natural Light with Large Windows and a Massive Walk in Closet! Primary Bath has Wet Room with Pebble Floors, Soaking Tub and Shower. Wood Look Ceramic Tile throughout and Plush Carpet in the Bedrooms. Enjoy your Spacious Fenced Backyard under the Covered Patio. Water Softener, Spray Foam Insulation and Upgraded ADT Security System with Fire and Glass Break Detection. Fantastic Location near I-10, 1409, Grand Parkway 99, near shopping and amenities. Top Notch Barbers Hill ISD and Low Tax Rate! FHA Mortgage at 6.15% Interest Rate May be Assumable!
Contact an agent
Home facts
- Year built:2022
- Subdivision & Development:Rain Tree Sec 3
- Listing ID #:95923806
- Updated:November 02, 2026 at 02:43 AM
Rooms and interior
- Bedrooms:4
- Total bathrooms:2
- Full bathrooms:2
- Rooms Total:4
- Flooring:Carpet, Tile
- Dining Description:Kitchen Dining Combo
- Kitchen Description:Dishwasher, Disposal, Gas Oven, Gas Range, Granite Counters, Kitchen Dining Combo, Kitchen Family Room Combo, Kitchen Island, Microwave
- Living area:2,325 sq. ft.
Heating and cooling
- Cooling:Central Air, Electric
- Heating:Central, Gas
- Central air:Yes
Structure and exterior
- Roof:Composition
- Year built:2022
- Building area:2,325 sq. ft.
- Lot area:0.19 Acres
- Lot Features:Cul De Sac
- Architectural Style:Traditional
- Construction Materials:Brick, Cement Siding
- Exterior Features:Fence
- Foundation Description:Slab
- Levels:1 Story
Schools
- High school:BARBERS HILL HIGH SCHOOL
- Middle school:BARBERS HILL SOUTH MIDDLE SCHOOL
- Elementary school:BARBERS HILL SOUTH ELEMENTARY SCHOOL
Utilities
- Sewer:Public Sewer
Finances and disclosures
- Price:$399,000
- Price per sq. ft.:$171.61
- Tax amount:$6,061 (2026)
Features and amenities
- Appliances:Dishwasher, Disposal, Gas Oven, Gas Range, Microwave, Water Softener Owned
- Amenities:Ceiling Fans, High Ceilings, Smoke Detectors, Vaulted Ceilings, Water Softner - Owned
Parking
- Parking description:Driveway, Garage
- Garage:Yes
- Garage spaces:2
New listings near 14906 Big Pine Lane
- New
 $230,000Active3 beds 2 baths1,618 sq. ft.
7411 Forestay Lane, Baytown, TX 77521
MLS# 39564688Listed by: FITZ & CO. REAL ESTATE - New
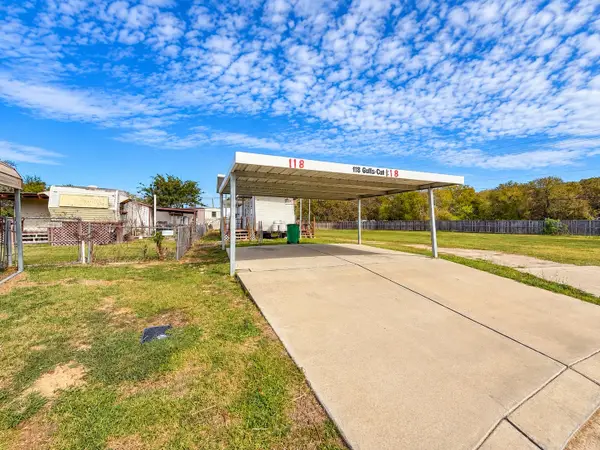 $63,000Active0.08 Acres
118 Gulls Cut North, Baytown, TX 77523
MLS# 38695510Listed by: RE/MAX EXCELLENCE - New
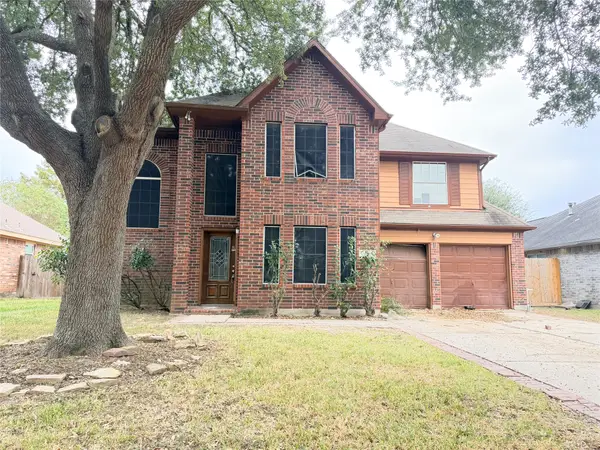 $144,000Active3 beds 3 baths1,762 sq. ft.
7930 Still Water Street, Baytown, TX 77521
MLS# 8688822Listed by: TIJERINA GROUP REAL ESTATE CONSULTANTS - New
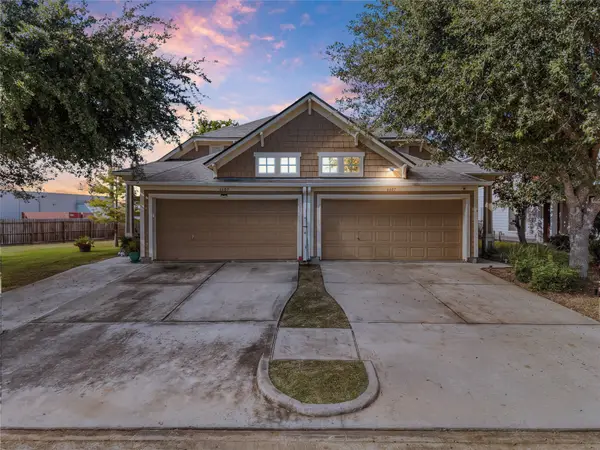 $230,000Active3 beds 2 baths1,505 sq. ft.
6607 Independence Boulevard, Baytown, TX 77521
MLS# 92275804Listed by: EXP REALTY, LLC - New
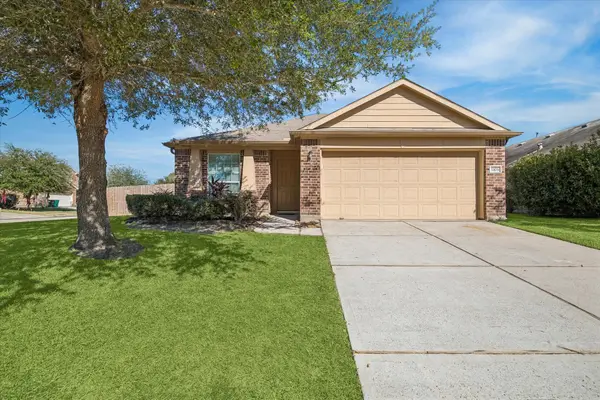 $240,000Active3 beds 2 baths1,618 sq. ft.
1103 Loreli Lane, Baytown, TX 77521
MLS# 21113293Listed by: RISE TEXAS REAL ESTATE - New
 $230,000Active3 beds 2 baths1,676 sq. ft.
9915 Forest Hollow Drive, Baytown, TX 77521
MLS# 95699530Listed by: RE/MAX SIGNATURE - New
 $248,000Active4 beds 3 baths2,536 sq. ft.
8615 Willet Street, Baytown, TX 77521
MLS# 14328602Listed by: TIJERINA GROUP REAL ESTATE CONSULTANTS - New
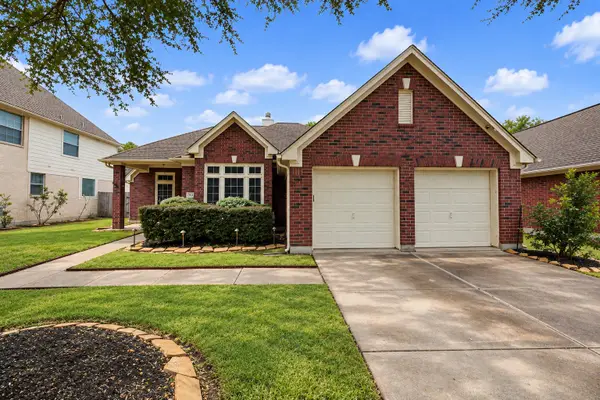 $315,000Active3 beds 2 baths2,064 sq. ft.
1918 Oakwood Court Drive, Baytown, TX 77521
MLS# 85686938Listed by: COLDWELL BANKER REALTY - BAYTOWN - New
 $320,000Active4 beds 3 baths2,410 sq. ft.
3807 Winter Haven Drive, Baytown, TX 77521
MLS# 10730070Listed by: GOLD LUXE REALTY - New
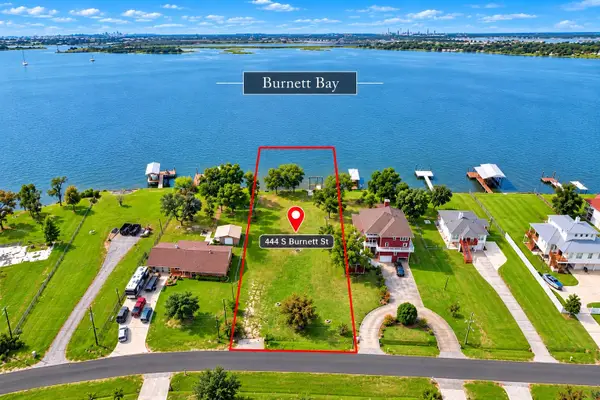 $247,000Active0.64 Acres
444 S Burnett Drive, Baytown, TX 77520
MLS# 54919480Listed by: REALTY OF AMERICA, LLC


Protect your home and budget from life's surprises with an Assurant Home Warranty, backed by a partner that supports you through every step of homeownership. Explore Plans.
©2026 Century 21 Real Estate LLC. All rights reserved. CENTURY 21®, the CENTURY 21 Logo and C21® are service marks owned by Century 21 Real Estate LLC. Century 21 Real Estate LLC fully supports the principles of the Fair Housing Act and the Equal Opportunity Act. Each office is independently owned and operated. Listing information is deemed reliable but not guaranteed accurate.