
15119 Cibolo Lane, Baytown, TX 77523
Local realty services provided by:CENTURY 21 Judge Fite Company
15119 Cibolo Lane,Baytown, TX 77523
$494,990
- 4 Beds
- 3 Baths
- 2,616 sq. ft.
- Single family
- Active
Listed by: jonathan woodruff
Office: d.r. horton-texas, ltd281-819-1747
MLS#:73503911
Source:HARMLS
Price summary
- Price:$494,990
- Price per sq. ft.:$189.22
- Monthly HOA dues:$62.5
About this home
YOU HAVE FOUND YOUR HOME AT RIVERSIDE ESTATES, ZONED TO BARBERS HILL ISD! 3 Car Garage! Great location on greenbelt! With only 45 minutes commute to downtown Houston, and zoned to one of the best school districts in Texas, there is nowhere better to call home. This modern and spacious home has 4 spacious bedrooms, plenty of natural light and a modern open concept! The living area is open to a large kitchen with quartz counter tops and a huge island that is perfect to enjoy any meals with friends and family. The primary bedroom has lots of natural light and beautiful bathroom featuring double sinks, separate shower and soaking tub, plus a large closet! All bedrooms in this home are a great size and have plenty of storage. You will love this home the minute you step in! Make it yours today!
Contact an agent
Home facts
- Year built:2026
- Subdivision & Development:Riverside Estates
- Listing ID #:73503911
- Updated:September 20, 2026 at 11:59 AM
Rooms and interior
- Bedrooms:4
- Total bathrooms:3
- Full bathrooms:2
- Half bathrooms:1
- Rooms Total:6
- Flooring:Carpet, Plank, Vinyl
- Dining Description:Kitchen Dining Combo, Living Dining Room
- Kitchen Description:Breakfast Bar, Dishwasher, Disposal, Gas Oven, Gas Range, Kitchen Dining Combo, Kitchen Family Room Combo, Kitchen Island, Microwave, Pantry, Quartz Counters
- Living area:2,616 sq. ft.
Heating and cooling
- Cooling:Central Air, Electric
- Heating:Central, Gas
- Central air:Yes
Structure and exterior
- Roof:Composition
- Year built:2026
- Building area:2,616 sq. ft.
- Lot Features:Greenbelt, Subdivision
- Architectural Style:Traditional
- Construction Materials:Brick, Cement Siding
- Exterior Features:Fence, Patio, Porch, Private Yard, Sprinkler Irrigation
- Foundation Description:Slab
- Levels:1 Story
Schools
- High school:BARBERS HILL HIGH SCHOOL
- Middle school:BARBERS HILL NORTH MIDDLE SCHOOL
- Elementary school:BARBERS HILL NORTH ELEMENTARY SCHOOL
Utilities
- Sewer:Public Sewer
Finances and disclosures
- Price:$494,990
- Price per sq. ft.:$189.22
Features and amenities
- Appliances:Dishwasher, Disposal, Gas Oven, Gas Range, Microwave, Tankless Water Heater
- Amenities:High Ceilings, Low Emissivity Windows, Prewired, Programmable Thermostat, Smoke Detectors, Tankless Water Heater
Parking
- Parking description:Garage, Garage Door Opener
- Garage:Yes
- Garage spaces:3
New listings near 15119 Cibolo Lane
- New
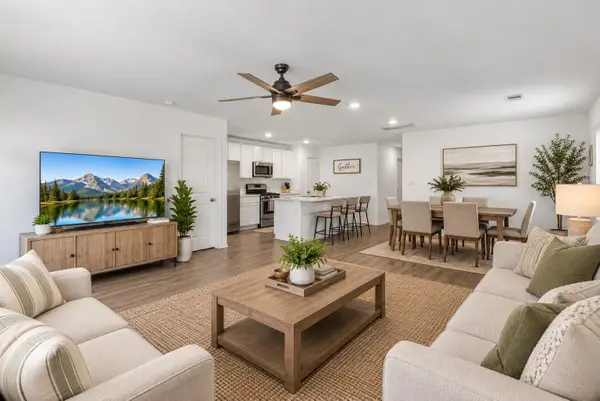 $244,500Active4 beds 2 baths1,720 sq. ft.
9911 Stoney Spring Lane, Baytown, TX 77521
MLS# 58129350Listed by: TURNER MANGUM,LLC - New
 $399,000Active4 beds 3 baths2,860 sq. ft.
8823 Sandhill Crane Road, Baytown, TX 77521
MLS# 46049928Listed by: W & G REALTY, LLC - New
 $319,998Active4 beds 3 baths2,958 sq. ft.
7415 Forestay Lane, Baytown, TX 77521
MLS# 19222745Listed by: TEXAS SIGNATURE REALTY - New
 $395,000Active-- beds -- baths2,950 sq. ft.
305 E Defee Avenue, Baytown, TX 77520
MLS# 81339438Listed by: VIVE REALTY LLC - New
 $700,000Active4.5 Acres
418 W Archer Road, Baytown, TX 77521
MLS# 7574421Listed by: JANE BYRD PROPERTIES INTERNATIONAL LLC - New
 $229,900Active3 beds 3 baths1,875 sq. ft.
142 Egret Canal N, Baytown, TX 77523
MLS# 91370479Listed by: INNOVA REALTY - New
 $108,715Active2.94 Acres
0 W Archer Rd, Baytown, TX 77521
MLS# 78138241Listed by: CLAIRE SINCLAIR PROPERTIES - New
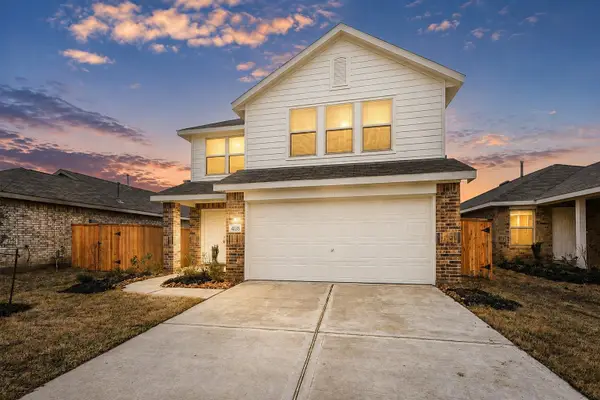 $260,000Active4 beds 3 baths2,293 sq. ft.
9123 Estes Lakes Drive, Baytown, TX 77521
MLS# 21633911Listed by: KELLER WILLIAMS HOUSTON CENTRAL - Open Mon, 12 to 5pmNew
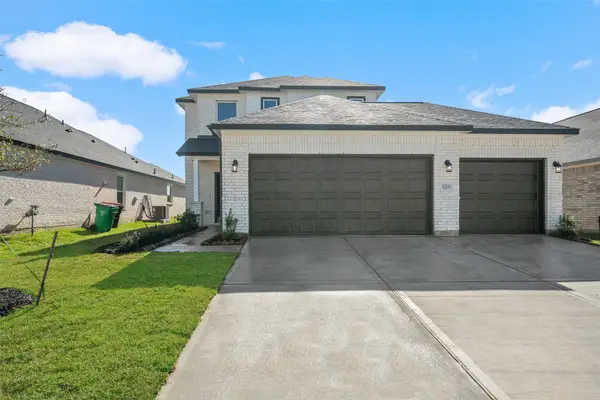 $316,910Active3 beds 3 baths1,988 sq. ft.
2126 Rosillo Brook Drive, Baytown, TX 77521
MLS# 13067687Listed by: EXP REALTY LLC - New
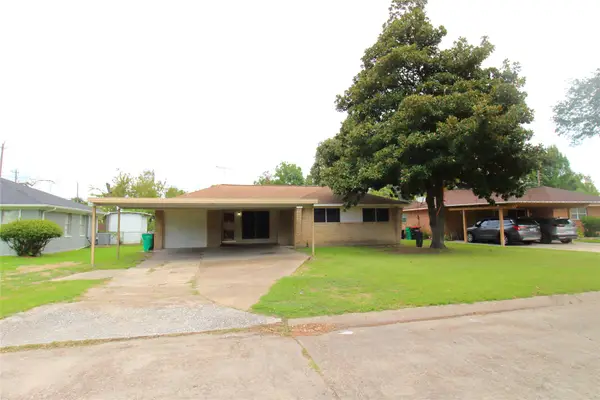 $159,900Active3 beds 1 baths1,130 sq. ft.
402 Chandler Drive, Baytown, TX 77521
MLS# 13851689Listed by: BATES-BRINKLEY REALTY


Protect your home and budget from life's surprises with an Assurant Home Warranty, backed by a partner that supports you through every step of homeownership. Explore Plans.
©2026 Century 21 Real Estate LLC. All rights reserved. CENTURY 21®, the CENTURY 21 Logo and C21® are service marks owned by Century 21 Real Estate LLC. Century 21 Real Estate LLC fully supports the principles of the Fair Housing Act and the Equal Opportunity Act. Each office is independently owned and operated. Listing information is deemed reliable but not guaranteed accurate.