
1705 Chilton Drive, Baytown, TX 77520
Local realty services provided by:CENTURY 21 Tevas
1705 Chilton Drive,Baytown, TX 77520
$195,000
- 3 Beds
- 2 Baths
- 1,366 sq. ft.
- Single family
- Pending
Listed by: selina lupian
Office: epique realty llc.512-387-0722
MLS#:78654418
Source:HARMLS
Price summary
- Price:$195,000
- Price per sq. ft.:$142.75
About this home
This well-maintained 3-bedroom, 2-bath home offers comfort, convenience, and valuable updates with no HOA & a park right around the corner! Enjoy the added flexibility of a detached garage and a spacious layout that's ready for its next owner. Major improvements have already been completed, including a new roof on both the home and detached garage (2023), A/C replaced in 2021, insulation updated in 2021, and a water heater that's only 2 years old, giving buyers added peace of mind. The kitchen comes complete with a refrigerator, microwave, washer, and dryer, making this home truly move-in ready this property offers exceptional value. Conveniently located near shopping, dining, schools, and major highways, this Baytown gem is ready to welcome you home. Schedule your private showing today!
Contact an agent
Home facts
- Year built:1956
- Subdivision & Development:Plumwood
- Listing ID #:78654418
- Updated:September 13, 2026 at 07:29 AM
Rooms and interior
- Bedrooms:3
- Total bathrooms:2
- Full bathrooms:2
- Rooms Total:6
- Flooring:Tile, Wood
- Bathrooms Description:Tub Shower
- Kitchen Description:Dishwasher, Gas Range, Microwave, Refrigerator
- Living area:1,366 sq. ft.
Heating and cooling
- Cooling:Central Air, Electric
- Heating:Central, Electric
- Central air:Yes
Structure and exterior
- Roof:Composition
- Year built:1956
- Building area:1,366 sq. ft.
- Lot area:0.17 Acres
- Lot Features:Subdivision
- Architectural Style:Traditional
- Construction Materials:Brick
- Exterior Features:Fence, Porch
- Foundation Description:Slab
- Levels:1 Story
Schools
- High school:LEE HIGH SCHOOL (GOOSE CREEK)
- Middle school:HORACE MANN J H
- Elementary school:LORENZO DE ZAVALA ELEMENTARY SCHOOL (GOOSE CREEK)
Utilities
- Sewer:Public Sewer
Finances and disclosures
- Price:$195,000
- Price per sq. ft.:$142.75
- Tax amount:$3,826 (2025)
Features and amenities
- Appliances:Dishwasher, Gas Range, Microwave, Refrigerator
Parking
- Parking description:Driveway, Garage
- Garage:Yes
- Garage spaces:2
New listings near 1705 Chilton Drive
- New
 $319,000Active5 beds 3 baths2,914 sq. ft.
4503 Regal Drive, Baytown, TX 77521
MLS# 72539190Listed by: EXP REALTY, LLC - New
 $269,900Active5 beds 3 baths2,672 sq. ft.
3803 Dogwood Trail, Baytown, TX 77521
MLS# 56170234Listed by: ENTERA REALTY LLC - New
 $121,000Active3 beds 2 baths1,216 sq. ft.
10007 Cedar Landing Drive, Baytown, TX 77521
MLS# 54605201Listed by: RE/MAX EXCELLENCE - New
 $245,000Active3 beds 2 baths1,503 sq. ft.
4306 Longhorn Drive, Baytown, TX 77521
MLS# 27107999Listed by: ORCHARD BROKERAGE - New
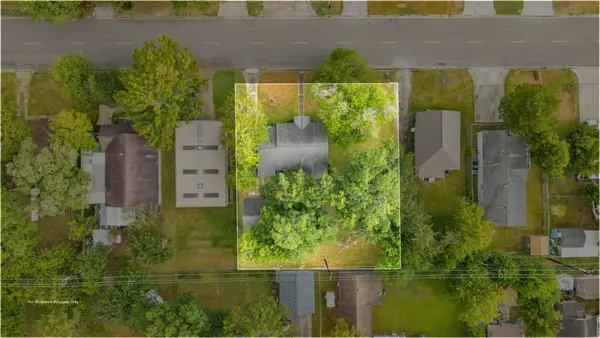 $200,000Active2 beds 1 baths1,254 sq. ft.
209 Schilling Street, Baytown, TX 77520
MLS# 85341358Listed by: PREMIER PROPERTY GROUP - New
 $250,000Active0.5 Acres
3304 Market Street, Baytown, TX 77520
MLS# 70613052Listed by: EPIQUE REALTY LLC - New
 $164,900Active3 beds 2 baths896 sq. ft.
3420 Illinois Street, Baytown, TX 77520
MLS# 26683045Listed by: BATES-BRINKLEY REALTY - Open Sat, 12 to 2pmNew
 $299,999Active4 beds 3 baths2,548 sq. ft.
4701 Spring Lane, Baytown, TX 77521
MLS# 46575436Listed by: KELLER WILLIAMS ELITE - New
 $125,000Active2.22 Acres
1404 Sheridan Drive, Baytown, TX 77520
MLS# 55889194Listed by: REALM REAL ESTATE PROFESSIONALS - GALLERIA - New
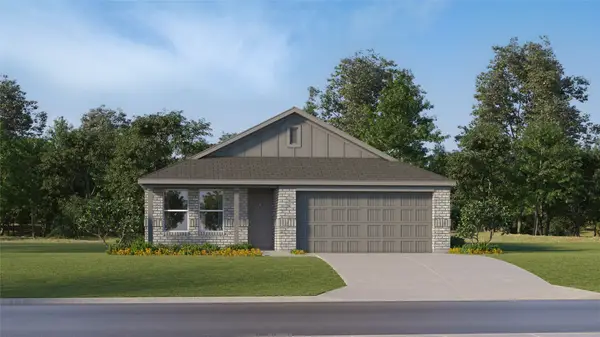 $203,990Active3 beds 2 baths1,084 sq. ft.
5715 Angelfish Bend Drive, Baytown, TX 77521
MLS# 98655273Listed by: KELLER WILLIAMS CITY VIEW


Protect your home and budget from life's surprises with an Assurant Home Warranty, backed by a partner that supports you through every step of homeownership. Explore Plans.
©2026 Century 21 Real Estate LLC. All rights reserved. CENTURY 21®, the CENTURY 21 Logo and C21® are service marks owned by Century 21 Real Estate LLC. Century 21 Real Estate LLC fully supports the principles of the Fair Housing Act and the Equal Opportunity Act. Each office is independently owned and operated. Listing information is deemed reliable but not guaranteed accurate.