
1907 Amy Drive, Baytown, TX 77520
Local realty services provided by:CENTURY 21 Judge Fite Company
1907 Amy Drive,Baytown, TX 77520
$274,900
- 3 Beds
- 2 Baths
- 2,296 sq. ft.
- Single family
- Active
Listed by: michael ramirez
Office: m.j.r. real estate281-481-6453
MLS#:41917826
Source:HARMLS
Price summary
- Price:$274,900
- Price per sq. ft.:$119.73
About this home
ONE OF A KIND* SPACIOUS HOME 2296 SQ, FT* WITH ALL THE BELLS AND WHISTLES* 10487 SQ FT ON A CORNER LOT* ALL NEW 30 YEAR RIDGE VENT ROOF * ALL NEW CENTRAL AIR AND HEAT UNIT * PEX PLUMBING* IN THE HEART OF BAYTOWN THIS REMODELED HOME HAS SO MUCH TO OFFER* UPGRADES GALOR IN THE CROWN MOLDING AND WOODWORK - WORKMANSHIP * UPGRADED BASE BOARDS AND TRIM* BEAUTIFUL CABINET WORK THROUGHOUT HOME* SPECTACULAR KITCHEN WITH LOTS OF CABINETS AND GRANITE COUNTERTOPS* NEW APPLIANCES* NEW WOOD LAMINATE FLOORS* PORCELAIN TILE NO CERAMIC* SPACIOUS ROOMS * SPACIOUS BATHROOMS* HUGE FAMILY ROOM OR 4TH BEDROOM * RECESS LIGHTS ARE EVERYWHERE * STUDY/OFFICE * INSIDE UTILTY ROOM * *OF COURSE BOTH BATHROOMS ARE COMPLETELY UPDATED* WINDOWS ARE NOT NEW BUT NOT ORIGINAL* DETACHED 2 CAR GARAGE * STORAGE SHED* CEILING FANS AND NEW LIGHT FIXTURES* NEW SLIDING GLASS DOOR*
Contact an agent
Home facts
- Year built:1958
- Subdivision & Development:Eva Maud Sec 02
- Listing ID #:41917826
- Updated:August 06, 2026 at 11:20 PM
Rooms and interior
- Bedrooms:3
- Total bathrooms:2
- Full bathrooms:2
- Rooms Total:8
- Flooring:Laminate, Tile
- Kitchen Description:Dishwasher, Disposal, Electric Oven, Electric Range, Free Standing Range, Oven
- Living area:2,296 sq. ft.
Heating and cooling
- Cooling:Central Air, Electric
- Heating:Central, Gas
- Central air:Yes
Structure and exterior
- Roof:Composition
- Year built:1958
- Building area:2,296 sq. ft.
- Lot area:0.24 Acres
- Lot Features:Subdivision
- Architectural Style:Traditional
- Construction Materials:Brick, Wood Siding
- Foundation Description:Slab
- Levels:1 Story
Schools
- High school:STERLING HIGH SCHOOL (GOOSE CREEK)
- Middle school:CEDAR BAYOU J H
- Elementary school:JAMES BOWIE ELEMENTARY SCHOOL (GOOSE CREEK)
Utilities
- Sewer:Public Sewer
Finances and disclosures
- Price:$274,900
- Price per sq. ft.:$119.73
- Tax amount:$6,030 (2025)
Features and amenities
- Appliances:Dishwasher, Disposal, Electric Oven, Electric Range, Free Standing Range, Oven
- Amenities:Ceiling Fans, Crown Molding, High Ceilings
Parking
- Parking description:Driveway, Garage
- Garage:Yes
- Garage spaces:2
New listings near 1907 Amy Drive
- New
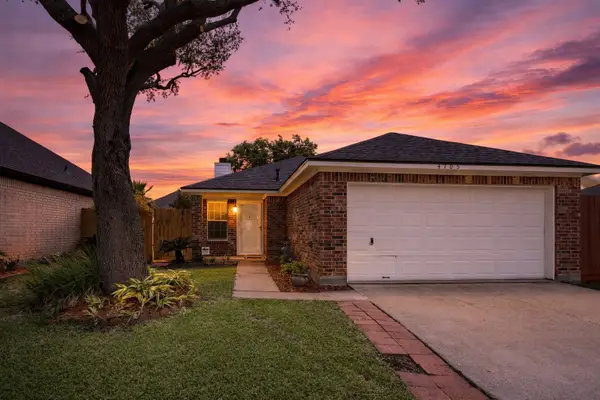 $224,999Active3 beds 2 baths1,455 sq. ft.
4705 Meadowood Drive, Baytown, TX 77521
MLS# 87359155Listed by: COMPASS RE TEXAS, LLC - THE WOODLANDS - New
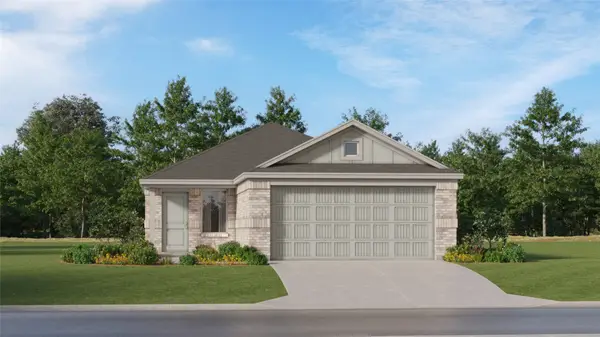 $229,990Active3 beds 2 baths1,451 sq. ft.
6335 Pelly Place, Baytown, TX 77521
MLS# 14322248Listed by: KELLER WILLIAMS CITY VIEW - New
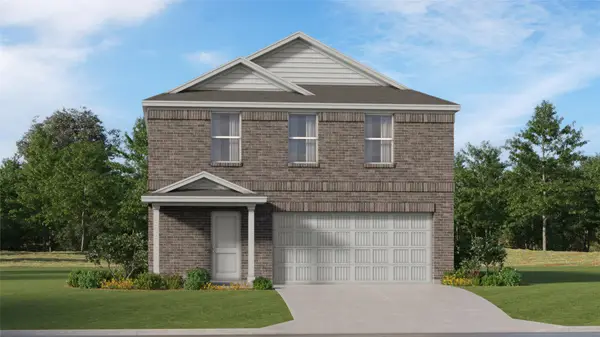 $255,990Active4 beds 2 baths2,039 sq. ft.
9218 Tern Pines Lane, Baytown, TX 77521
MLS# 21589555Listed by: KELLER WILLIAMS CITY VIEW - New
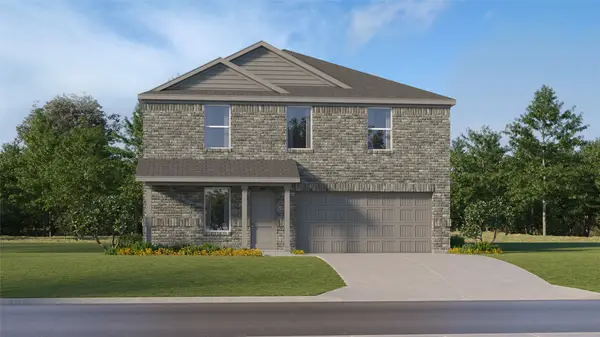 $260,990Active4 beds 3 baths1,968 sq. ft.
9406 Dazzling Tentacle Drive, Baytown, TX 77521
MLS# 55552126Listed by: KELLER WILLIAMS CITY VIEW - New
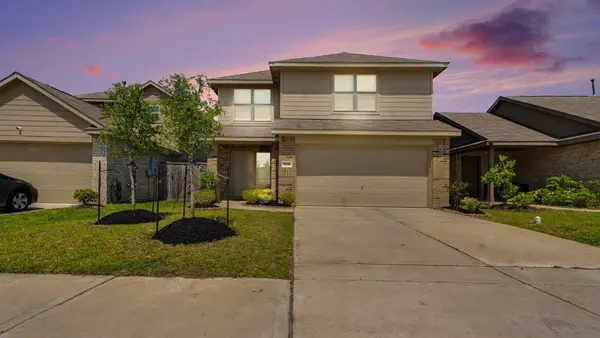 $239,999Active4 beds 3 baths2,280 sq. ft.
9106 Burnet Fields Drive, Baytown, TX 77521
MLS# 59096120Listed by: BACON REALTY GROUP LLC - New
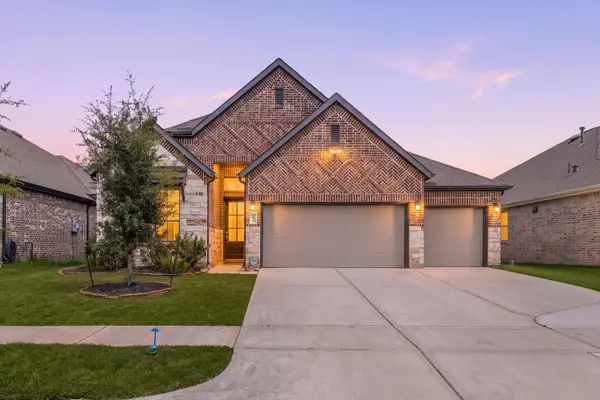 $345,000Active4 beds 3 baths2,346 sq. ft.
8419 Hunterwyck Lane, Baytown, TX 77521
MLS# 94347948Listed by: EXP REALTY LLC - New
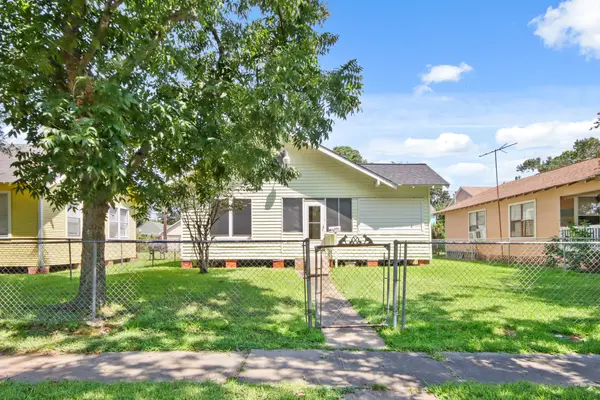 $119,990Active2 beds 2 baths1,196 sq. ft.
3222 Illinois Street, Baytown, TX 77520
MLS# 10388349Listed by: FULL CIRCLE TEXAS - Open Sun, 2 to 4pmNew
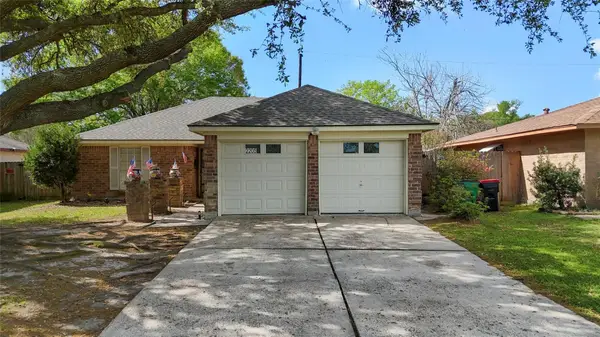 $225,000Active3 beds 2 baths1,317 sq. ft.
2205 Buchanan Drive, Baytown, TX 77520
MLS# 48744216Listed by: JLA REALTY - New
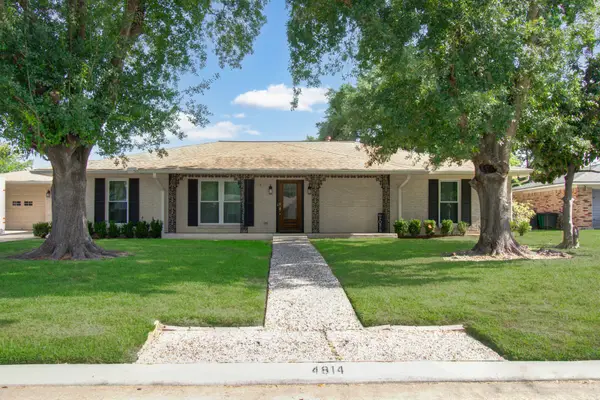 $298,900Active4 beds 3 baths2,958 sq. ft.
4814 Burning Tree Drive, Baytown, TX 77521
MLS# 51213713Listed by: BROWN INNOVATIONS, INC


Protect your home and budget from life's surprises with an Assurant Home Warranty, backed by a partner that supports you through every step of homeownership. Explore Plans.
©2026 Century 21 Real Estate LLC. All rights reserved. CENTURY 21®, the CENTURY 21 Logo and C21® are service marks owned by Century 21 Real Estate LLC. Century 21 Real Estate LLC fully supports the principles of the Fair Housing Act and the Equal Opportunity Act. Each office is independently owned and operated. Listing information is deemed reliable but not guaranteed accurate.