
8419 Hunterwyck Lane, Baytown, TX 77521
Local realty services provided by:CENTURY 21 Judge Fite Company
8419 Hunterwyck Lane,Baytown, TX 77521
$345,000
- 4 Beds
- 3 Baths
- 2,346 sq. ft.
- Single family
- Active
Listed by: thao nguyen, dung sherrill
Office: exp realty llc.888-519-7431
MLS#:94347948
Source:HARMLS
Price summary
- Price:$345,000
- Price per sq. ft.:$147.06
- Monthly HOA dues:$45.83
About this home
Beautiful one-story home in Hunters Creek featuring 4 bedrooms, 2.5 baths, and a 3-car garage. The brick-and-stone exterior opens to a bright, open layout connecting the living room, dining area, and kitchen, with vinyl and wood-look tile flooring throughout. The kitchen offers granite countertops, dark cabinetry, stainless steel appliances, a gas range, an oversized island, and ample storage. Additional upgrades include two updated baths, a security camera system, water softener, whole-home water filtration, and a dedicated drinking water system. The spacious primary suite features dual vanities, a soaking tub, separate shower, and Walk-in closet. Three secondary bedrooms offer flexible space for family, guests, or a home office. The fenced backyard includes an extended covered patio with a gas line and sprinkler system. Community amenities include a playground, dog park, picnic area, and green spaces. Conveniently located near I-10 and TX-146, with access to shopping and dining.
Contact an agent
Home facts
- Year built:2021
- Subdivision & Development:Hunters Crk Sec 8
- Listing ID #:94347948
- Updated:August 06, 2026 at 11:20 PM
Rooms and interior
- Bedrooms:4
- Total bathrooms:3
- Full bathrooms:3
- Rooms Total:7
- Flooring:Tile
- Dining Description:Kitchen Dining Combo, Living Dining Room
- Bathrooms Description:Separate Shower
- Kitchen Description:Breakfast Bar, Dishwasher, Disposal, Electric Oven, Free Standing Range, Gas Range, Kitchen Dining Combo, Kitchen Family Room Combo, Kitchen Island, Microwave
- Living area:2,346 sq. ft.
Heating and cooling
- Cooling:Attic Fan, Central Air, Electric
- Heating:Central, Gas
- Central air:Yes
Structure and exterior
- Roof:Wood
- Year built:2021
- Building area:2,346 sq. ft.
- Lot area:0.16 Acres
- Lot Features:Subdivision
- Architectural Style:Traditional
- Construction Materials:Brick
- Exterior Features:Fence, Fully Fenced, Patio, Private Yard, Sprinkler Irrigation
- Foundation Description:Slab
- Levels:1 Story
Schools
- High school:STERLING HIGH SCHOOL (GOOSE CREEK)
- Middle school:GENTRY JUNIOR HIGH SCHOOL
- Elementary school:STEPHEN F. AUSTIN ELEMENTARY SCHOOL (GOOSE CREEK)
Utilities
- Sewer:Public Sewer
Finances and disclosures
- Price:$345,000
- Price per sq. ft.:$147.06
Features and amenities
- Appliances:Dishwasher, Disposal, Electric Oven, Free Standing Range, Gas Range, Microwave, Water Softener Owned
- Amenities:Security Gate, Water Softner - Owned
Parking
- Parking description:Garage, Garage Door Opener
- Garage:Yes
- Garage spaces:3
New listings near 8419 Hunterwyck Lane
- New
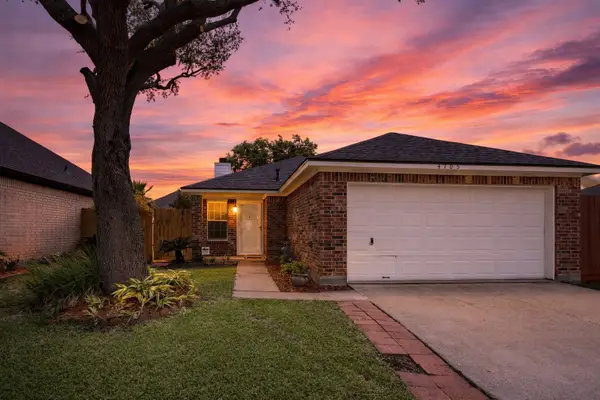 $224,999Active3 beds 2 baths1,455 sq. ft.
4705 Meadowood Drive, Baytown, TX 77521
MLS# 87359155Listed by: COMPASS RE TEXAS, LLC - THE WOODLANDS - New
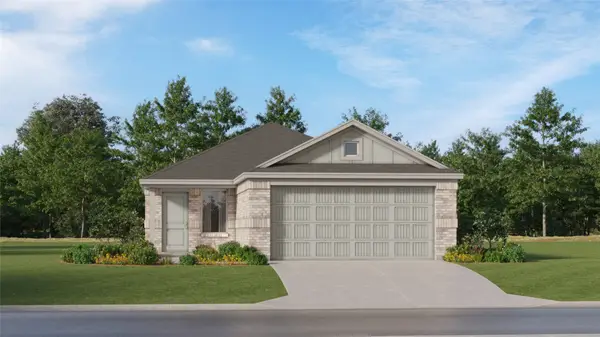 $229,990Active3 beds 2 baths1,451 sq. ft.
6335 Pelly Place, Baytown, TX 77521
MLS# 14322248Listed by: KELLER WILLIAMS CITY VIEW - New
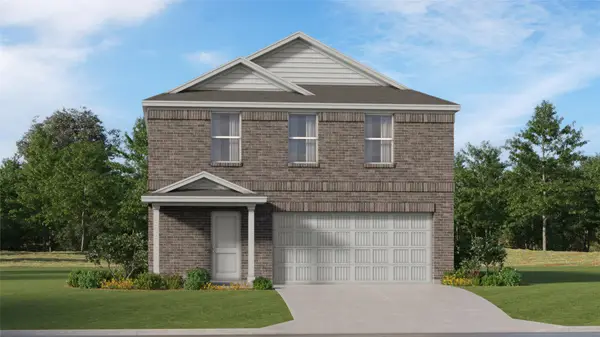 $255,990Active4 beds 2 baths2,039 sq. ft.
9218 Tern Pines Lane, Baytown, TX 77521
MLS# 21589555Listed by: KELLER WILLIAMS CITY VIEW - New
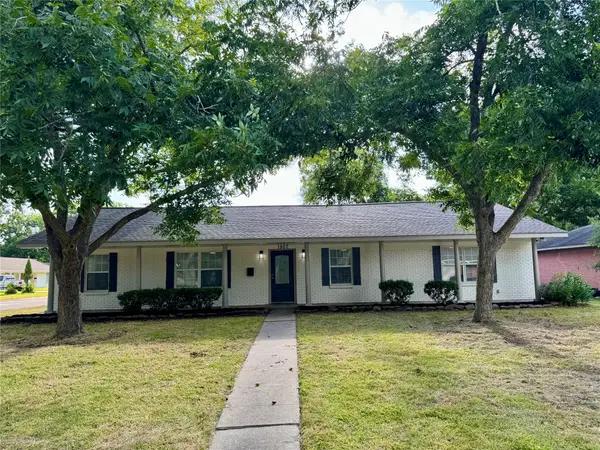 $274,900Active3 beds 2 baths2,296 sq. ft.
1907 Amy Drive, Baytown, TX 77520
MLS# 41917826Listed by: M.J.R. REAL ESTATE - New
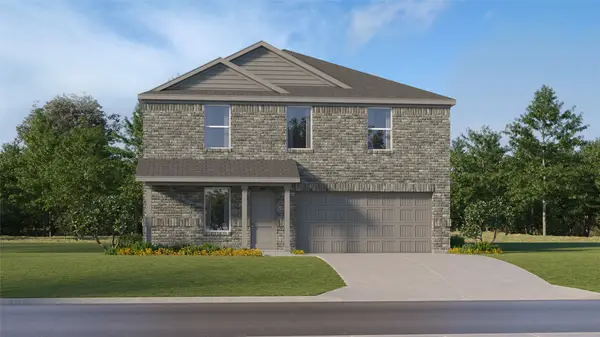 $260,990Active4 beds 3 baths1,968 sq. ft.
9406 Dazzling Tentacle Drive, Baytown, TX 77521
MLS# 55552126Listed by: KELLER WILLIAMS CITY VIEW - New
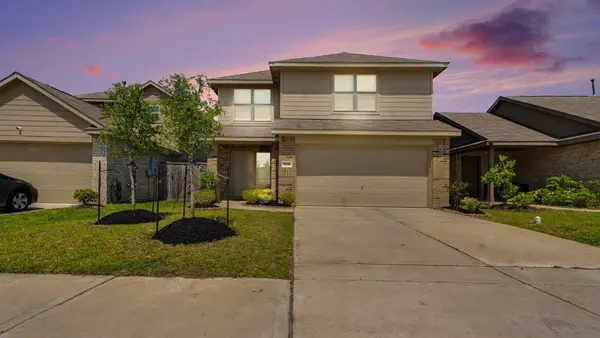 $239,999Active4 beds 3 baths2,280 sq. ft.
9106 Burnet Fields Drive, Baytown, TX 77521
MLS# 59096120Listed by: BACON REALTY GROUP LLC - New
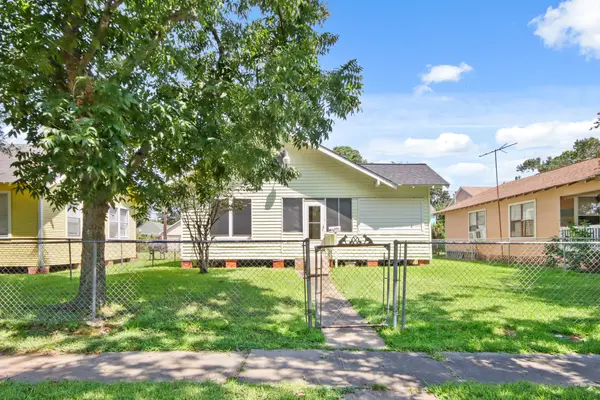 $119,990Active2 beds 2 baths1,196 sq. ft.
3222 Illinois Street, Baytown, TX 77520
MLS# 10388349Listed by: FULL CIRCLE TEXAS - Open Sun, 2 to 4pmNew
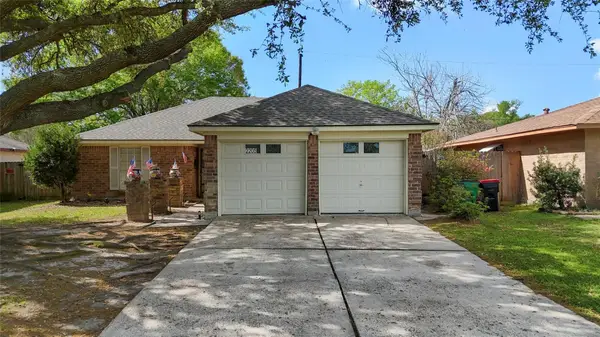 $225,000Active3 beds 2 baths1,317 sq. ft.
2205 Buchanan Drive, Baytown, TX 77520
MLS# 48744216Listed by: JLA REALTY - New
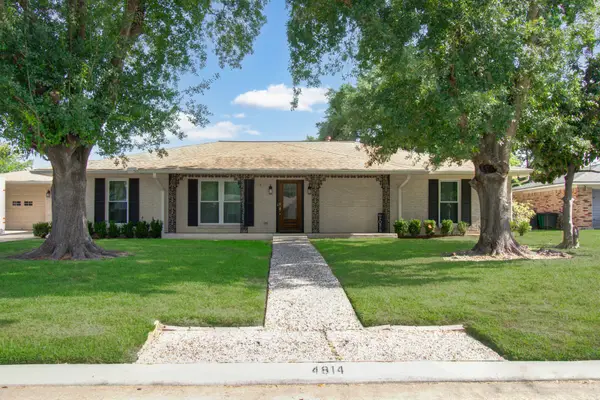 $298,900Active4 beds 3 baths2,958 sq. ft.
4814 Burning Tree Drive, Baytown, TX 77521
MLS# 51213713Listed by: BROWN INNOVATIONS, INC


Protect your home and budget from life's surprises with an Assurant Home Warranty, backed by a partner that supports you through every step of homeownership. Explore Plans.
©2026 Century 21 Real Estate LLC. All rights reserved. CENTURY 21®, the CENTURY 21 Logo and C21® are service marks owned by Century 21 Real Estate LLC. Century 21 Real Estate LLC fully supports the principles of the Fair Housing Act and the Equal Opportunity Act. Each office is independently owned and operated. Listing information is deemed reliable but not guaranteed accurate.