
3809,3811 Raccoon Drive, Baytown, TX 77521
Local realty services provided by:CENTURY 21 Republic
3809,3811 Raccoon Drive,Baytown, TX 77521
$189,000
- 3 Beds
- 2 Baths
- - sq. ft.
- Mobile / Manufactured
- Active
Listed by: deana fojt
Office: coldwell banker realty - baytown281-488-3383
MLS#:73153105
Source:HARMLS
Price summary
- Price:$189,000
About this home
Rare Opportunity: Dual-Home Investment or Multi-Generational Living! This unique property offers two separate, well maintained homes on one expansive lot. Each of the two residences features a spacious three bedroom 2 bath layout designed for comfort. Both homes are move in ready. Enjoy fresh air from the front porches . Each home has its own separate driveway and entrance. Easy access to town amenities and local schools. Don't miss out on this versatile and well cared for setup that truly stands out in today's market!
Contact an agent
Home facts
- Year built:1996
- Subdivision & Development:Schrock Estate
- Listing ID #:73153105
- Updated:October 30, 2026 at 01:35 PM
Rooms and interior
- Bedrooms:3
- Total bathrooms:2
- Full bathrooms:2
- Rooms Total:5
Heating and cooling
- Cooling:Central Air, Electric
- Heating:Central, Electric
- Central air:Yes
Structure and exterior
- Year built:1996
- Lot area:0.54 Acres
- Lot Features:Subdivision
- Architectural Style:ManufacturedHome, Traditional
- Foundation Description:Block
- Levels:1 Story
Schools
- High school:STERLING HIGH SCHOOL (GOOSE CREEK)
- Middle school:GENTRY JUNIOR HIGH SCHOOL
- Elementary school:STEPHEN F. AUSTIN ELEMENTARY SCHOOL (GOOSE CREEK)
Utilities
- Sewer:Public Sewer
Finances and disclosures
- Price:$189,000
- Tax amount:$1,543 (2026)
New listings near 3809,3811 Raccoon Drive
- New
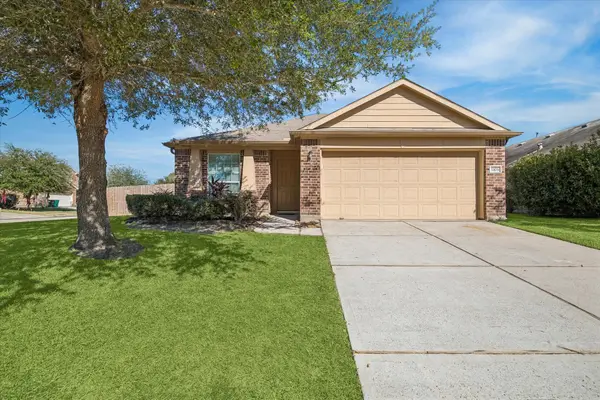 $240,000Active3 beds 2 baths1,618 sq. ft.
1103 Loreli Lane, Baytown, TX 77521
MLS# 21113293Listed by: RISE TEXAS REAL ESTATE - New
 $230,000Active3 beds 2 baths1,396 sq. ft.
9915 Forest Hollow Drive, Baytown, TX 77521
MLS# 95699530Listed by: RE/MAX SIGNATURE - New
 $248,000Active4 beds 3 baths2,536 sq. ft.
8615 Willet Street, Baytown, TX 77521
MLS# 14328602Listed by: TIJERINA GROUP REAL ESTATE CONSULTANTS - New
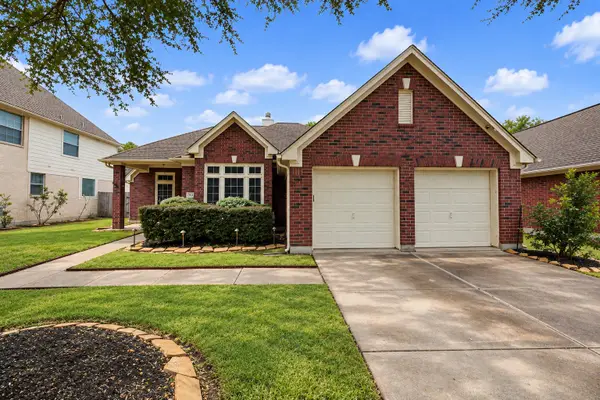 $315,000Active3 beds 2 baths2,064 sq. ft.
1918 Oakwood Court Drive, Baytown, TX 77521
MLS# 85686938Listed by: COLDWELL BANKER REALTY - BAYTOWN - New
 $320,000Active4 beds 3 baths2,410 sq. ft.
3807 Winter Haven Drive, Baytown, TX 77521
MLS# 10730070Listed by: GOLD LUXE REALTY - New
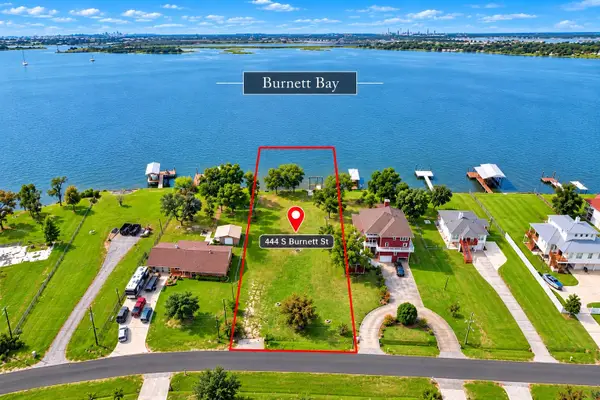 $247,000Active0.64 Acres
444 S Burnett Drive, Baytown, TX 77520
MLS# 54919480Listed by: REALTY OF AMERICA, LLC - New
 $249,900Active3 beds 2 baths1,683 sq. ft.
1802 Hartt Street, Baytown, TX 77520
MLS# 55738600Listed by: VICTORY PROPERTIES, INC. - New
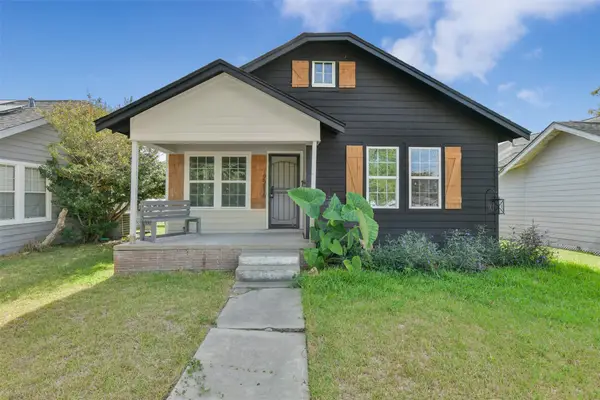 $199,000Active3 beds 2 baths1,352 sq. ft.
2216 New Jersey Street, Baytown, TX 77520
MLS# 83021227Listed by: REAL BROKER, LLC - New
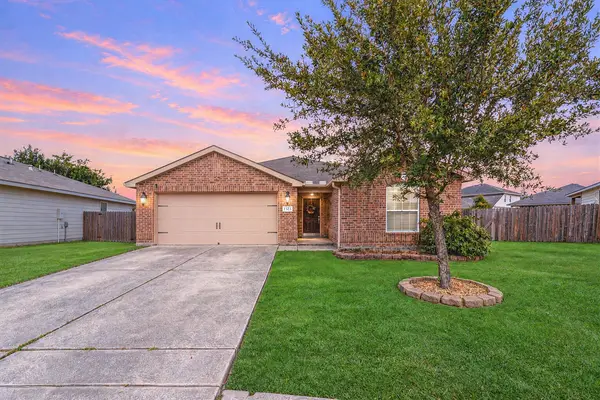 $195,000Active4 beds 2 baths1,672 sq. ft.
1323 Wallflower Avenue, Baytown, TX 77521
MLS# 29695662Listed by: REAL BROKER, LLC - Open Sat, 12:30 to 2:30pmNew
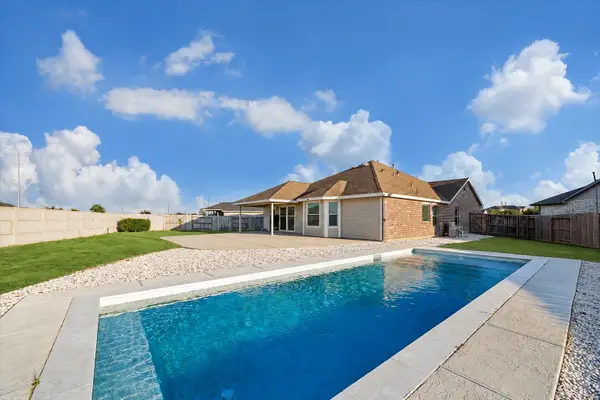 $335,000Active4 beds 2 baths1,830 sq. ft.
9035 Blue Star Lane, Baytown, TX 77521
MLS# 21365076Listed by: KELLER WILLIAMS REALTY METROPOLITAN


Protect your home and budget from life's surprises with an Assurant Home Warranty, backed by a partner that supports you through every step of homeownership. Explore Plans.
©2026 Century 21 Real Estate LLC. All rights reserved. CENTURY 21®, the CENTURY 21 Logo and C21® are service marks owned by Century 21 Real Estate LLC. Century 21 Real Estate LLC fully supports the principles of the Fair Housing Act and the Equal Opportunity Act. Each office is independently owned and operated. Listing information is deemed reliable but not guaranteed accurate.