
9035 Blue Star Lane, Baytown, TX 77521
Local realty services provided by:CENTURY 21 Republic
9035 Blue Star Lane,Baytown, TX 77521
$335,000
- 4 Beds
- 2 Baths
- 1,830 sq. ft.
- Single family
- Active
Upcoming open houses
- Sat, Oct 3112:30 pm - 02:30 pm
Listed by: kevin miranda
Office: keller williams realty metropolitan713-621-8001
MLS#:21365076
Source:HARMLS
Price summary
- Price:$335,000
- Price per sq. ft.:$183.06
- Monthly HOA dues:$64.58
About this home
Welcome to this beautifully maintained 4-bedroom, 2-bath home sitting on an oversized 13,000 sq ft cul-de-sac lot with NO BACK NEIGHBORS a rare find and true privacy you can feel the moment you step outside.
The backyard is the showstopper: a sparkling HEATED POOL means year-round enjoyment, surrounded by an expansive concrete patio, lush green space, and a covered porch perfect for morning coffee or weekend entertaining. There's still room left over for play, pets, or future outdoor additions.
Inside, the open-concept layout keeps the kitchen, dining, and living areas connected — ideal for hosting and everyday family living. Four spacious bedrooms offer flexibility for guests, a home office, or a growing family. Natural light fills the home throughout.
Low-maintenance single-story living on a premium lot in a quiet cul-de-sac location. Homes like this don't last — schedule your private showing today!
Contact an agent
Home facts
- Year built:2020
- Subdivision & Development:Ashbel Cove
- Listing ID #:21365076
- Updated:October 29, 2026 at 04:32 AM
Rooms and interior
- Bedrooms:4
- Total bathrooms:2
- Full bathrooms:2
- Rooms Total:5
- Flooring:Carpet, Plank, Tile, Vinyl
- Kitchen Description:Dishwasher, Disposal, Gas Oven, Gas Range, Microwave, Oven
- Living area:1,830 sq. ft.
Heating and cooling
- Cooling:Central Air, Electric, Gas
- Heating:Central, Electric, Gas
- Central air:Yes
Structure and exterior
- Roof:Composition
- Year built:2020
- Building area:1,830 sq. ft.
- Lot area:0.29 Acres
- Lot Features:Cul De Sac, Side Yard
- Architectural Style:Traditional
- Construction Materials:Brick, Wood Siding
- Exterior Features:Fence, Fully Fenced, Patio, Private Yard
- Foundation Description:Slab
- Levels:1 Story
Schools
- High school:GOOSE CREEK MEMORIAL
- Middle school:E F GREEN JUNIOR SCHOOL
- Elementary school:JESSIE LEE PUMPHREY ELEMENTARY
Utilities
- Sewer:Public Sewer
Finances and disclosures
- Price:$335,000
- Price per sq. ft.:$183.06
- Tax amount:$9,754 (2026)
Features and amenities
- Appliances:Dishwasher, Disposal, Gas Oven, Gas Range, Microwave, Oven, Tankless Water Heater
- Amenities:Ceiling Fans, Entrance Foyer, Smoke Detectors, Tankless Water Heater
- Pool features:Gunite, Heated
Parking
- Parking description:Garage
- Garage:Yes
- Garage spaces:2
New listings near 9035 Blue Star Lane
- New
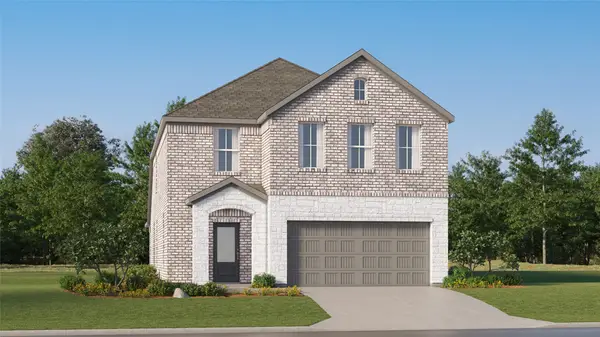 $314,990Active5 beds 3 baths2,637 sq. ft.
9202 Blueberry Jay Drive, Baytown, TX 77521
MLS# 2806129Listed by: KELLER WILLIAMS CITY VIEW - New
 $234,990Active3 beds 2 baths1,572 sq. ft.
9215 Green Swanhild Drive, Baytown, TX 77521
MLS# 81106314Listed by: KELLER WILLIAMS CITY VIEW - New
 $550,000Active2.93 Acres
0 E Wallisville Road, Baytown, TX 77521
MLS# 17710337Listed by: REALM REAL ESTATE PROFESSIONALS - GALLERIA - New
 $169,900Active2 beds 1 baths888 sq. ft.
502 Live Oak Street, Baytown, TX 77520
MLS# 34379450Listed by: LISTING SPARK - New
 $340,000Active3 beds 3 baths2,412 sq. ft.
101 Crestway Drive, Baytown, TX 77520
MLS# 49269536Listed by: KRISHER MCKAY, INC. REALTORS - New
 $305,000Active4 beds 2 baths2,078 sq. ft.
8026 Brooks Crossing Drive, Baytown, TX 77521
MLS# 9938536Listed by: 1ST CLASS REAL ESTATE ELEVATE  $402,803Pending4 beds 4 baths2,817 sq. ft.
9011 Oleander Blossom Drive, Baytown, TX 77521
MLS# 62273871Listed by: CASTLEROCK REALTY, LLC $384,941Pending3 beds 3 baths2,544 sq. ft.
8834 Gull Canyon Drive, Baytown, TX 77521
MLS# 7735237Listed by: CASTLEROCK REALTY, LLC- New
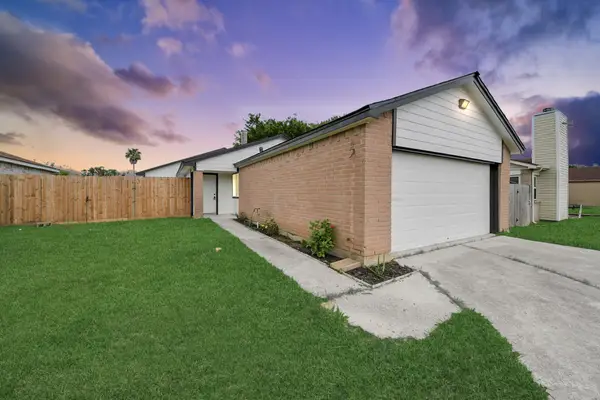 $203,999Active3 beds 2 baths1,100 sq. ft.
5212 Willowview Drive, Baytown, TX 77521
MLS# 3327121Listed by: SURGE REALTY


Protect your home and budget from life's surprises with an Assurant Home Warranty, backed by a partner that supports you through every step of homeownership. Explore Plans.
©2026 Century 21 Real Estate LLC. All rights reserved. CENTURY 21®, the CENTURY 21 Logo and C21® are service marks owned by Century 21 Real Estate LLC. Century 21 Real Estate LLC fully supports the principles of the Fair Housing Act and the Equal Opportunity Act. Each office is independently owned and operated. Listing information is deemed reliable but not guaranteed accurate.