
4722 Mill Creek Drive, Baytown, TX 77521
Local realty services provided by:CENTURY 21 Judge Fite Company
Listed by: johanna collins, paige pourjahan
Office: tada realty group281-339-3669
MLS#:46448220
Source:HARMLS
Price summary
- Price:$329,900
- Price per sq. ft.:$112.98
- Monthly HOA dues:$33.33
About this home
Welcome home to this spacious, move-in-ready home in the established Eastpoint community! Offering nearly 3,000 sq. ft. of living space, this beautifully updated home combines comfort, style and functionality. Enjoy all the updates...new vinyl flooring throughout, stunning wrought iron staircase, countertops and a kitchen island perfect for gathering. Both full bathrooms have been tastefully remodeled with modern finishes. The inviting family room, formal living and dining areas provide plenty of space for entertaining. Upstairs, a generously sized game room offers endless possibilities for relaxation and fun. Spacious bedrooms provide comfortable private retreats. The refrigerator conveys with the home for added convenience! Zoned to Goose Creek Consolidated ISD and ideally located near shopping, dining, schools and local amenities, with quick access to I-10. This Eastpoint gem offers the perfect combination of space, updates and convenience. Schedule your showing today!
Contact an agent
Home facts
- Year built:2003
- Subdivision & Development:Eastpoint Sec 02
- Listing ID #:46448220
- Updated:October 14, 2026 at 03:18 AM
Rooms and interior
- Bedrooms:4
- Total bathrooms:3
- Full bathrooms:2
- Half bathrooms:1
- Rooms Total:8
- Kitchen Description:Dishwasher, Disposal, Microwave
- Living area:2,920 sq. ft.
Heating and cooling
- Cooling:Central Air, Electric
- Heating:Central, Gas
- Central air:Yes
Structure and exterior
- Roof:Composition
- Year built:2003
- Building area:2,920 sq. ft.
- Lot area:0.16 Acres
- Lot Features:Subdivision
- Architectural Style:Traditional
- Construction Materials:Brick, Cement Siding
- Exterior Features:Fence, Fully Fenced
- Foundation Description:Slab
- Levels:2 Stories
Schools
- High school:GOOSE CREEK MEMORIAL
- Middle school:E F GREEN JUNIOR SCHOOL
- Elementary school:BANUELOS ELEMENTARY SCHOOL
Utilities
- Sewer:Public Sewer
Finances and disclosures
- Price:$329,900
- Price per sq. ft.:$112.98
- Tax amount:$7,265 (2026)
Features and amenities
- Appliances:Dishwasher, Disposal, Microwave
- Amenities:Ceiling Fans, Programmable Thermostat
Parking
- Parking description:Garage
- Garage:Yes
- Garage spaces:2
New listings near 4722 Mill Creek Drive
- New
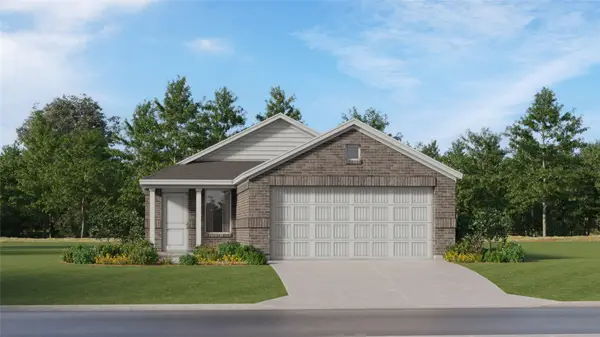 $211,990Active3 beds 2 baths1,311 sq. ft.
9206 Pepper Falcon Drive, Baytown, TX 77521
MLS# 48196181Listed by: KELLER WILLIAMS CITY VIEW - New
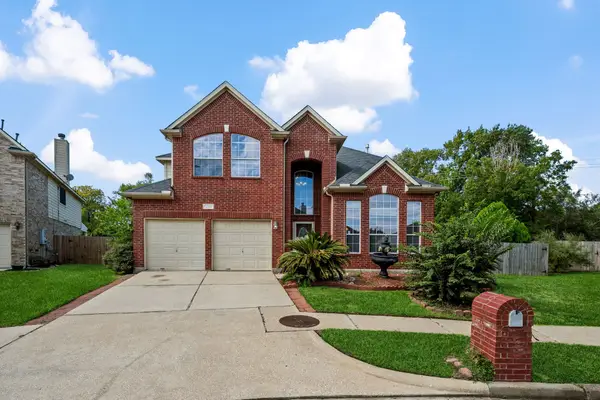 $319,900Active4 beds 4 baths2,444 sq. ft.
226 Persimmon Drive, Baytown, TX 77520
MLS# 55669679Listed by: KELLER WILLIAMS REALTY NORTHEAST - New
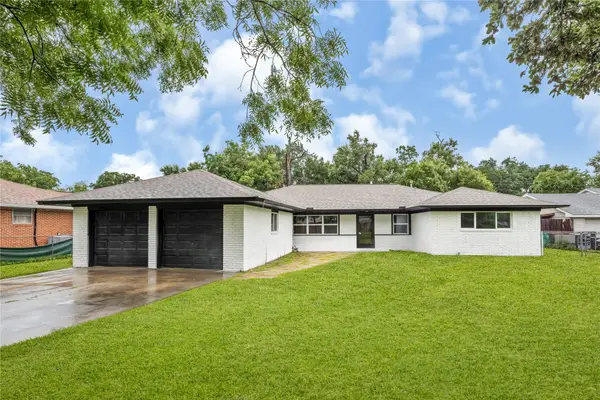 $205,000Active4 beds 3 baths2,023 sq. ft.
320 Burnett Drive, Baytown, TX 77520
MLS# 9201356Listed by: KELLER WILLIAMS HOUSTON CENTRAL - New
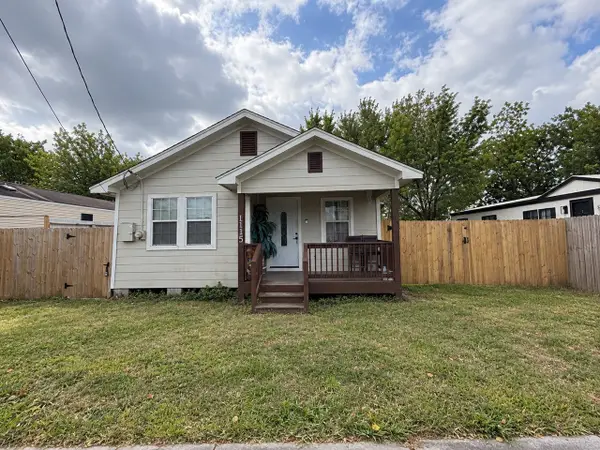 $125,000Active3 beds 2 baths1,080 sq. ft.
1115 Turner Street, Baytown, TX 77520
MLS# 72673082Listed by: TEXAS SIGNATURE REALTY - New
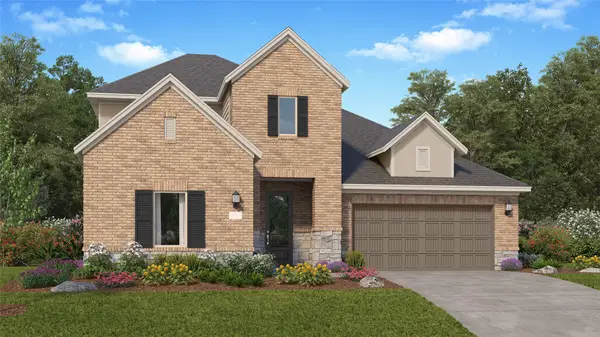 $365,990Active4 beds 3 baths2,666 sq. ft.
5515 Red Snapper Drive, Baytown, TX 77521
MLS# 34547254Listed by: KELLER WILLIAMS CITY VIEW - New
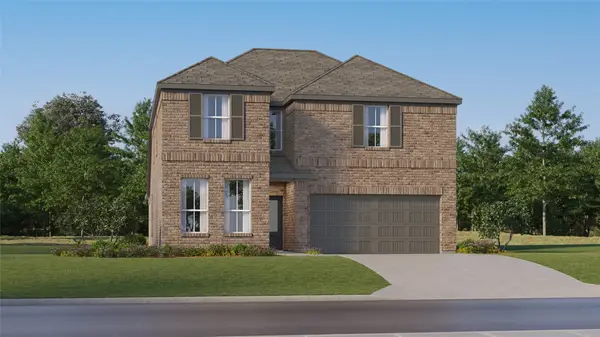 $335,990Active5 beds 3 baths2,649 sq. ft.
5703 Freshwater Betta Drive, Baytown, TX 77521
MLS# 50546138Listed by: KELLER WILLIAMS CITY VIEW - New
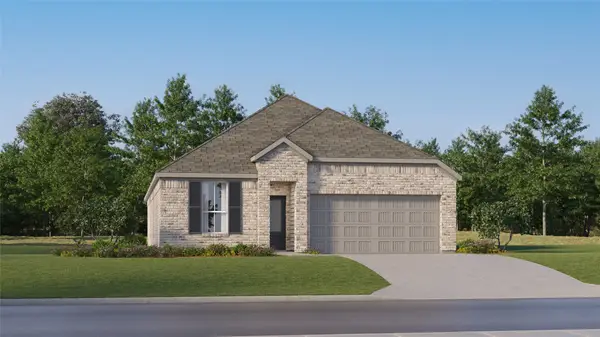 $268,990Active3 beds 2 baths1,974 sq. ft.
9330 Captain Terrace Drive, Baytown, TX 77521
MLS# 55825834Listed by: KELLER WILLIAMS CITY VIEW - New
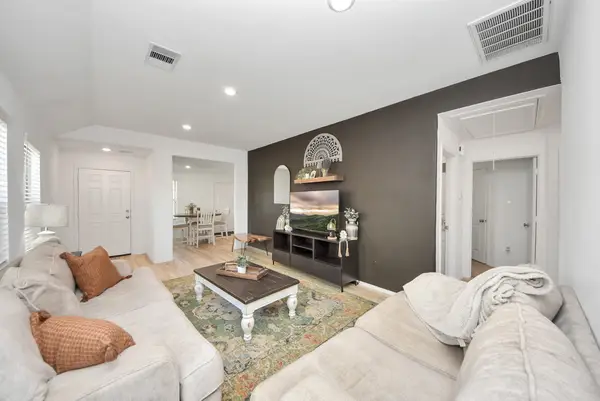 $214,900Active3 beds 2 baths1,170 sq. ft.
8611 River Crest Drive, Baytown, TX 77521
MLS# 65071887Listed by: BLUEROOF REAL ESTATE - New
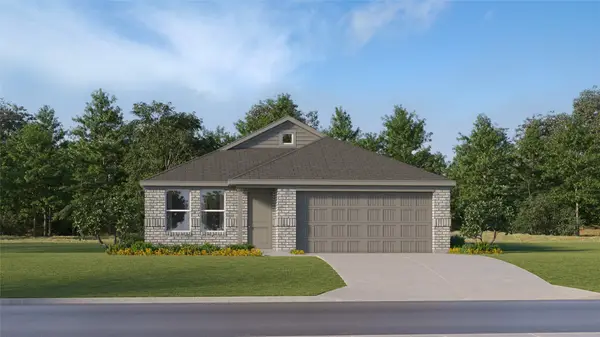 $230,990Active3 beds 2 baths1,522 sq. ft.
9414 Dazzling Tentacle Drive, Baytown, TX 77521
MLS# 66340585Listed by: KELLER WILLIAMS CITY VIEW


Protect your home and budget from life's surprises with an Assurant Home Warranty, backed by a partner that supports you through every step of homeownership. Explore Plans.
©2026 Century 21 Real Estate LLC. All rights reserved. CENTURY 21®, the CENTURY 21 Logo and C21® are service marks owned by Century 21 Real Estate LLC. Century 21 Real Estate LLC fully supports the principles of the Fair Housing Act and the Equal Opportunity Act. Each office is independently owned and operated. Listing information is deemed reliable but not guaranteed accurate.