
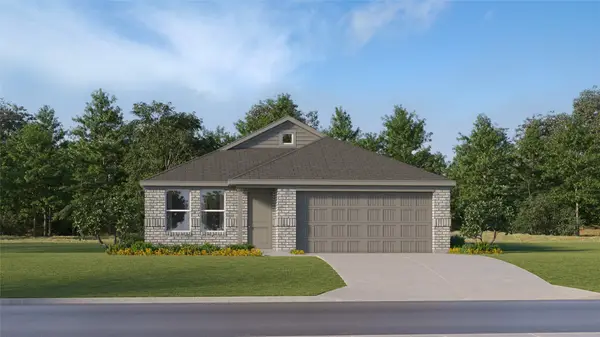
9206 Pepper Falcon Drive, Baytown, TX 77521
Local realty services provided by:CENTURY 21 Judge Fite Company
Listed by: christopher marti
Office: keller williams city view210-696-9996
MLS#:48196181
Source:HARMLS
Price summary
- Price:$211,990
- Price per sq. ft.:$161.7
- Monthly HOA dues:$166.67
About this home
New Construction Lennar Houston Home - The Oakridge Floor Plan - This single-level home showcases a spacious open floorplan shared between the kitchen, dining area and family room for easy entertaining during gatherings. An owner’s suite enjoys a private location in a rear corner of the home, complemented by an en-suite bathroom and walk-in closet. There are two secondary bedrooms along the side of the home, which are ideal for household members and hosting overnight guests. The completion date, prices and features may vary and are subject to change. Please verify with Lennar directly. Photos are for illustrative purposes only.
Contact an agent
Home facts
- Year built:2027
- Subdivision & Development:Pelly Place
- Listing ID #:48196181
- Updated:October 14, 2026 at 12:34 PM
Rooms and interior
- Bedrooms:3
- Total bathrooms:2
- Full bathrooms:2
- Rooms Total:6
- Flooring:Carpet, Vinyl
- Bathrooms Description:Separate Shower, Tub Shower
- Kitchen Description:Breakfast Bar, Dishwasher, Electric Oven, Electric Range, Gas Oven, Gas Range, Kitchen Family Room Combo
- Living area:1,311 sq. ft.
Heating and cooling
- Cooling:Central Air, Electric, Gas
- Heating:Central, Electric, Gas
- Central air:Yes
Structure and exterior
- Roof:Composition
- Year built:2027
- Building area:1,311 sq. ft.
- Lot Features:Subdivision
- Architectural Style:Traditional
- Construction Materials:Brick
- Exterior Features:Fence
- Foundation Description:Slab
- Levels:1 Story
Schools
- High school:GOOSE CREEK MEMORIAL
- Middle school:E F GREEN JUNIOR SCHOOL
- Elementary school:VICTORIA WALKER ELEMENTARY SCHOOL
Utilities
- Sewer:Public Sewer
Finances and disclosures
- Price:$211,990
- Price per sq. ft.:$161.7
Features and amenities
- Appliances:Dishwasher, Electric Oven, Electric Range, Gas Oven, Gas Range
Parking
- Parking description:Garage
- Garage:Yes
- Garage spaces:2
New listings near 9206 Pepper Falcon Drive
- New
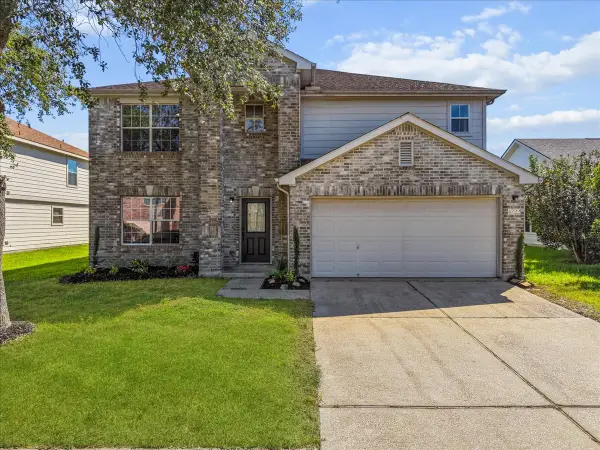 $329,900Active4 beds 3 baths2,920 sq. ft.
4722 Mill Creek Drive, Baytown, TX 77521
MLS# 46448220Listed by: TADA REALTY GROUP - New
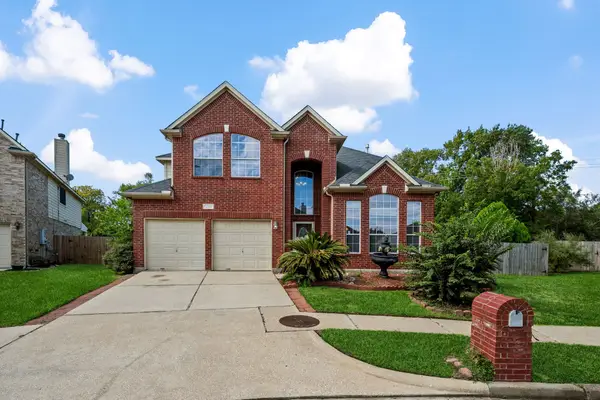 $319,900Active4 beds 4 baths2,444 sq. ft.
226 Persimmon Drive, Baytown, TX 77520
MLS# 55669679Listed by: KELLER WILLIAMS REALTY NORTHEAST - New
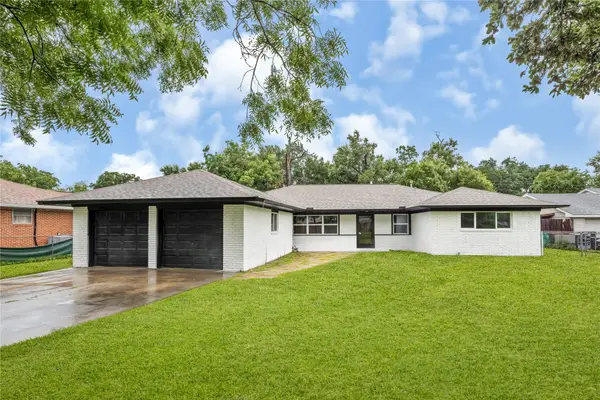 $205,000Active4 beds 3 baths2,023 sq. ft.
320 Burnett Drive, Baytown, TX 77520
MLS# 9201356Listed by: KELLER WILLIAMS HOUSTON CENTRAL - New
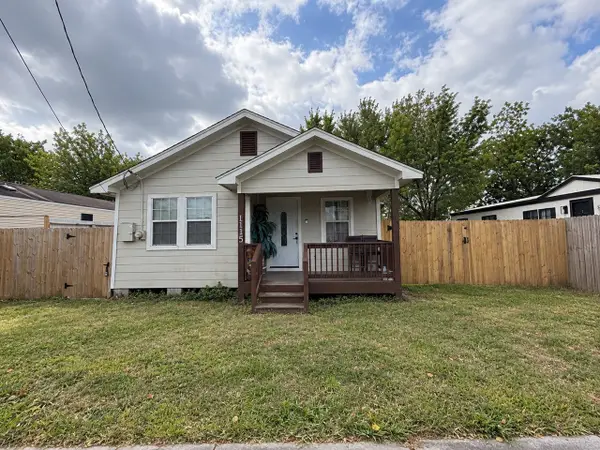 $125,000Active3 beds 2 baths1,080 sq. ft.
1115 Turner Street, Baytown, TX 77520
MLS# 72673082Listed by: TEXAS SIGNATURE REALTY - New
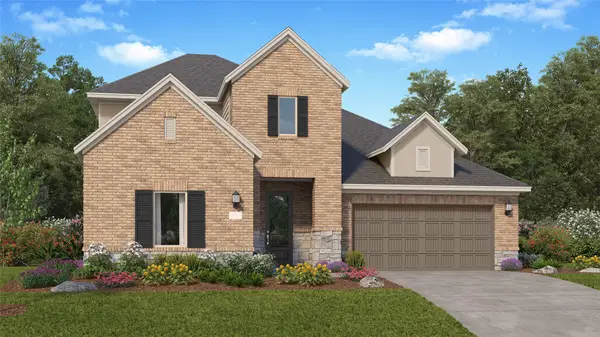 $365,990Active4 beds 3 baths2,666 sq. ft.
5515 Red Snapper Drive, Baytown, TX 77521
MLS# 34547254Listed by: KELLER WILLIAMS CITY VIEW - New
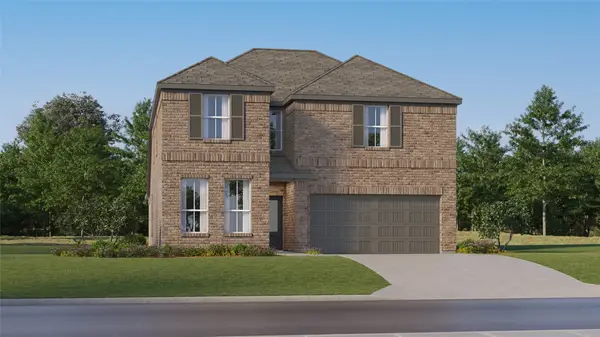 $335,990Active5 beds 3 baths2,649 sq. ft.
5703 Freshwater Betta Drive, Baytown, TX 77521
MLS# 50546138Listed by: KELLER WILLIAMS CITY VIEW - New
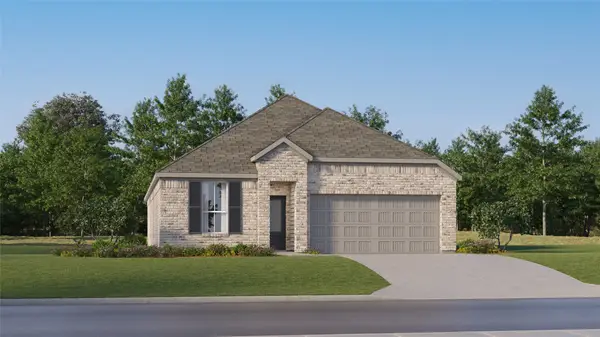 $268,990Active3 beds 2 baths1,974 sq. ft.
9330 Captain Terrace Drive, Baytown, TX 77521
MLS# 55825834Listed by: KELLER WILLIAMS CITY VIEW - New
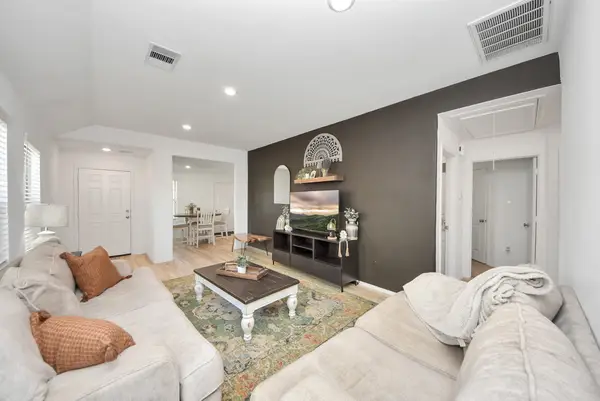 $214,900Active3 beds 2 baths1,170 sq. ft.
8611 River Crest Drive, Baytown, TX 77521
MLS# 65071887Listed by: BLUEROOF REAL ESTATE - New
 $230,990Active3 beds 2 baths1,522 sq. ft.
9414 Dazzling Tentacle Drive, Baytown, TX 77521
MLS# 66340585Listed by: KELLER WILLIAMS CITY VIEW


Protect your home and budget from life's surprises with an Assurant Home Warranty, backed by a partner that supports you through every step of homeownership. Explore Plans.
©2026 Century 21 Real Estate LLC. All rights reserved. CENTURY 21®, the CENTURY 21 Logo and C21® are service marks owned by Century 21 Real Estate LLC. Century 21 Real Estate LLC fully supports the principles of the Fair Housing Act and the Equal Opportunity Act. Each office is independently owned and operated. Listing information is deemed reliable but not guaranteed accurate.