
501 Briarwood Drive, Baytown, TX 77520
Local realty services provided by:CENTURY 21 Judge Fite Company
501 Briarwood Drive,Baytown, TX 77520
$305,000
- 4 Beds
- 2 Baths
- 1,857 sq. ft.
- Single family
- Active
Listed by: sergio mireles
Office: metroplus realty832-623-7251
MLS#:11741409
Source:HARMLS
Price summary
- Price:$305,000
- Price per sq. ft.:$164.24
About this home
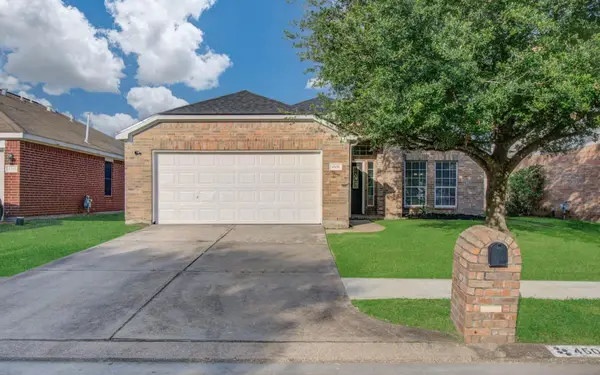
Discover this beautiful new construction home designed with modern style, comfort, and functionality in mind. Offering 4 bedrooms, 2 full baths, and approximately 1,857 square feet, this home features a bright open-concept floor plan ideal for both everyday living and entertaining. The kitchen is the heart of the home, showcasing a spacious island, white cabinetry, stylish backsplash, stainless steel range and microwave, and plenty of workspace. Contemporary finishes throughout include light-toned flooring, crown molding, recessed lighting, and modern ceiling fans. The spacious primary suite offers a private bath with dual sinks, a soaking tub, and a separate glass-enclosed shower. A fenced backyard provides additional space to relax and enjoy the outdoors, while the two-car garage offers added convenience. Be the first to call this beautiful new construction home yours—schedule your private showing today!
Contact an agent
Home facts
- Year built:2026
- Subdivision & Development:Lawndell Sec 02
- Listing ID #:11741409
- Updated:October 01, 2026 at 09:12 PM
Rooms and interior
- Bedrooms:4
- Total bathrooms:2
- Full bathrooms:2
- Rooms Total:7
- Kitchen Description:Dishwasher, Disposal, Free Standing Range, Kitchen Family Room Combo, Microwave, Pantry, Quartz Counters
- Living area:1,857 sq. ft.
Heating and cooling
- Cooling:Central Air, Electric
- Heating:Central, Gas
- Central air:Yes
Structure and exterior
- Roof:Composition
- Year built:2026
- Building area:1,857 sq. ft.
- Lot area:0.19 Acres
- Lot Features:Subdivision
- Construction Materials:Brick, Cement Siding
- Foundation Description:Slab
- Levels:1 Story
Schools
- High school:LEE HIGH SCHOOL (GOOSE CREEK)
- Middle school:HORACE MANN J H
- Elementary school:ASHBEL SMITH ELEMENTARY SCHOOL
Utilities
- Sewer:Public Sewer
Finances and disclosures
- Price:$305,000
- Price per sq. ft.:$164.24
- Tax amount:$4,446 (2026)
Features and amenities
- Appliances:Dishwasher, Disposal, Free Standing Range, Microwave
Parking
- Parking description:Garage
- Garage:Yes
- Garage spaces:2
New listings near 501 Briarwood Drive
- New
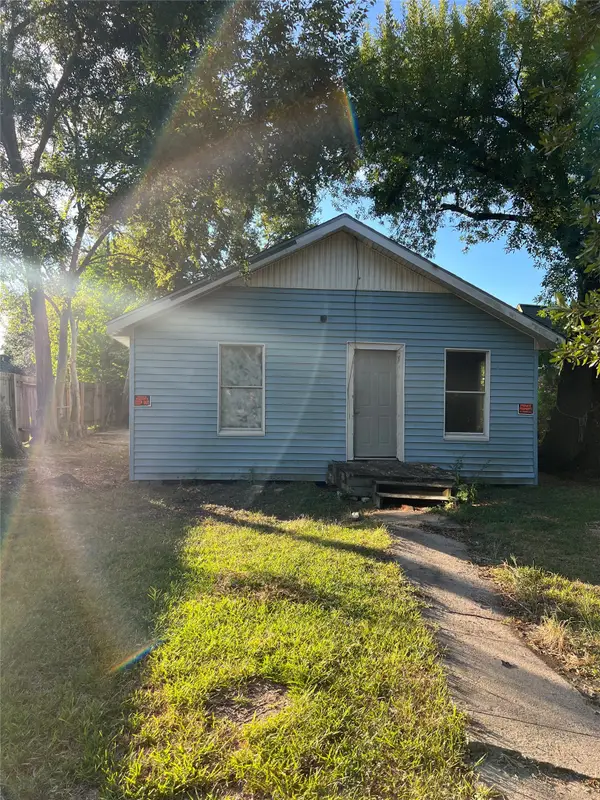 $90,000Active3 beds 1 baths
2109 Carolina, Baytown, TX 77520
MLS# 31940089Listed by: HOMESMART - Open Sat, 11am to 1pmNew
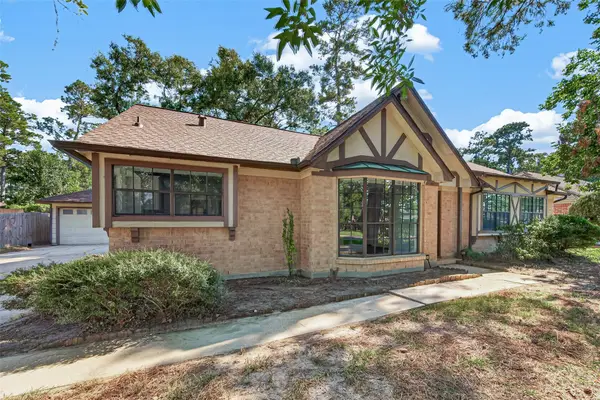 $239,900Active3 beds 3 baths2,048 sq. ft.
9626 Pinehurst Street, Baytown, TX 77521
MLS# 49466500Listed by: LUXELY REAL ESTATE - New
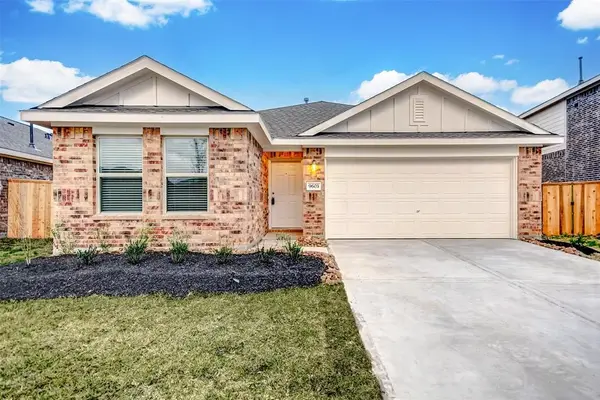 $225,000Active4 beds 2 baths1,847 sq. ft.
9603 Fulvetta Briar Court, Baytown, TX 77521
MLS# 65816095Listed by: LECROWN PROPERTIES - New
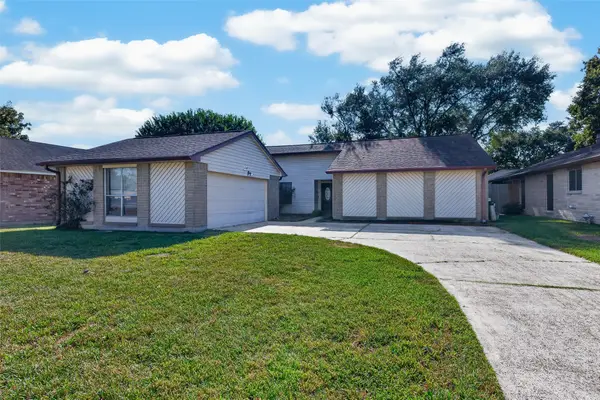 $150,000Active3 beds 2 baths1,696 sq. ft.
7403 Seminole Street, Baytown, TX 77521
MLS# 76454586Listed by: BETTER HOMES AND GARDENS REAL ESTATE GARY GREENE - BAY AREA - New
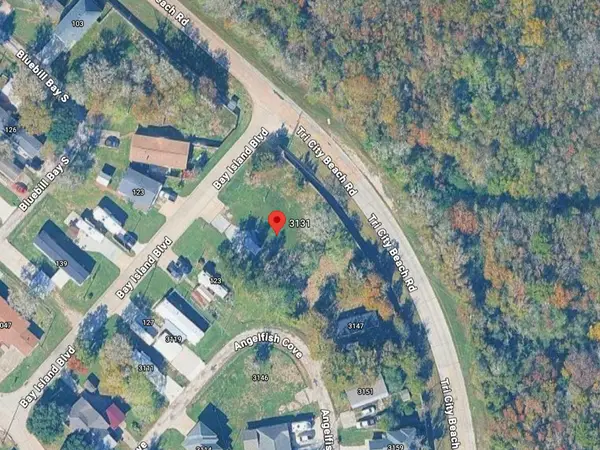 $124,900Active0.41 Acres
3131 Angelfish Cove, Baytown, TX 77523
MLS# 22534713Listed by: KATARZYNA MYHAN, BROKER - New
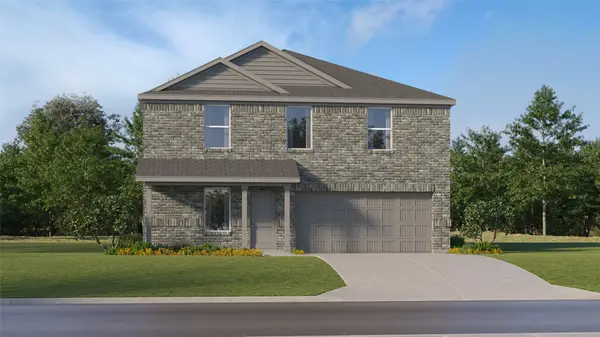 $258,990Active4 beds 2 baths1,968 sq. ft.
5727 Angelfish Bend Drive, Baytown, TX 77521
MLS# 82106737Listed by: KELLER WILLIAMS CITY VIEW - New
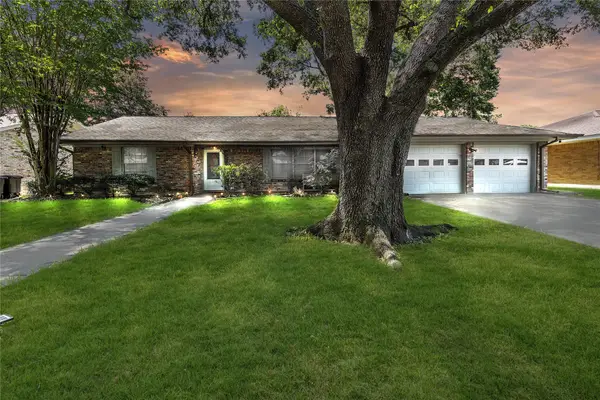 $255,000Active4 beds 2 baths2,237 sq. ft.
2207 Mockingbird Lane, Baytown, TX 77520
MLS# 45714586Listed by: SAN JACINTO PROPERTIES - Open Sat, 1 to 3pmNew
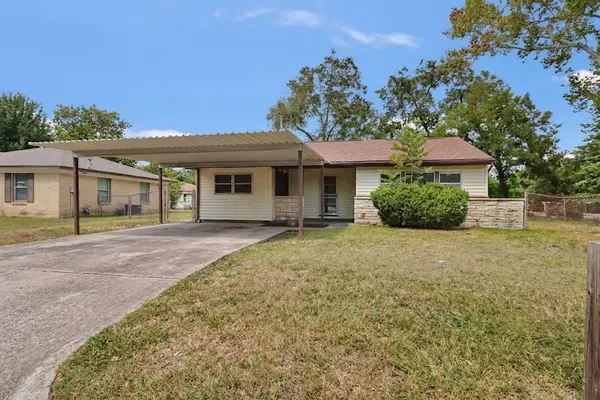 $159,000Active4 beds 1 baths1,697 sq. ft.
1008 Largo Street, Baytown, TX 77520
MLS# 40650039Listed by: SAPPHIRE HOMES REALTY - New
 $258,000Active3 beds 2 baths
4506 Knights Court, Baytown, TX 77521
MLS# 23651689Listed by: JANE BYRD PROPERTIES INTERNATIONAL LLC


Protect your home and budget from life's surprises with an Assurant Home Warranty, backed by a partner that supports you through every step of homeownership. Explore Plans.
©2026 Century 21 Real Estate LLC. All rights reserved. CENTURY 21®, the CENTURY 21 Logo and C21® are service marks owned by Century 21 Real Estate LLC. Century 21 Real Estate LLC fully supports the principles of the Fair Housing Act and the Equal Opportunity Act. Each office is independently owned and operated. Listing information is deemed reliable but not guaranteed accurate.