
6002 Delphine View Drive, Baytown, TX 77521
Local realty services provided by:CENTURY 21 Republic
6002 Delphine View Drive,Baytown, TX 77521
$462,990
- 4 Beds
- 4 Baths
- 3,671 sq. ft.
- Single family
- Active
Listed by: christopher marti
Office: keller williams city view210-696-9996
MLS#:81525200
Source:HARMLS
Price summary
- Price:$462,990
- Price per sq. ft.:$126.12
- Monthly HOA dues:$191.67
About this home
New Construction Lennar Houston Home - The Teton Floor Plan - This two-story home offers plenty of space, for both everyday living and entertaining. On the first floor is a bedroom off to one side of the entry and a versatile study on the other. Pas the foyer leads to the open living area, which effortlessly flows from the kitchen, to the dining room and family room with a covered patio. The luxe owner's suite is also tucked on the first floor. Upstairs are two more secondary bedrooms, one with an en-suite bathroom, a large game room and a media room - perfect for a movie marathon! The completion date, prices and features may vary and are subject to change. Please verify with Lennar directly. Photos are for illustrative purposes only.
Contact an agent
Home facts
- Year built:2026
- Subdivision & Development:Scotts Bend
- Listing ID #:81525200
- Updated:September 28, 2026 at 12:58 PM
Rooms and interior
- Bedrooms:4
- Total bathrooms:4
- Full bathrooms:4
- Rooms Total:10
- Flooring:Carpet, Vinyl
- Bathrooms Description:Separate Shower, Tub Shower
- Kitchen Description:Breakfast Bar, Dishwasher, Electric Oven, Electric Range, Gas Oven, Gas Range, Kitchen Family Room Combo, Pantry
- Living area:3,671 sq. ft.
Heating and cooling
- Cooling:Central Air, Electric, Gas
- Heating:Central, Electric, Gas
- Central air:Yes
Structure and exterior
- Roof:Composition
- Year built:2026
- Building area:3,671 sq. ft.
- Lot Features:Subdivision
- Architectural Style:Traditional
- Construction Materials:Brick
- Foundation Description:Slab
- Levels:2 Stories
Schools
- High school:GOOSE CREEK MEMORIAL
- Middle school:E F GREEN JUNIOR SCHOOL
- Elementary school:VICTORIA WALKER ELEMENTARY SCHOOL
Utilities
- Sewer:Public Sewer
Finances and disclosures
- Price:$462,990
- Price per sq. ft.:$126.12
Features and amenities
- Appliances:Dishwasher, Electric Oven, Electric Range, Gas Oven, Gas Range
Parking
- Parking description:Garage
- Garage:Yes
- Garage spaces:2
New listings near 6002 Delphine View Drive
- New
 $200,000Active3 beds 2 baths1,989 sq. ft.
746 San Jacinto Circle, Baytown, TX 77521
MLS# 91654389Listed by: TERRA POINT REALTY, LLC - New
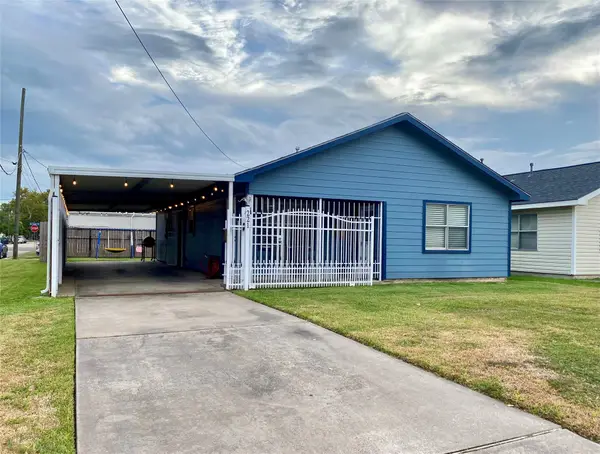 $215,000Active3 beds 2 baths1,160 sq. ft.
221 E Defee Avenue, Baytown, TX 77520
MLS# 37870799Listed by: METROPLUS REALTY - New
 $305,000Active4 beds 2 baths1,857 sq. ft.
320 Briarwood Drive, Baytown, TX 77520
MLS# 39083705Listed by: METROPLUS REALTY - New
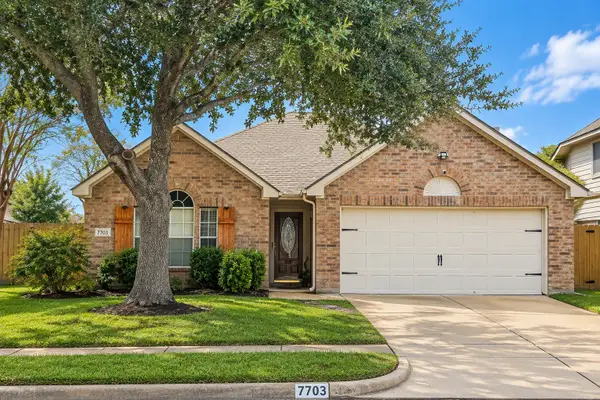 $279,900Active3 beds 2 baths1,757 sq. ft.
7703 Omaha Drive, Baytown, TX 77521
MLS# 76667901Listed by: EXP REALTY LLC - New
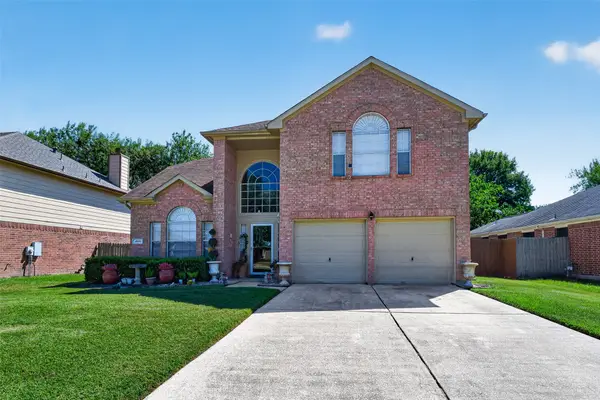 $289,000Active3 beds 3 baths2,580 sq. ft.
4506 Osage Drive, Baytown, TX 77521
MLS# 24568680Listed by: KELLER WILLIAMS REALTY METROPOLITAN - New
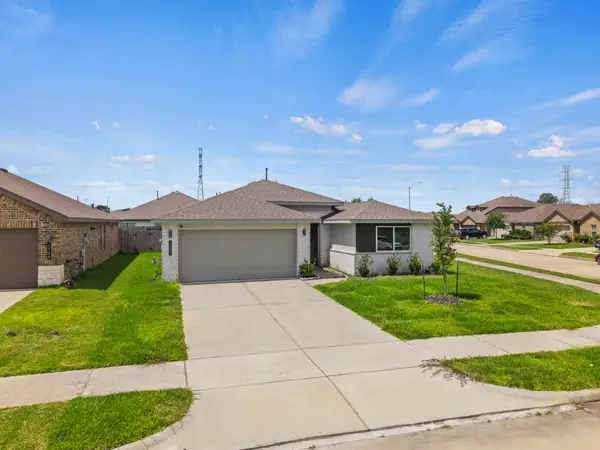 $259,900Active4 beds 2 baths1,767 sq. ft.
1702 Plantation Place, Baytown, TX 77523
MLS# 28726859Listed by: CORCORAN PRESTIGE REALTY - New
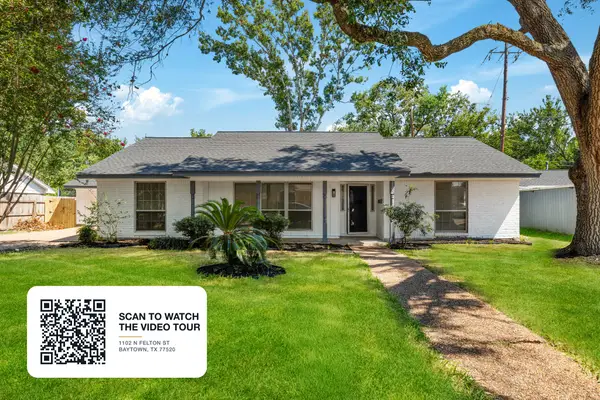 $295,000Active3 beds 2 baths1,889 sq. ft.
1102 N Felton Street, Baytown, TX 77520
MLS# 38738571Listed by: KELLER WILLIAMS SIGNATURE 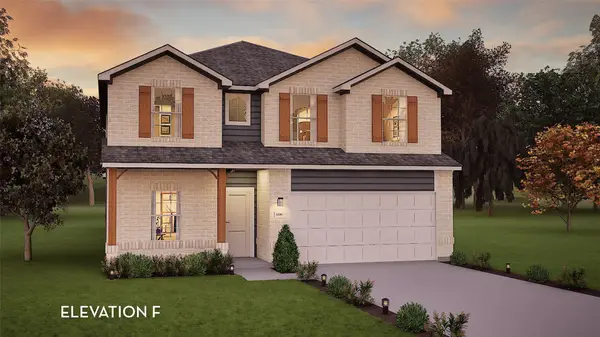 $393,241Pending4 beds 4 baths2,817 sq. ft.
6127 Waterlily Haven Way, Baytown, TX 77521
MLS# 57037331Listed by: CASTLEROCK REALTY, LLC- New
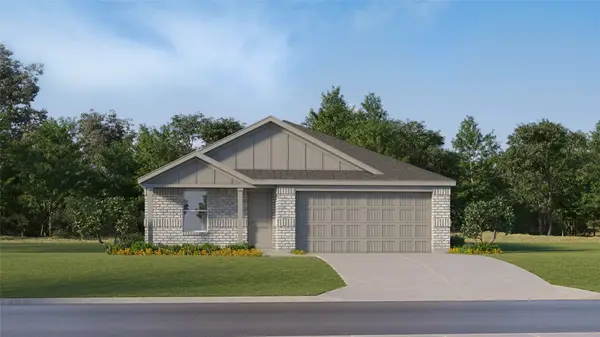 $245,990Active4 beds 2 baths1,720 sq. ft.
5711 Angelfish Bend Drive, Baytown, TX 77521
MLS# 17558297Listed by: KELLER WILLIAMS CITY VIEW - New
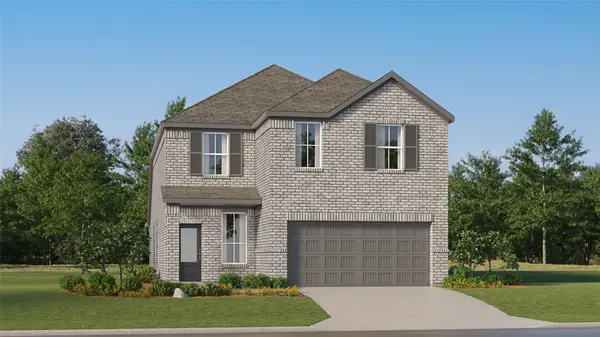 $298,990Active4 beds 3 baths2,393 sq. ft.
9227 Robin Sound Court, Baytown, TX 77521
MLS# 28641919Listed by: KELLER WILLIAMS CITY VIEW


Protect your home and budget from life's surprises with an Assurant Home Warranty, backed by a partner that supports you through every step of homeownership. Explore Plans.
©2026 Century 21 Real Estate LLC. All rights reserved. CENTURY 21®, the CENTURY 21 Logo and C21® are service marks owned by Century 21 Real Estate LLC. Century 21 Real Estate LLC fully supports the principles of the Fair Housing Act and the Equal Opportunity Act. Each office is independently owned and operated. Listing information is deemed reliable but not guaranteed accurate.