
8438 Quiet Bay Drive, Baytown, TX 77523
Local realty services provided by:CENTURY 21 Tevas
8438 Quiet Bay Drive,Baytown, TX 77523
$340,000
- 4 Beds
- 4 Baths
- 2,216 sq. ft.
- Single family
- Active
Listed by: kimberly englebert
Office: yokom properties llc.832-457-5578
MLS#:35660197
Source:HARMLS
Price summary
- Price:$340,000
- Price per sq. ft.:$153.43
- Monthly HOA dues:$30.25
About this home
4 bedroom, 3.5 bath home, located in the coveted BHISD! This floor-plan offers a separate dining area on the first floor that could be used as a home office, as well as a game room/flex area between three (3) secondary rooms upstairs. The second floor also offers TWO full bathrooms! Large backyard and a corner lot!
Contact an agent
Home facts
- Year built:2024
- Subdivision & Development:Legends Bay Sub Sec 7 Final Pl
- Listing ID #:35660197
- Updated:September 20, 2026 at 11:59 AM
Rooms and interior
- Bedrooms:4
- Total bathrooms:4
- Full bathrooms:3
- Half bathrooms:1
- Rooms Total:12
- Dining Description:Kitchen Dining Combo
- Bathrooms Description:Separate Shower, Soaking Tub, Tub Shower
- Kitchen Description:Breakfast Bar, Dishwasher, Disposal, Gas Oven, Gas Range, Kitchen Dining Combo, Kitchen Family Room Combo, Microwave, Pantry
- Living area:2,216 sq. ft.
Heating and cooling
- Cooling:Attic Fan, Central Air, Electric
- Heating:Central, Gas
- Central air:Yes
Structure and exterior
- Roof:Composition
- Year built:2024
- Building area:2,216 sq. ft.
- Lot area:0.18 Acres
- Lot Features:Subdivision
- Architectural Style:Traditional
- Construction Materials:Brick
- Foundation Description:Slab
- Levels:2 Stories
Schools
- High school:BARBERS HILL HIGH SCHOOL
- Middle school:BARBERS HILL SOUTH MIDDLE SCHOOL
- Elementary school:BARBERS HILL SOUTH ELEMENTARY SCHOOL
Finances and disclosures
- Price:$340,000
- Price per sq. ft.:$153.43
Features and amenities
- Appliances:Dishwasher, Disposal, Gas Oven, Gas Range, Microwave
- Amenities:Programmable Thermostat
Parking
- Parking description:Garage
- Garage:Yes
- Garage spaces:2
New listings near 8438 Quiet Bay Drive
- New
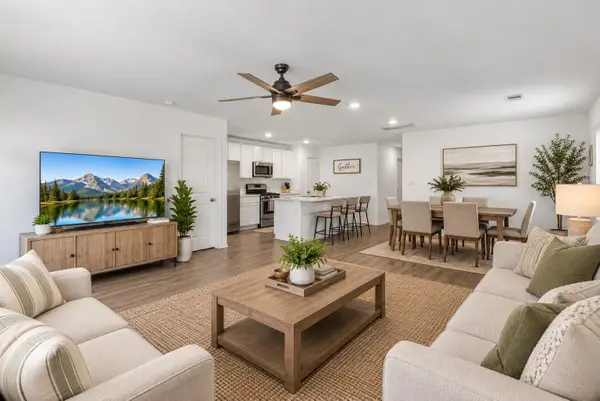 $244,500Active4 beds 2 baths1,720 sq. ft.
9911 Stoney Spring Lane, Baytown, TX 77521
MLS# 58129350Listed by: TURNER MANGUM,LLC - New
 $399,000Active4 beds 3 baths2,860 sq. ft.
8823 Sandhill Crane Road, Baytown, TX 77521
MLS# 46049928Listed by: W & G REALTY, LLC - New
 $319,998Active4 beds 3 baths2,958 sq. ft.
7415 Forestay Lane, Baytown, TX 77521
MLS# 19222745Listed by: TEXAS SIGNATURE REALTY - New
 $395,000Active-- beds -- baths2,950 sq. ft.
305 E Defee Avenue, Baytown, TX 77520
MLS# 81339438Listed by: VIVE REALTY LLC - New
 $700,000Active4.5 Acres
418 W Archer Road, Baytown, TX 77521
MLS# 7574421Listed by: JANE BYRD PROPERTIES INTERNATIONAL LLC - New
 $229,900Active3 beds 3 baths1,875 sq. ft.
142 Egret Canal N, Baytown, TX 77523
MLS# 91370479Listed by: INNOVA REALTY - New
 $108,715Active2.94 Acres
0 W Archer Rd, Baytown, TX 77521
MLS# 78138241Listed by: CLAIRE SINCLAIR PROPERTIES - New
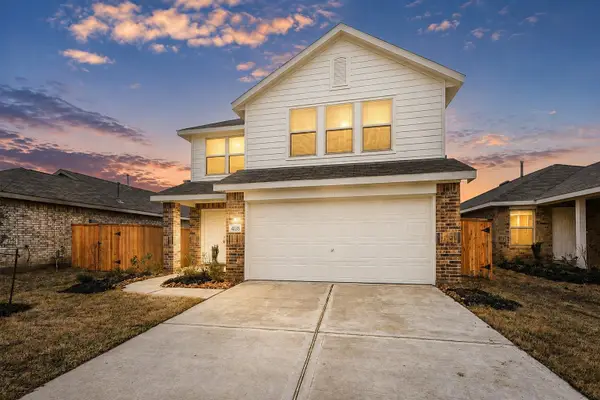 $260,000Active4 beds 3 baths2,293 sq. ft.
9123 Estes Lakes Drive, Baytown, TX 77521
MLS# 21633911Listed by: KELLER WILLIAMS HOUSTON CENTRAL - Open Mon, 12 to 5pmNew
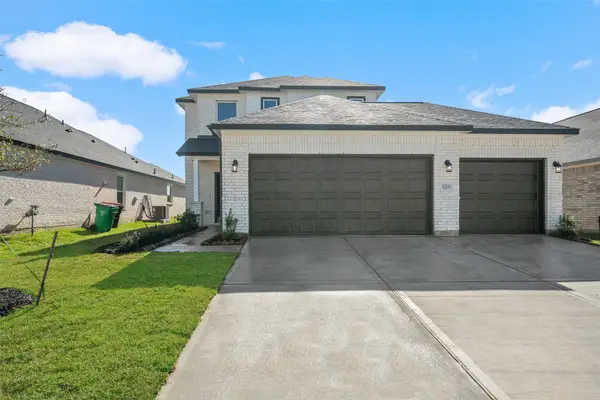 $316,910Active3 beds 3 baths1,988 sq. ft.
2126 Rosillo Brook Drive, Baytown, TX 77521
MLS# 13067687Listed by: EXP REALTY LLC - New
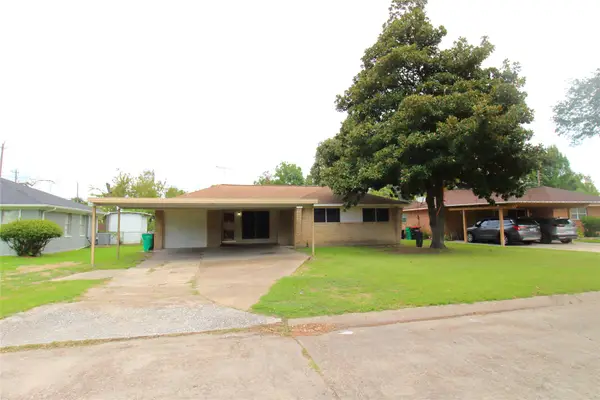 $159,900Active3 beds 1 baths1,130 sq. ft.
402 Chandler Drive, Baytown, TX 77521
MLS# 13851689Listed by: BATES-BRINKLEY REALTY


Protect your home and budget from life's surprises with an Assurant Home Warranty, backed by a partner that supports you through every step of homeownership. Explore Plans.
©2026 Century 21 Real Estate LLC. All rights reserved. CENTURY 21®, the CENTURY 21 Logo and C21® are service marks owned by Century 21 Real Estate LLC. Century 21 Real Estate LLC fully supports the principles of the Fair Housing Act and the Equal Opportunity Act. Each office is independently owned and operated. Listing information is deemed reliable but not guaranteed accurate.