
9802 Highland Harvest Drive, Baytown, TX 77521
Local realty services provided by:CENTURY 21 Lucky Money Real Estate
9802 Highland Harvest Drive,Baytown, TX 77521
$297,000
- 3 Beds
- 2 Baths
- 2,053 sq. ft.
- Single family
- Pending
Listed by: elisa hanson-linton
Office: compass re texas, llc. - the woodlands832-899-4788
MLS#:27482466
Source:HARMLS
Price summary
- Price:$297,000
- Price per sq. ft.:$144.67
- Monthly HOA dues:$72.92
About this home
Skip the wait for a new build and step into a home that’s already been perfected. This stunning one-story residence at 9802 Highland Harvest Dr offers the ideal open-concept layout, but with the high-end character and upgrades you won't find in a standard builder package. Best of all? It’s still covered under the remaining builder warranty, giving you total peace of mind from day one.
The heart of the home is a bright, airy family room that feels both grand and cozy. You’ll love the custom built-ins and designer shelving that frame a sleek electric fireplace—the perfect focal point for movie nights or displaying your favorite finds. The floor plan flows effortlessly into the kitchen and dining areas, making it a dream for hosting friends or keeping an eye on the action.
Outside, enjoy rare privacy with no rear neighbors, making your backyard a true quiet retreat. Why wait to build when your dream home is finished and ready for you today?
Contact an agent
Home facts
- Year built:2023
- Subdivision & Development:Sterling Point Sec 1
- Listing ID #:27482466
- Updated:August 26, 2026 at 08:13 AM
Rooms and interior
- Bedrooms:3
- Total bathrooms:2
- Full bathrooms:2
- Rooms Total:6
- Flooring:Carpet, Laminate
- Bathrooms Description:Tub Shower
- Kitchen Description:Breakfast Bar, Dishwasher, Disposal, Gas Oven, Gas Range, Kitchen Family Room Combo, Kitchen Island, Microwave, Pantry
- Living area:2,053 sq. ft.
Heating and cooling
- Cooling:Central Air, Gas
- Heating:Central, Electric
- Central air:Yes
Structure and exterior
- Roof:Composition
- Year built:2023
- Building area:2,053 sq. ft.
- Lot area:0.19 Acres
- Lot Features:Cleared, Subdivision
- Architectural Style:Traditional
- Construction Materials:Brick, Cement Siding
- Exterior Features:Fence, Patio, Private Yard
- Foundation Description:Slab
- Levels:1 Story
Schools
- High school:GOOSE CREEK MEMORIAL
- Middle school:E F GREEN JUNIOR SCHOOL
- Elementary school:JESSIE LEE PUMPHREY ELEMENTARY
Utilities
- Sewer:Public Sewer
Finances and disclosures
- Price:$297,000
- Price per sq. ft.:$144.67
- Tax amount:$8,932 (2025)
Features and amenities
- Appliances:Dishwasher, Disposal, Gas Oven, Gas Range, Microwave
- Amenities:Security System - Leased, Smoke Detectors
Parking
- Parking description:Additional Parking, Garage
- Garage:Yes
- Garage spaces:2
New listings near 9802 Highland Harvest Drive
- New
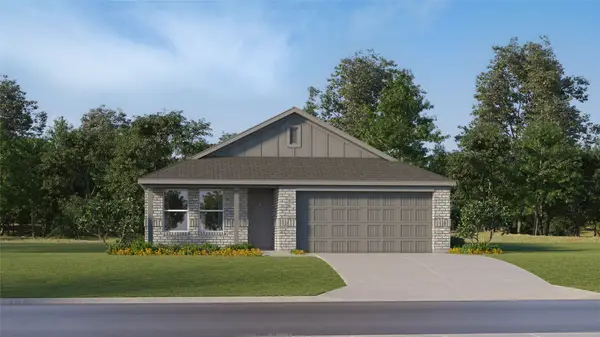 $185,991Active3 beds 2 baths1,084 sq. ft.
9506 Dazzling Tentacle Drive, Baytown, TX 77521
MLS# 67112744Listed by: KELLER WILLIAMS CITY VIEW - New
 $348,000Active3 beds 2 baths1,772 sq. ft.
203 S Fm 565 S, Baytown, TX 77523
MLS# 21719550Listed by: JLA REALTY - New
 $265,000Active3 beds 2 baths1,854 sq. ft.
4251 Bearberry Avenue, Baytown, TX 77521
MLS# 80057874Listed by: REAL BROKER, LLC - New
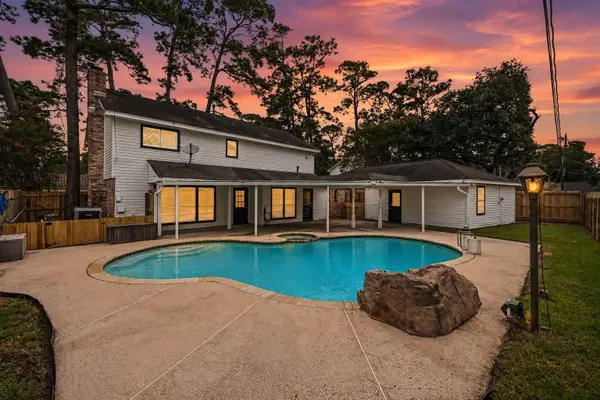 $345,000Active4 beds 3 baths2,391 sq. ft.
3403 Winter Lane, Baytown, TX 77521
MLS# 84672425Listed by: THE ONYX GROUP - New
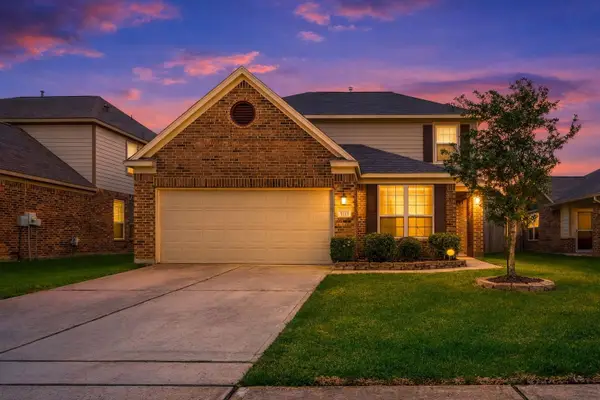 $264,000Active4 beds 3 baths2,390 sq. ft.
5215 Espuela Lane, Baytown, TX 77521
MLS# 28928162Listed by: MONARCH & CO - New
 $290,000Active4 beds 3 baths2,110 sq. ft.
7906 Tamarind Lane, Baytown, TX 77521
MLS# 68245293Listed by: RE/MAX ONE - PREMIER - New
 $899,900Active4.8 Acres
301 W Archer Road, Baytown, TX 77521
MLS# 81048431Listed by: DEAL SMITH REALTY LLC - New
 $249,900Active3 beds 2 baths2,904 sq. ft.
2202 French Place, Baytown, TX 77520
MLS# 93401238Listed by: EPIQUE REALTY LLC - New
 $152,725Active2 beds 1 baths808 sq. ft.
604 Ruth Street, Baytown, TX 77520
MLS# 82364572Listed by: INSEARCH PROPERTIES - New
 $292,990Active4 beds 3 baths1,984 sq. ft.
5703 Golden Calamari Drive, Baytown, TX 77521
MLS# 85582268Listed by: KELLER WILLIAMS CITY VIEW


Protect your home and budget from life's surprises with an Assurant Home Warranty, backed by a partner that supports you through every step of homeownership. Explore Plans.
©2026 Century 21 Real Estate LLC. All rights reserved. CENTURY 21®, the CENTURY 21 Logo and C21® are service marks owned by Century 21 Real Estate LLC. Century 21 Real Estate LLC fully supports the principles of the Fair Housing Act and the Equal Opportunity Act. Each office is independently owned and operated. Listing information is deemed reliable but not guaranteed accurate.